108 Bancroft Ct
108 Bancroft Ct
108 Bancroft Ct
108 Bancroft Ct
108 Bancroft Ct
108 Bancroft Ct
108 Bancroft Ct
108 Bancroft Ct
108 Bancroft Ct
108 Bancroft Ct
108 Bancroft Ct
108 Bancroft Ct
108 Bancroft Ct
108 Bancroft Ct
108 Bancroft Ct
108 Bancroft Ct
108 Bancroft Ct
108 Bancroft Ct
108 Bancroft Ct
108 Bancroft Ct
108 Bancroft Ct
108 Bancroft Ct
108 Bancroft Ct
108 Bancroft Ct
108 Bancroft Ct
108 Bancroft Ct
108 Bancroft Ct
108 Bancroft Ct
108 Bancroft Ct
108 Bancroft Ct
108 Bancroft Ct
108 Bancroft Ct
108 Bancroft Ct
108 Bancroft Ct
108 Bancroft Ct
108 Bancroft Ct
108 Bancroft Ct
108 Bancroft Ct
108 Bancroft Ct
108 Bancroft Ct
108 Bancroft Ct
108 Bancroft Ct
108 Bancroft Ct
108 Bancroft Ct
108 Bancroft Ct
108 Bancroft Ct
108 Bancroft Ct
108 Bancroft Ct
108 Bancroft Ct
108 Bancroft Ct
108 Bancroft Ct
108 Bancroft Ct
108 Bancroft Ct
108 Bancroft Ct
108 Bancroft Ct
108 Bancroft Ct
108 Bancroft Ct
108 Bancroft Ct
108 Bancroft Ct
108 Bancroft Ct
108 Bancroft Ct
108 Bancroft Ct
108 Bancroft Ct
108 Bancroft Ct
108 Bancroft Ct
108 Bancroft Ct
108 Bancroft Ct
108 Bancroft Ct
108 Bancroft Ct
108 Bancroft Ct
108 Bancroft Ct
108 Bancroft Ct
108 Bancroft Ct
108 Bancroft Ct
108 Bancroft Ct
108 Bancroft Ct
108 Bancroft Ct
108 Bancroft Ct
108 Bancroft Ct
108 Bancroft Ct
108 Bancroft Ct
108 Bancroft Ct
108 Bancroft Ct
108 Bancroft Ct
108 Bancroft Ct
108 Bancroft Ct
108 Bancroft Ct
108 Bancroft Ct
108 Bancroft Ct
108 Bancroft Ct
108 Bancroft Ct
108 Bancroft Ct
108 Bancroft Ct
108 Bancroft Ct
108 Bancroft Ct
108 Bancroft Ct
108 Bancroft Ct
108 Bancroft Ct
108 Bancroft Ct
108 Bancroft Ct
SEE ALL PHOTOS
108 Bancroft Ct
108 Bancroft Ct
108 Bancroft Ct
108 Bancroft Ct
108 Bancroft Ct
108 Bancroft Ct
108 Bancroft Ct
108 Bancroft Ct
108 Bancroft Ct
108 Bancroft Ct
108 Bancroft Ct
108 Bancroft Ct
108 Bancroft Ct
108 Bancroft Ct
108 Bancroft Ct
108 Bancroft Ct
108 Bancroft Ct
108 Bancroft Ct
108 Bancroft Ct
108 Bancroft Ct
108 Bancroft Ct
108 Bancroft Ct
108 Bancroft Ct
108 Bancroft Ct
108 Bancroft Ct
108 Bancroft Ct
108 Bancroft Ct
108 Bancroft Ct
108 Bancroft Ct
108 Bancroft Ct
108 Bancroft Ct
108 Bancroft Ct
108 Bancroft Ct
108 Bancroft Ct
108 Bancroft Ct
108 Bancroft Ct
108 Bancroft Ct
108 Bancroft Ct
108 Bancroft Ct
108 Bancroft Ct
108 Bancroft Ct
108 Bancroft Ct
108 Bancroft Ct
108 Bancroft Ct
108 Bancroft Ct
108 Bancroft Ct
108 Bancroft Ct
108 Bancroft Ct
108 Bancroft Ct
108 Bancroft Ct
108 Bancroft Ct
108 Bancroft Ct
108 Bancroft Ct
108 Bancroft Ct
108 Bancroft Ct
108 Bancroft Ct
108 Bancroft Ct
108 Bancroft Ct
108 Bancroft Ct
108 Bancroft Ct
108 Bancroft Ct
108 Bancroft Ct
108 Bancroft Ct
108 Bancroft Ct
108 Bancroft Ct
108 Bancroft Ct
108 Bancroft Ct
108 Bancroft Ct
108 Bancroft Ct
108 Bancroft Ct
108 Bancroft Ct
108 Bancroft Ct
108 Bancroft Ct
108 Bancroft Ct
108 Bancroft Ct
108 Bancroft Ct
108 Bancroft Ct
108 Bancroft Ct
108 Bancroft Ct
108 Bancroft Ct
108 Bancroft Ct
108 Bancroft Ct
108 Bancroft Ct
108 Bancroft Ct
108 Bancroft Ct
108 Bancroft Ct
108 Bancroft Ct
108 Bancroft Ct
108 Bancroft Ct
108 Bancroft Ct
108 Bancroft Ct
108 Bancroft Ct
108 Bancroft Ct
108 Bancroft Ct
108 Bancroft Ct
108 Bancroft Ct
108 Bancroft Ct
108 Bancroft Ct
108 Bancroft Ct
108 Bancroft Ct
Courtesy of Onward Real Estate, Lisa Culp Taylor Listing Contact: 6153008285 
Active Under Contract

108 Bancroft Ct

108 Bancroft Ct, Nashville, TN 37215

$5,500,000
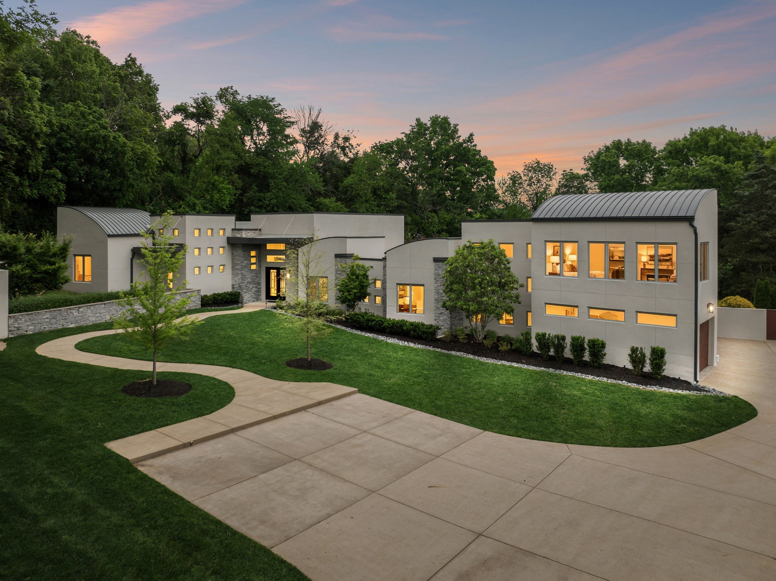
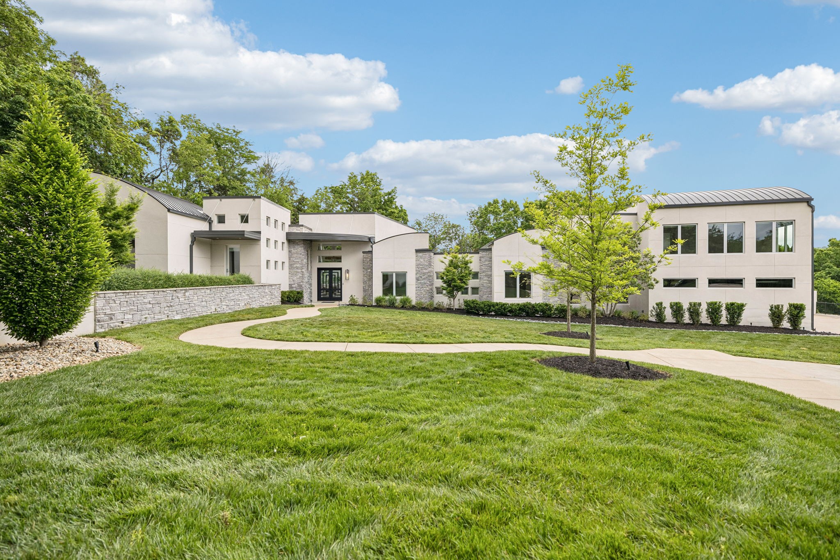
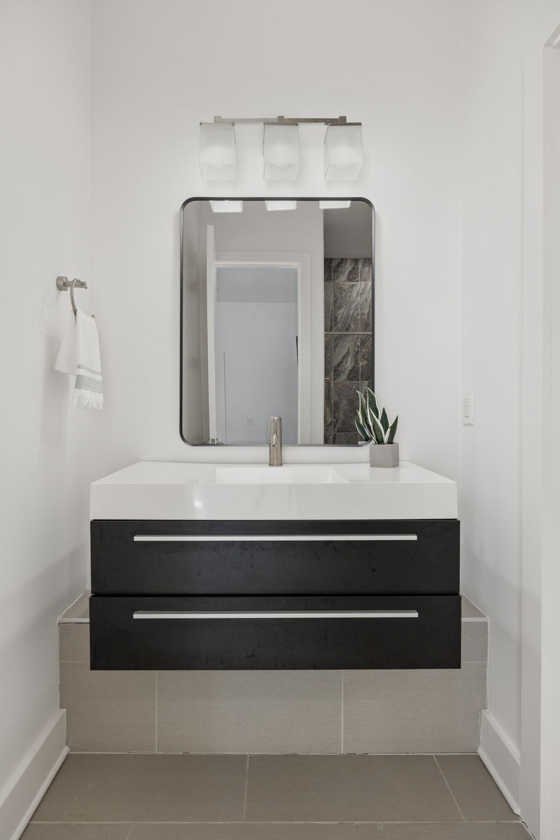
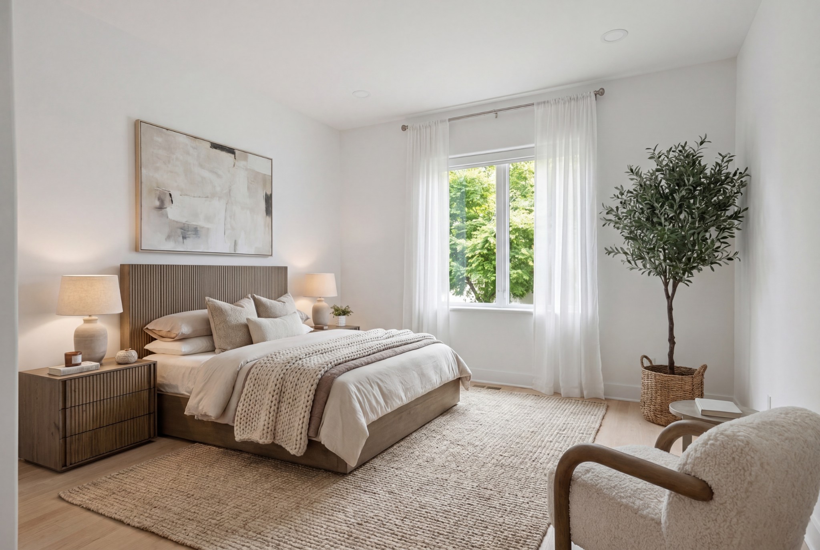
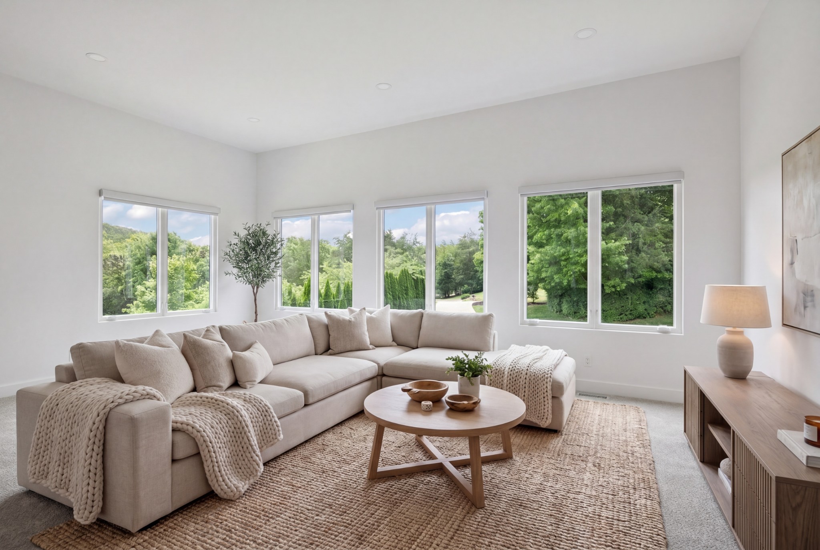
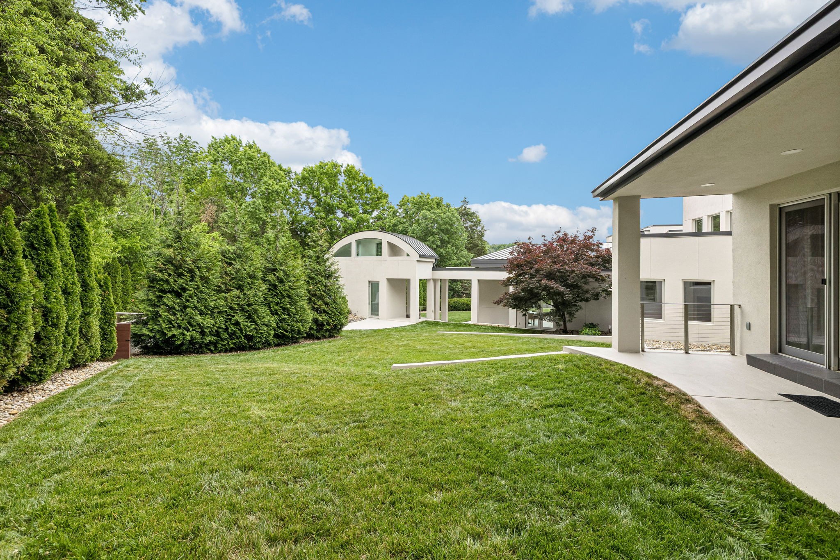
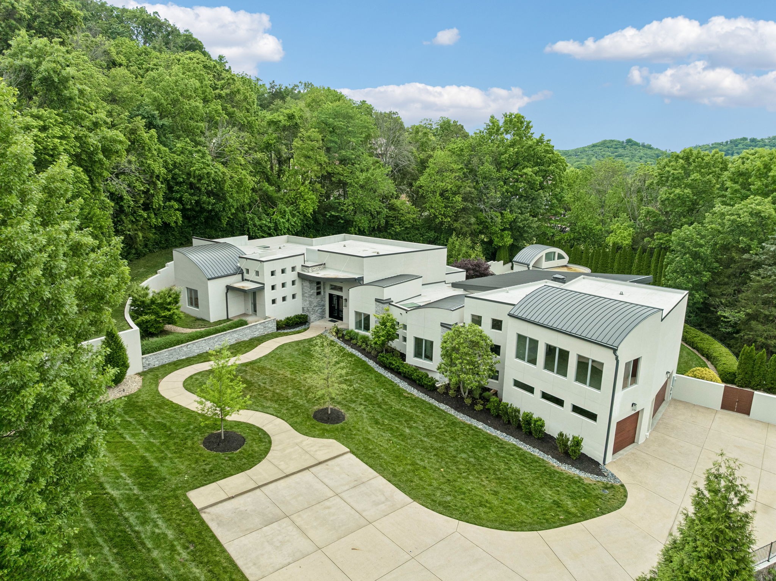
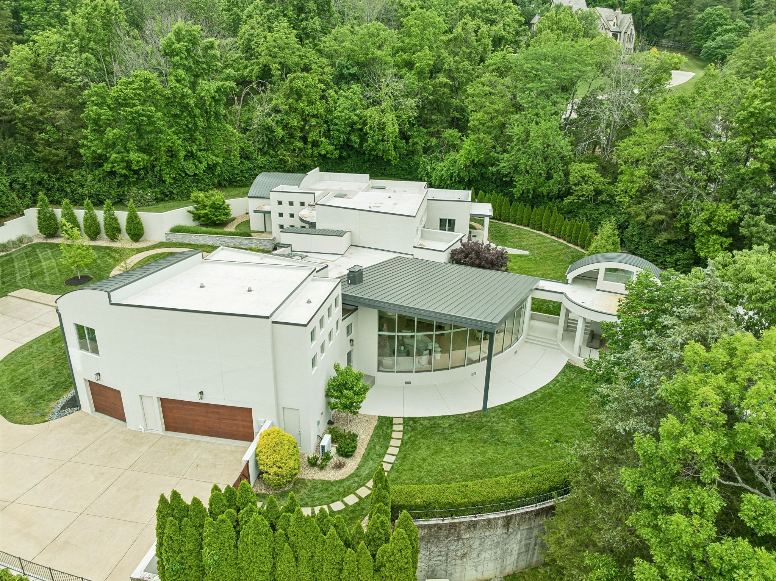
Tucked at the end of a private cul-de-sac in one of Nashville's most coveted gated corridors, this contemporary estate blends architectural design, natural light & modern luxury. Ideally positioned between Green Hills, Belle Meade & Brentwood, the setting offers rare privacy with close proximity to the city's best.

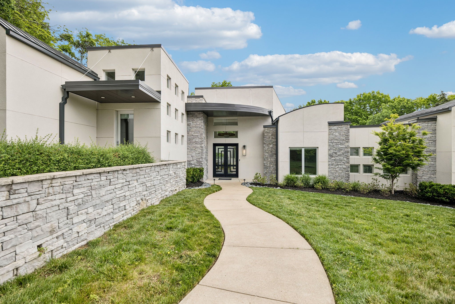
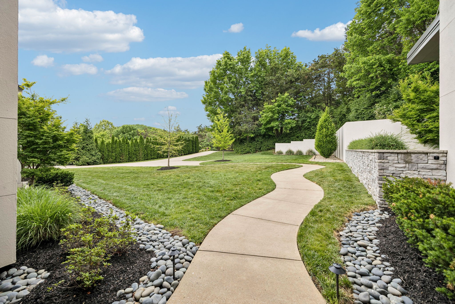
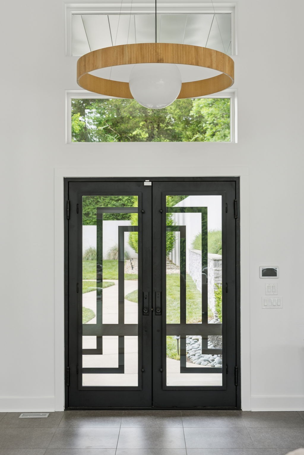
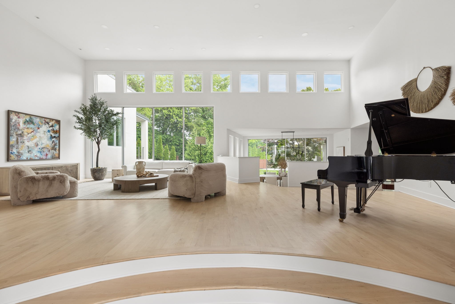
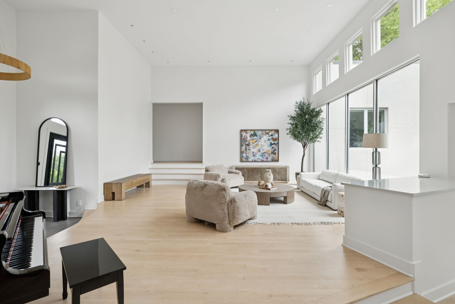
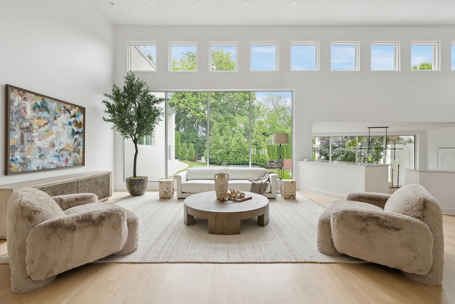
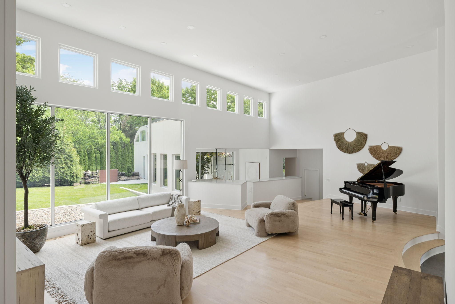
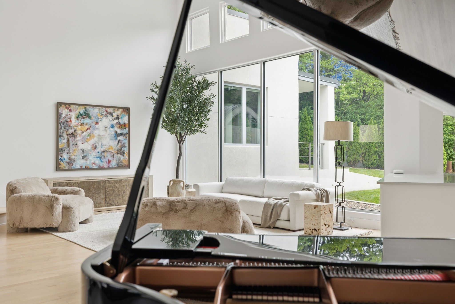
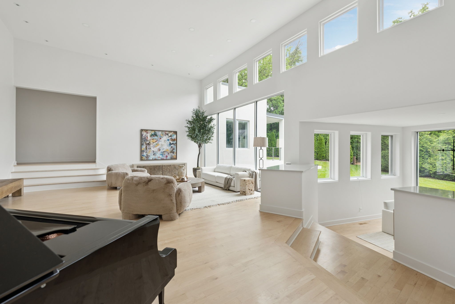
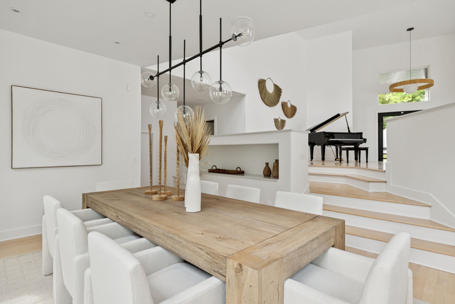
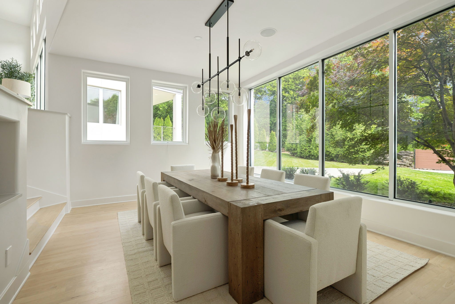
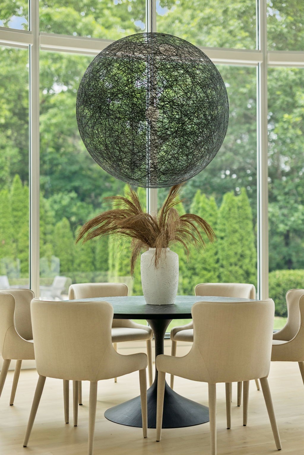
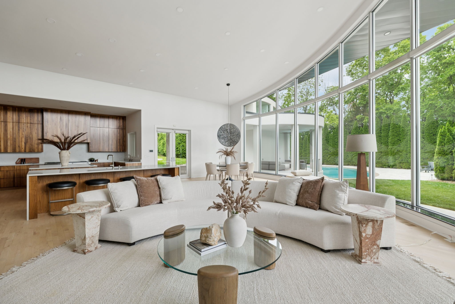
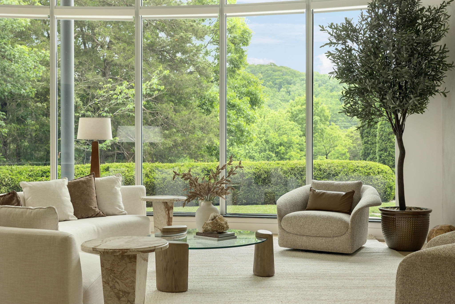
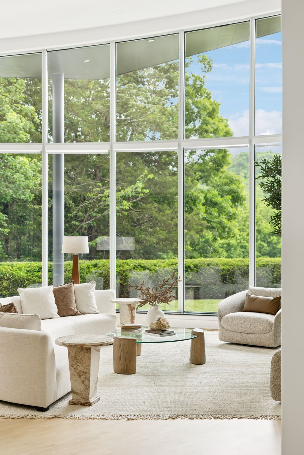
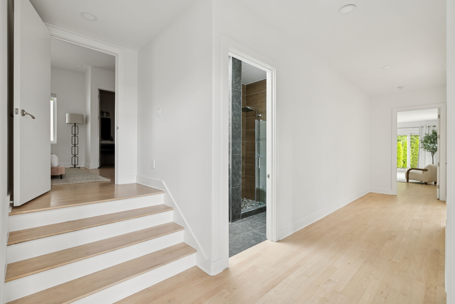
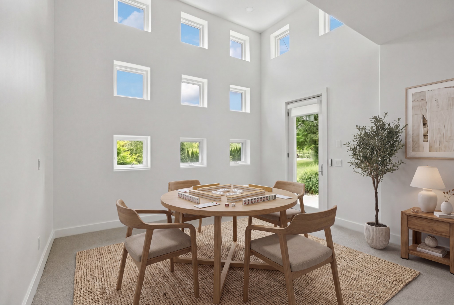
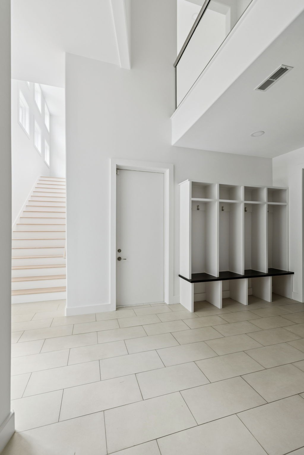
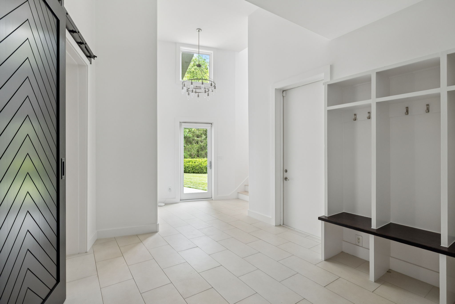
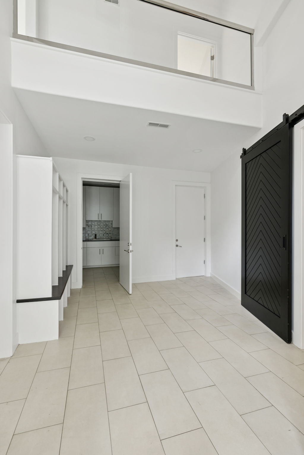
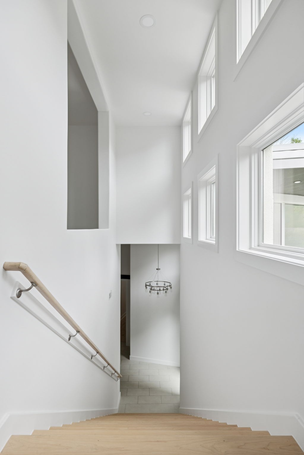
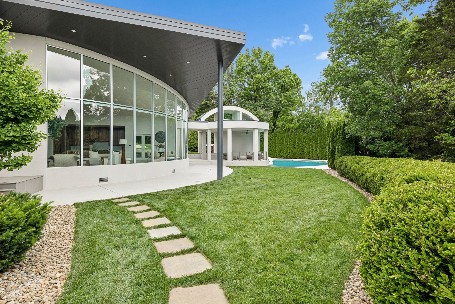
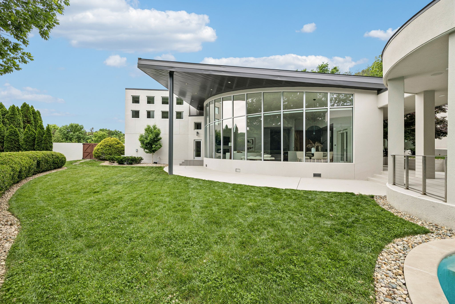
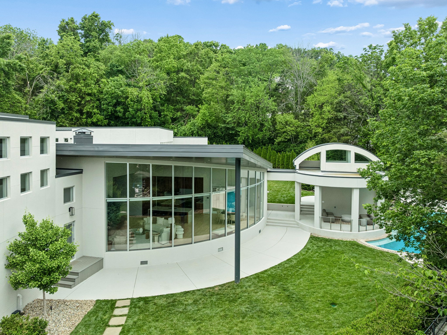
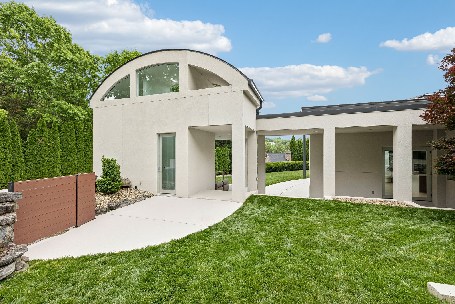
From the moment you arrive, clean stucco lines & curated landscaping set a refined tone. Inside, soaring ceilings, clerestory windows & expansive walls of glass fill the home with natural light, creating a seamless connection between indoor & outdoor living.

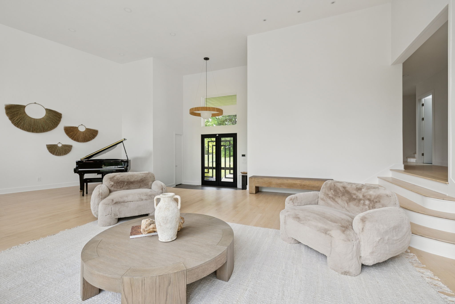
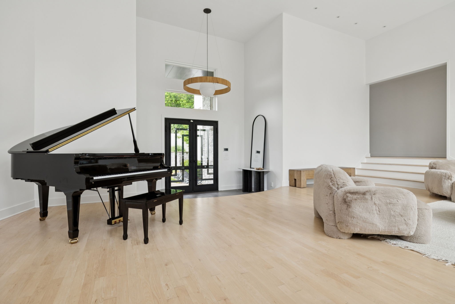
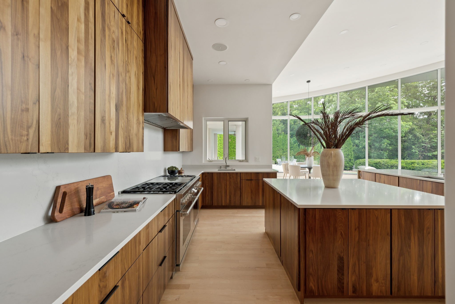
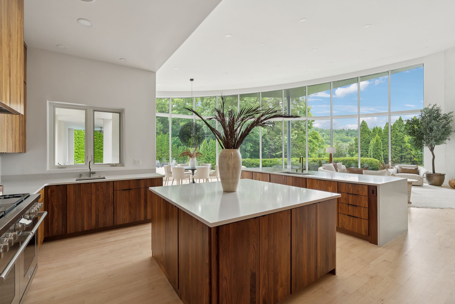
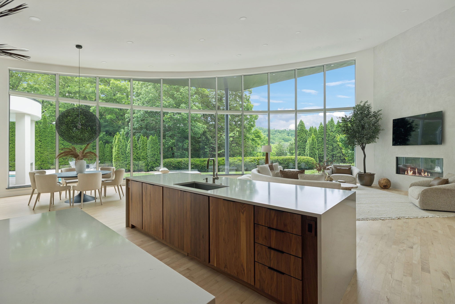
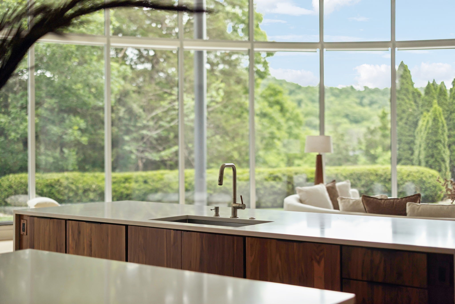
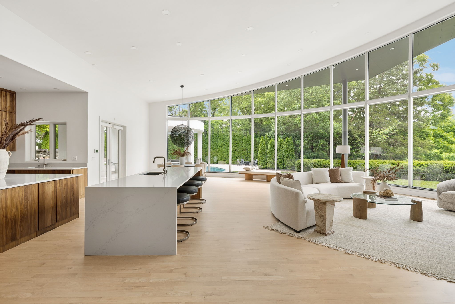
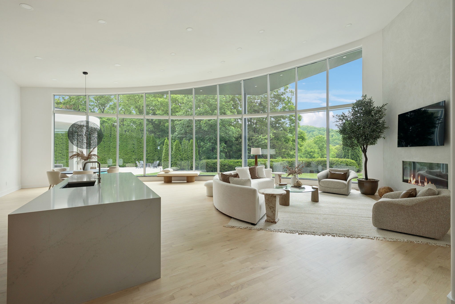
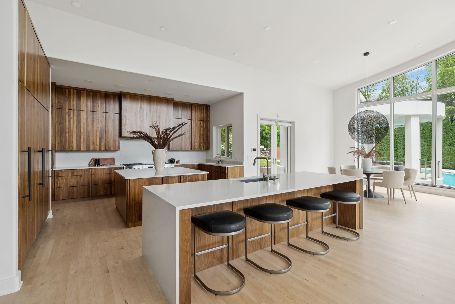
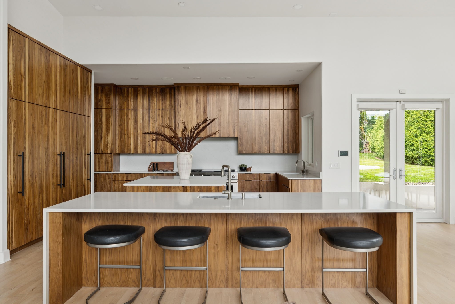
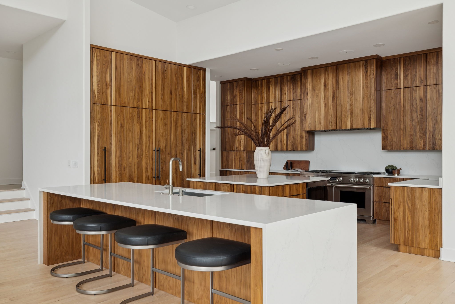
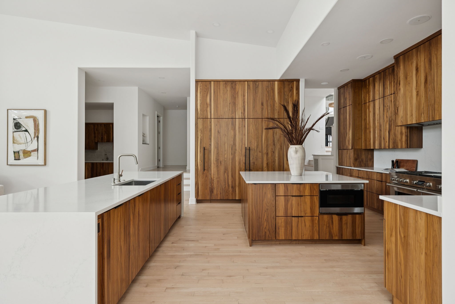
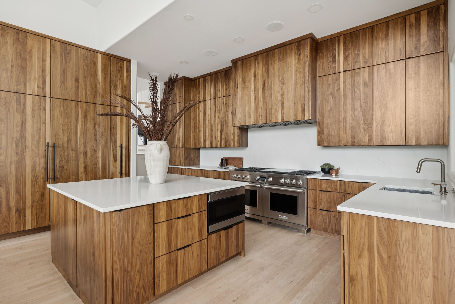
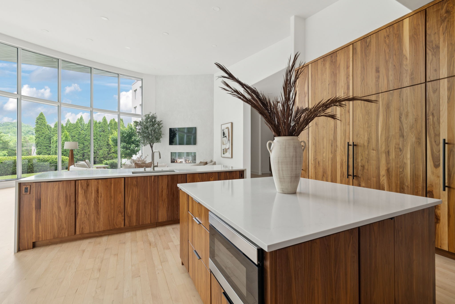
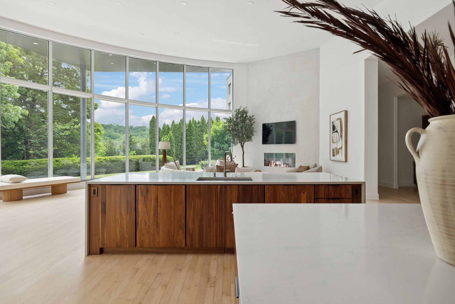
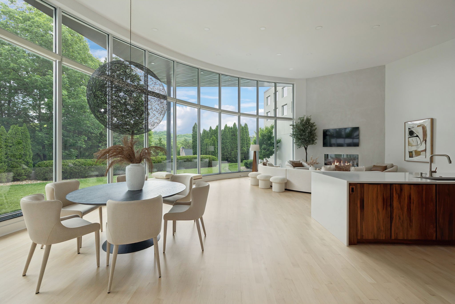
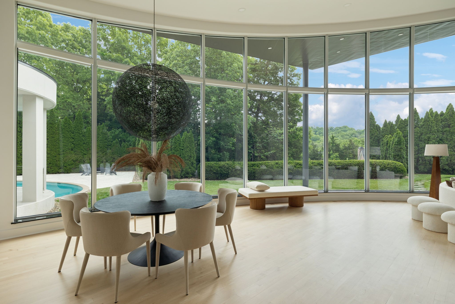
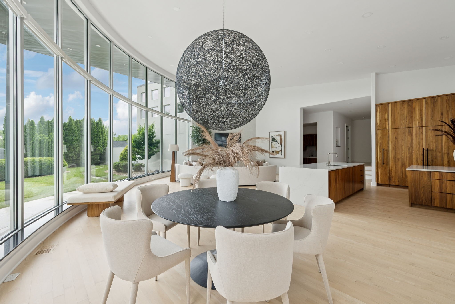
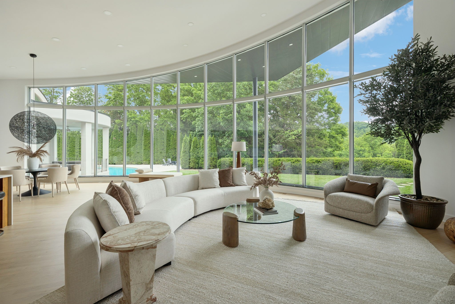
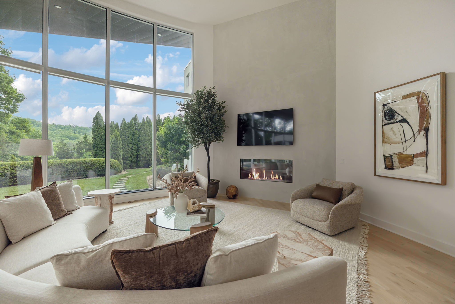
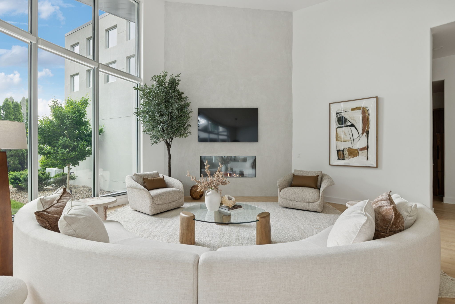
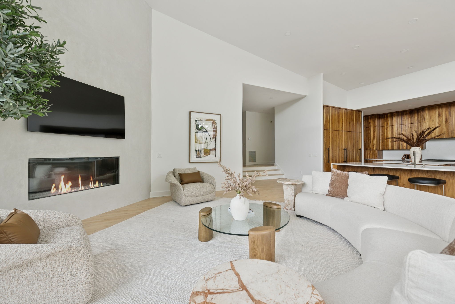
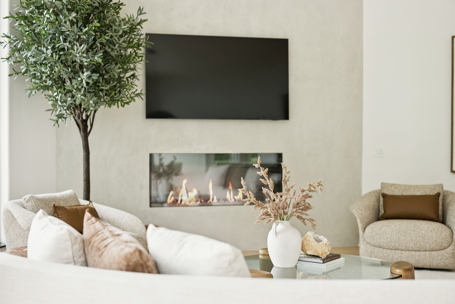
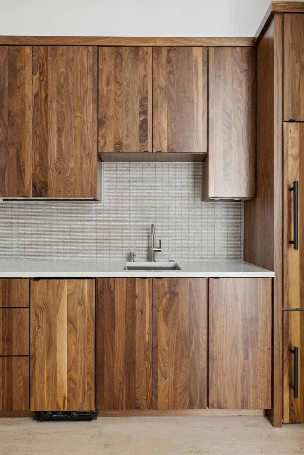
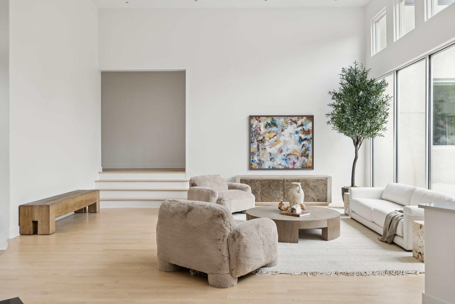
The main living space features 16+ ft ceilings, a striking ArcusStone fireplace & a sculptural curved glass window wall that frames the landscape. At the center of the home, the kitchen pairs custom walnut cabinetry with quartz waterfall islands, a Wolf range, double ovens & premium appliances--designed for both everyday living & elevated entertaining.

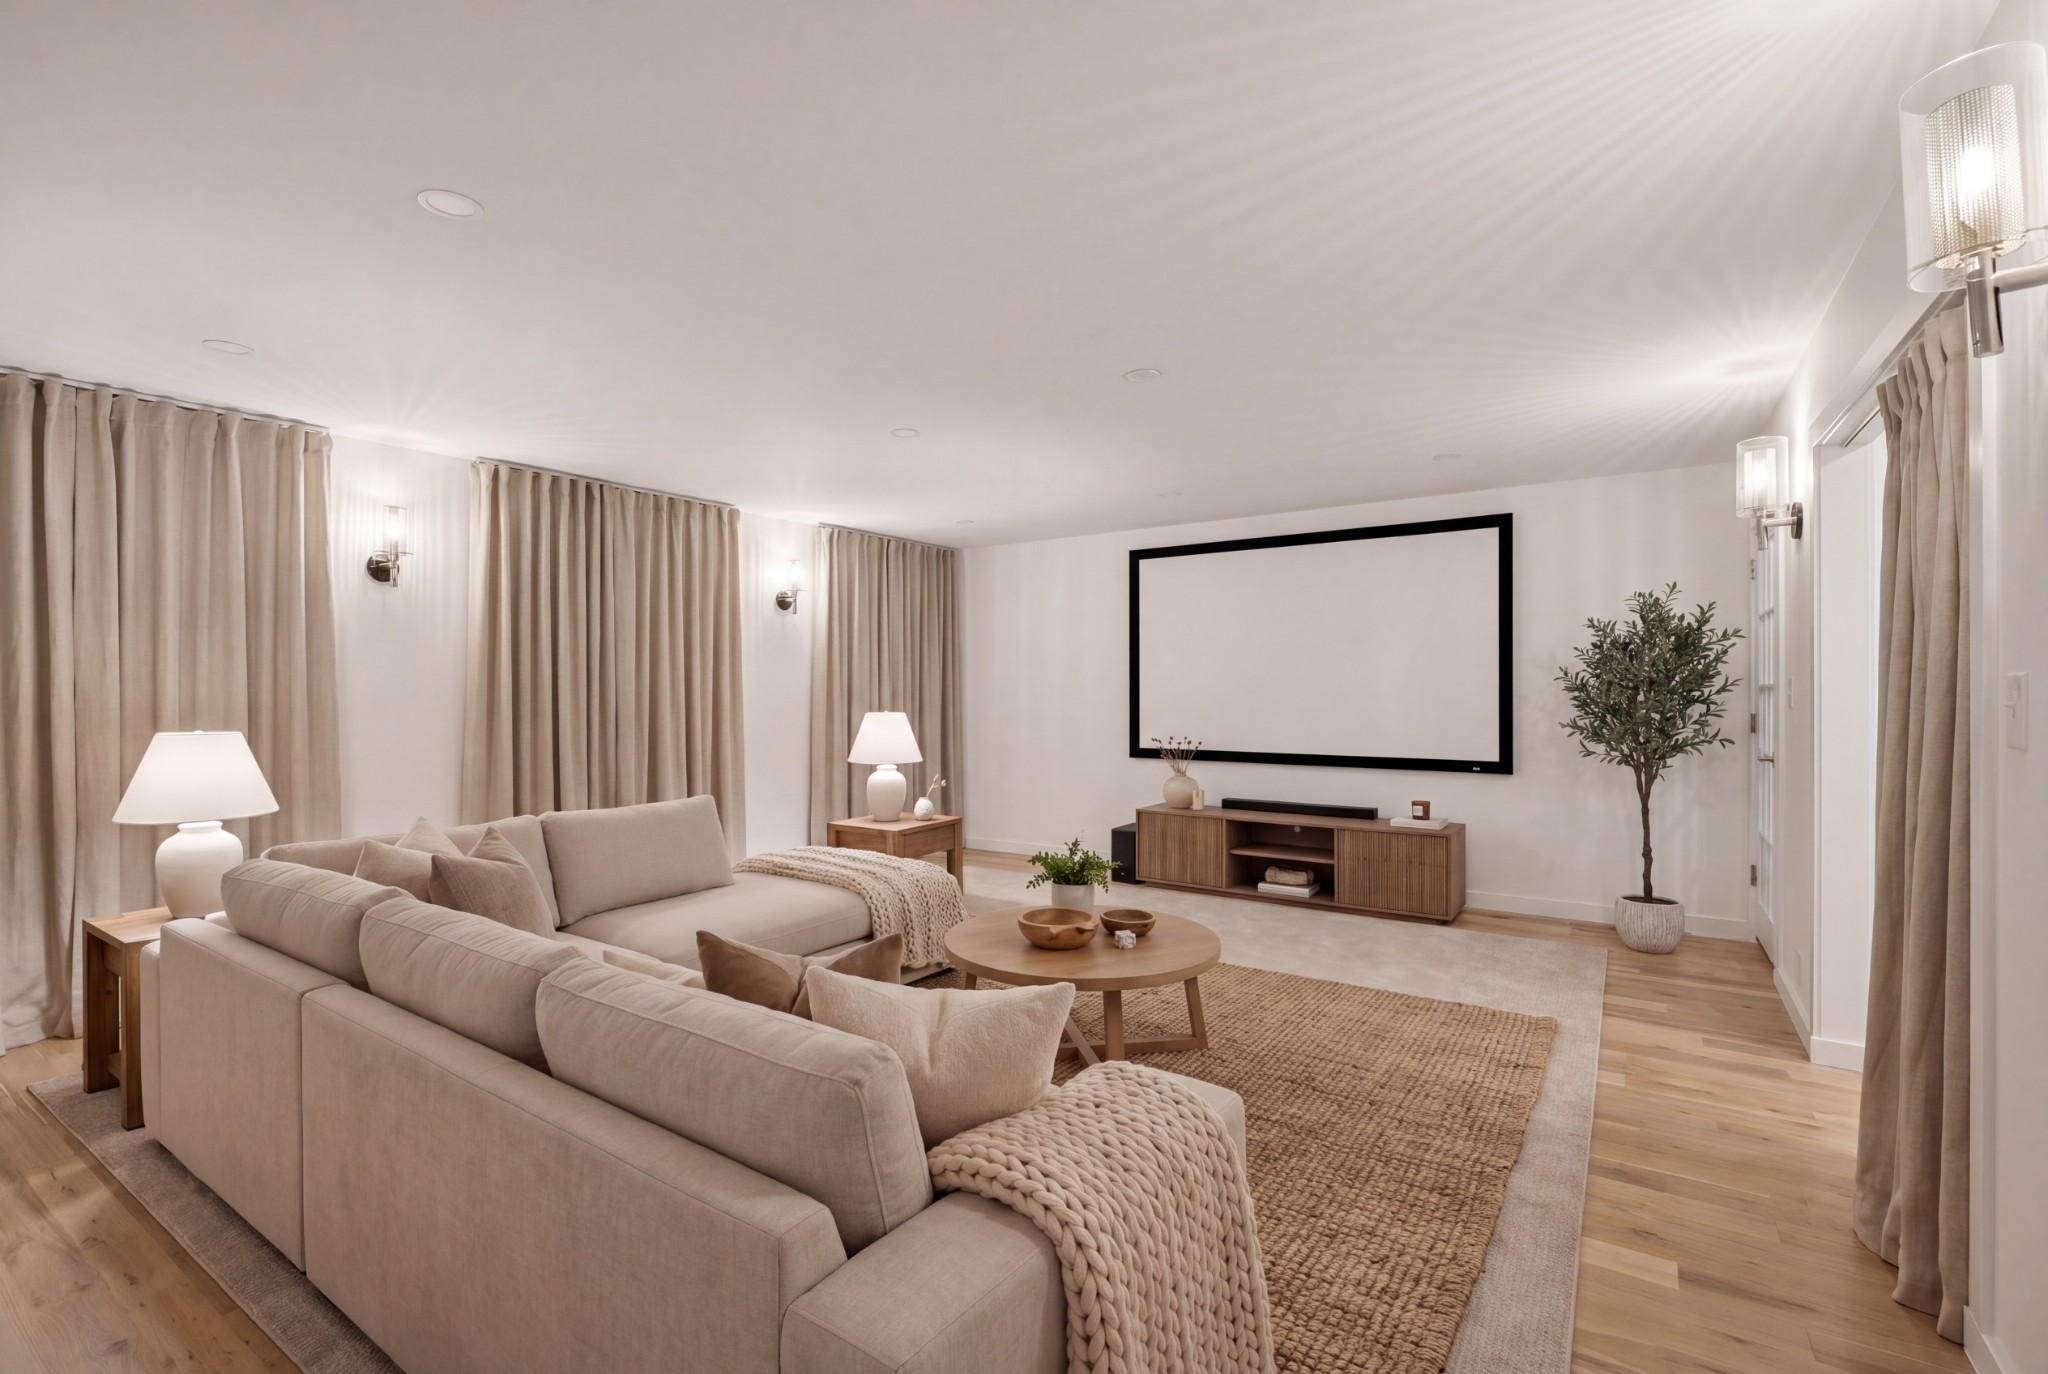
Over $1.5M in renovations include a new commercial-grade roof, sand & finish hardwoods, designer lighting, integrated generator & smart blinds.

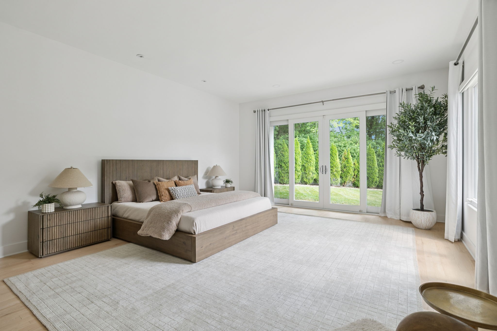
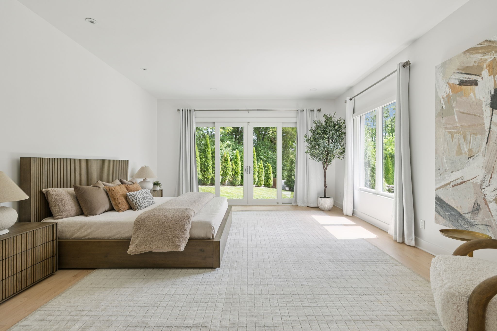
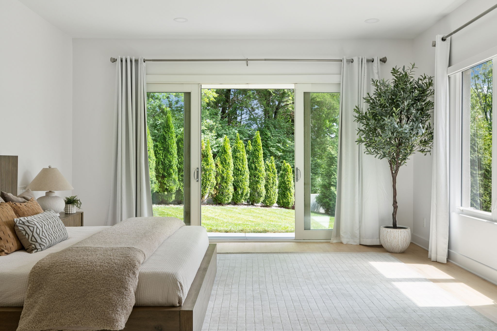
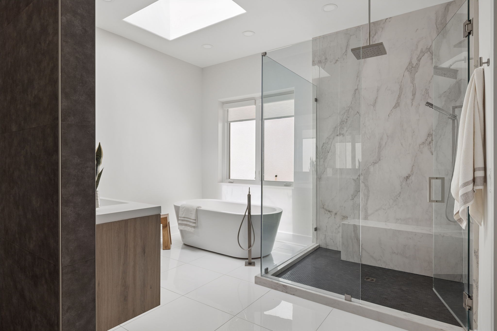
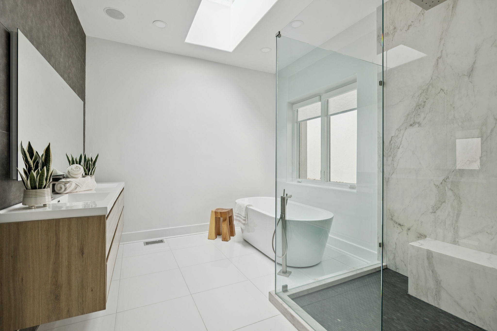
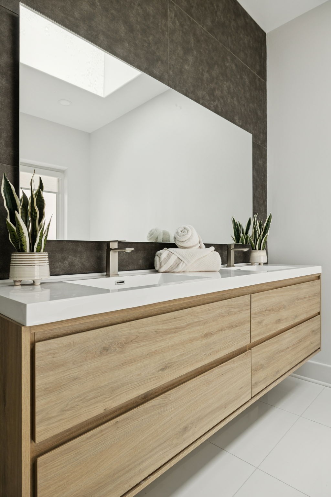
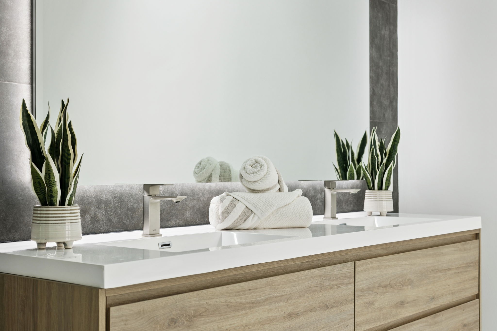
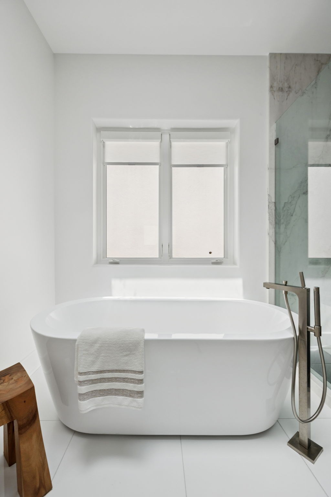
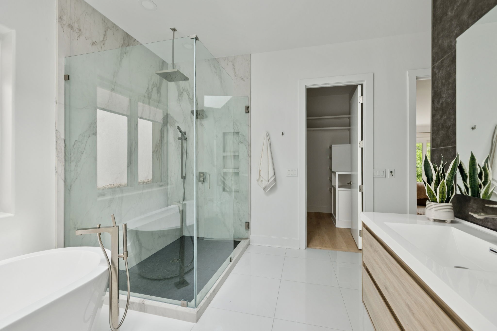
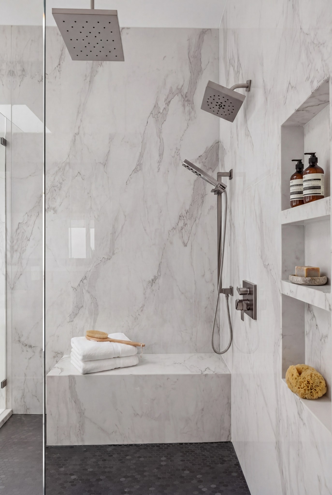
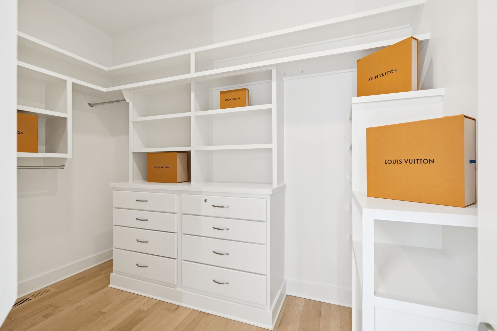
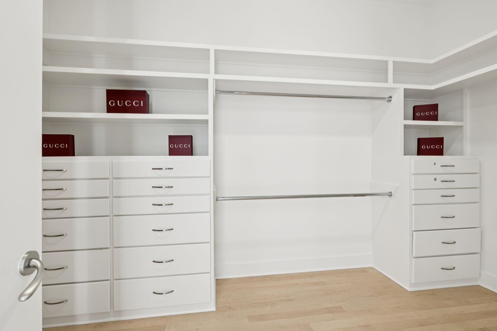
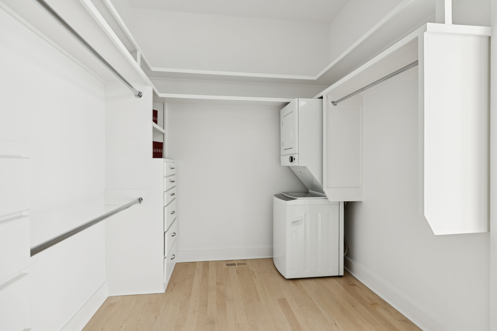
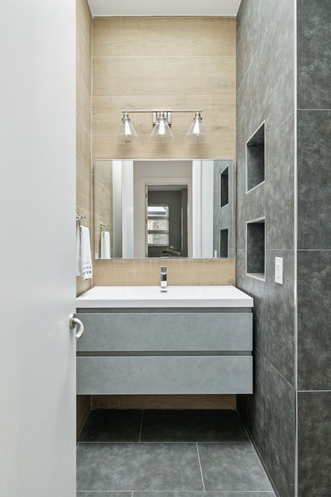
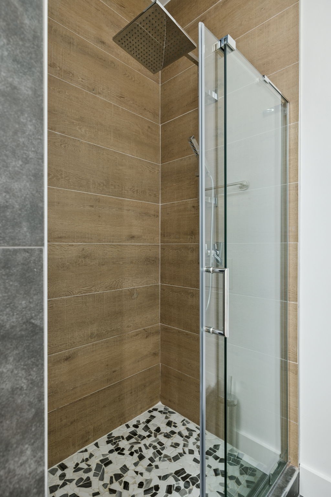
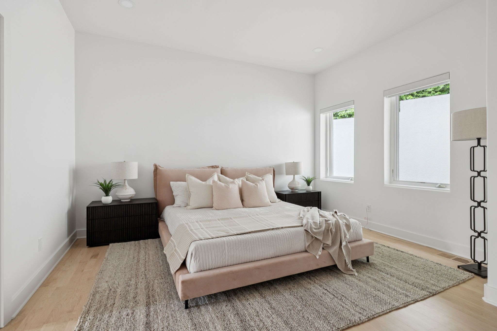
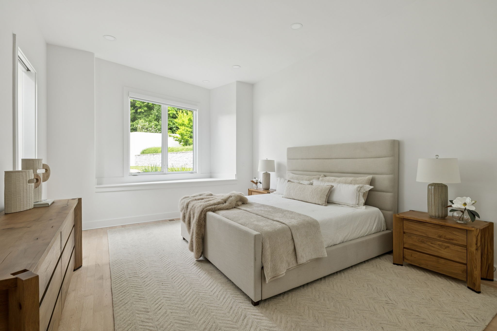
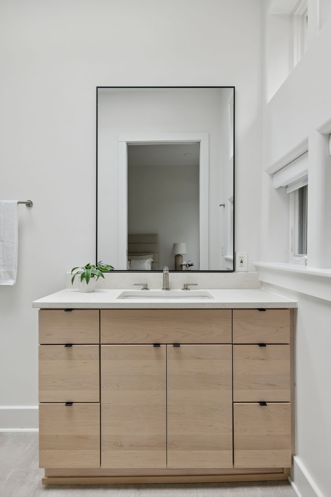
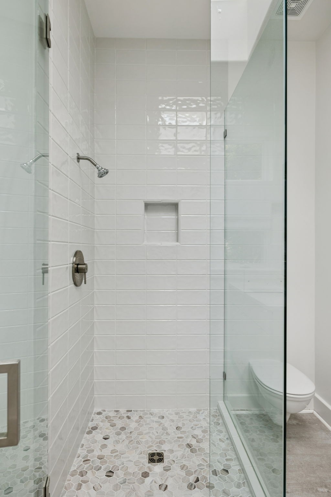
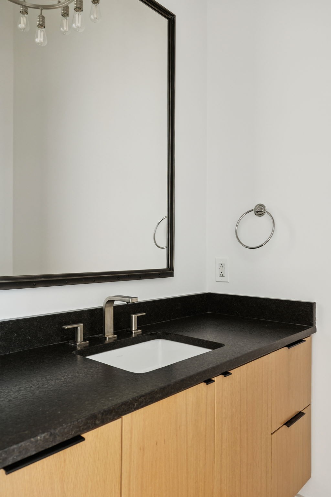
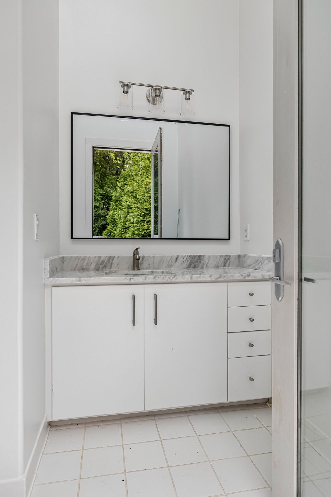
The primary suite offers a private retreat with outdoor access, dual custom closets & a spa-like bath with quartz walls, soaking tub & glass-enclosed shower. All additional bedrooms feature en suite baths.

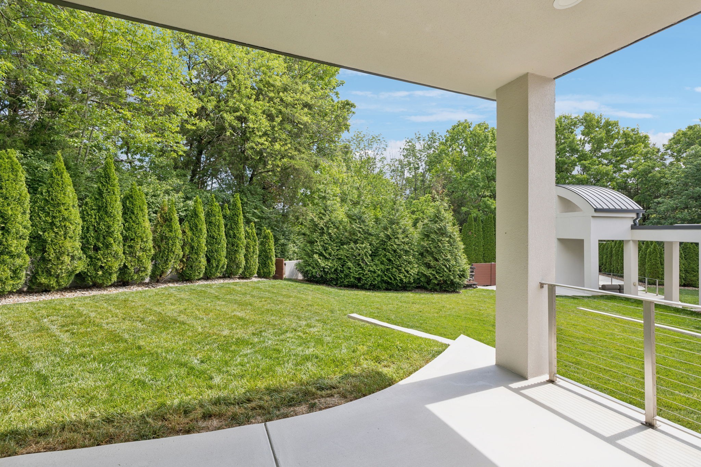
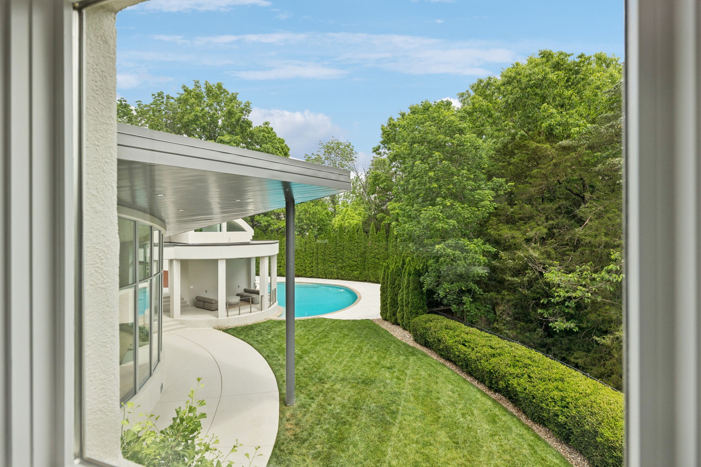
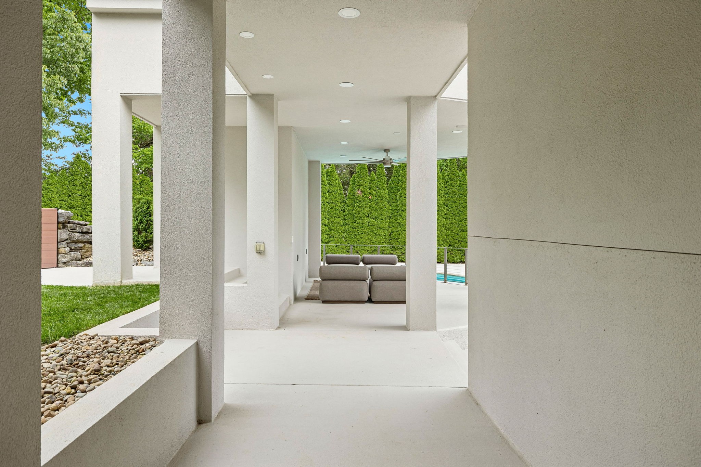
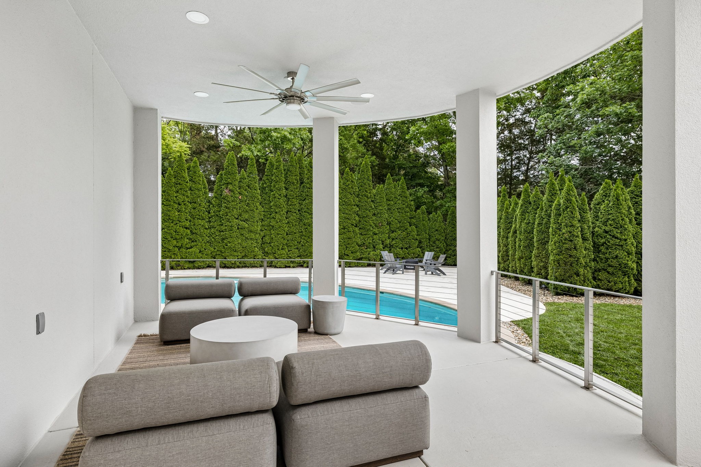
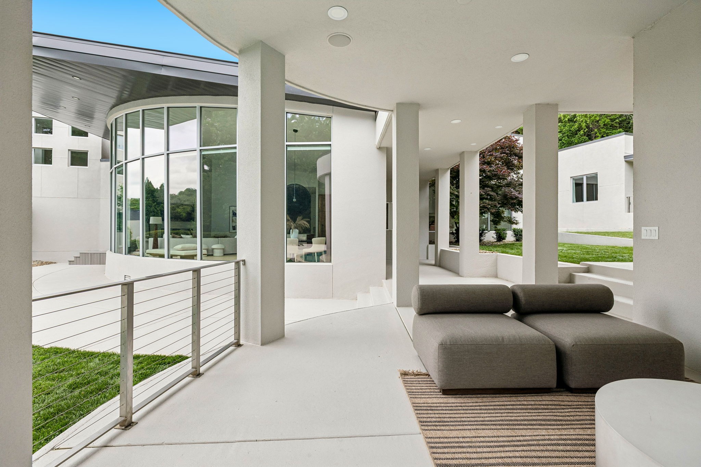
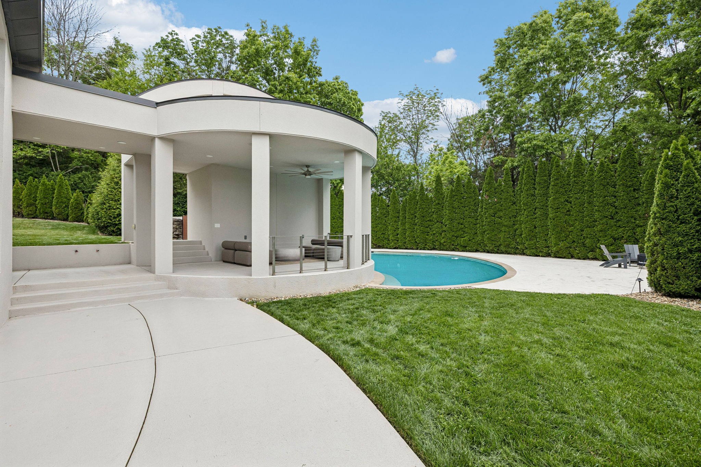
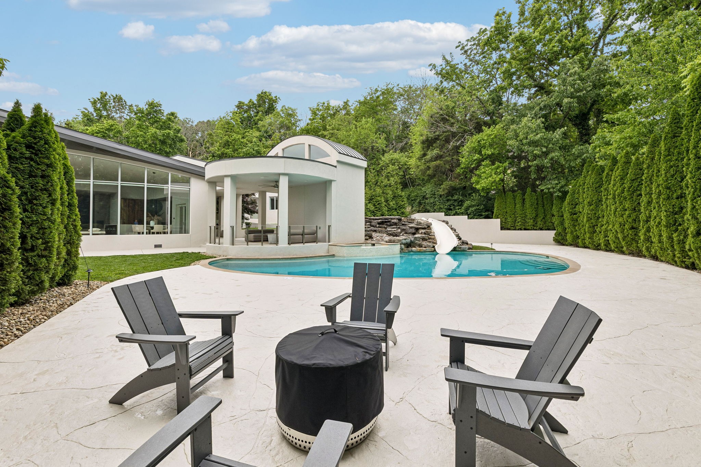
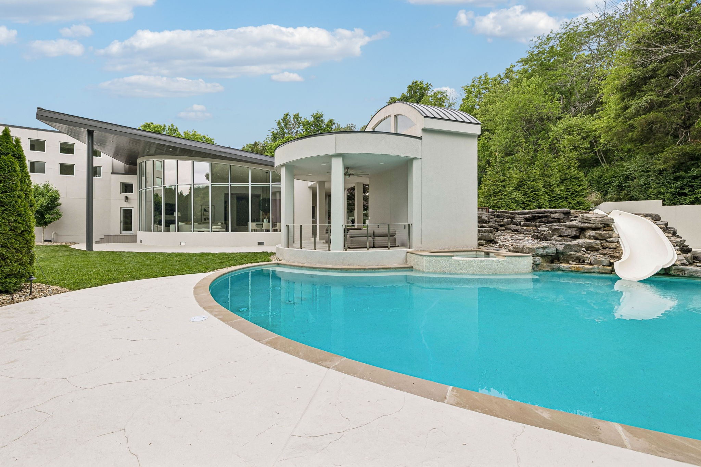
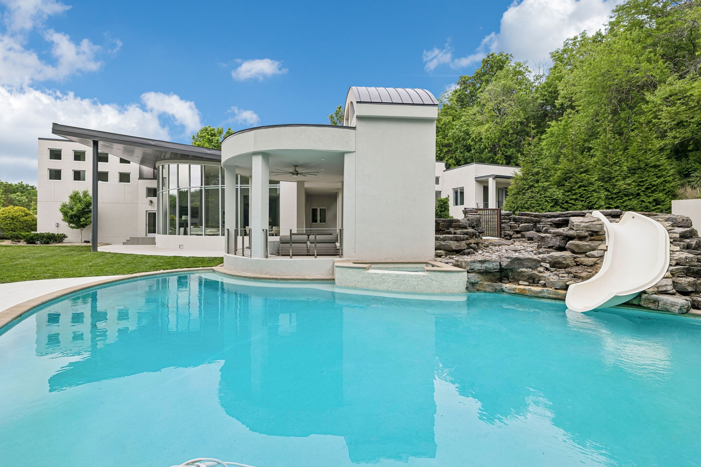
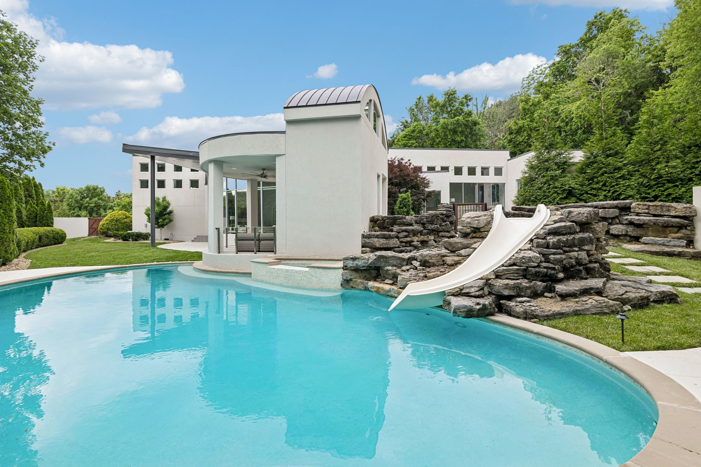
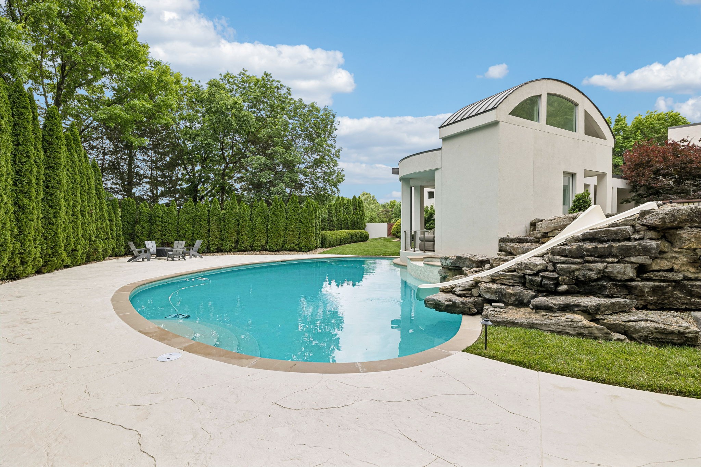
The resort-style backyard includes a gunite heated saltwater pool with infinity-edge spa, covered patio & seamless indoor-outdoor flow. Mature landscaping enhances the home's sense of privacy.

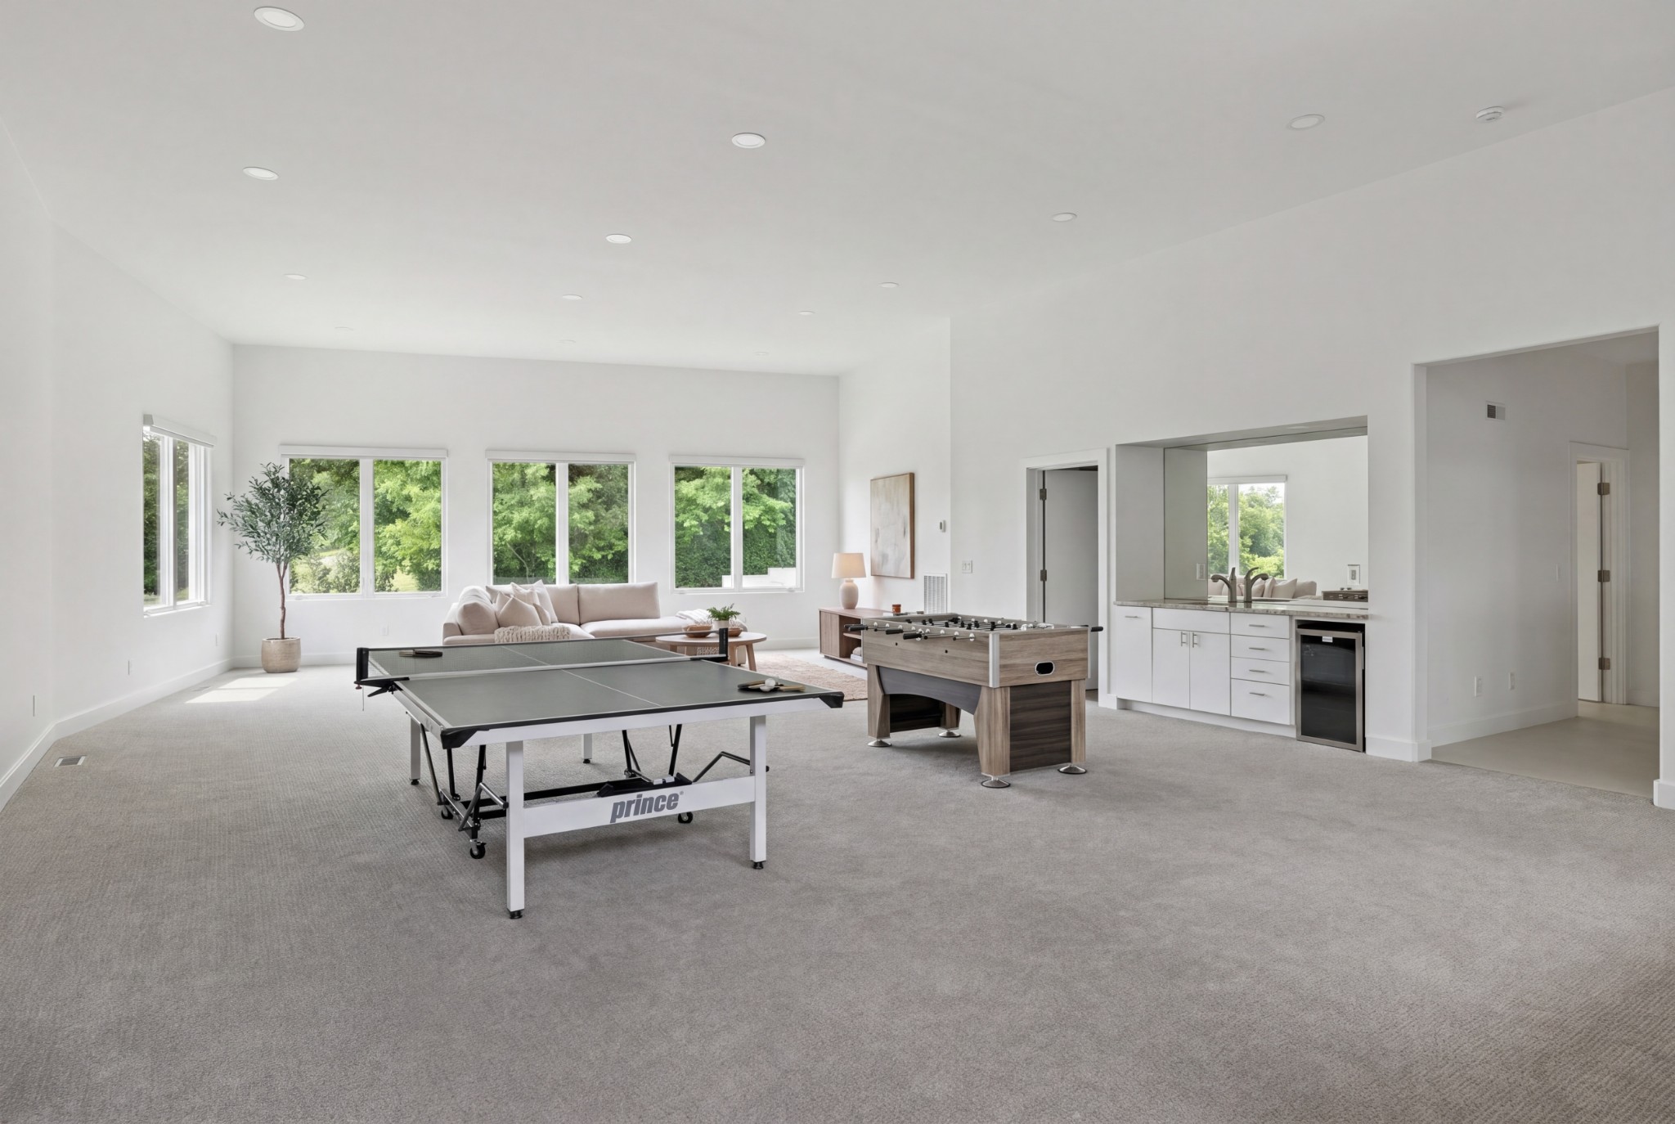
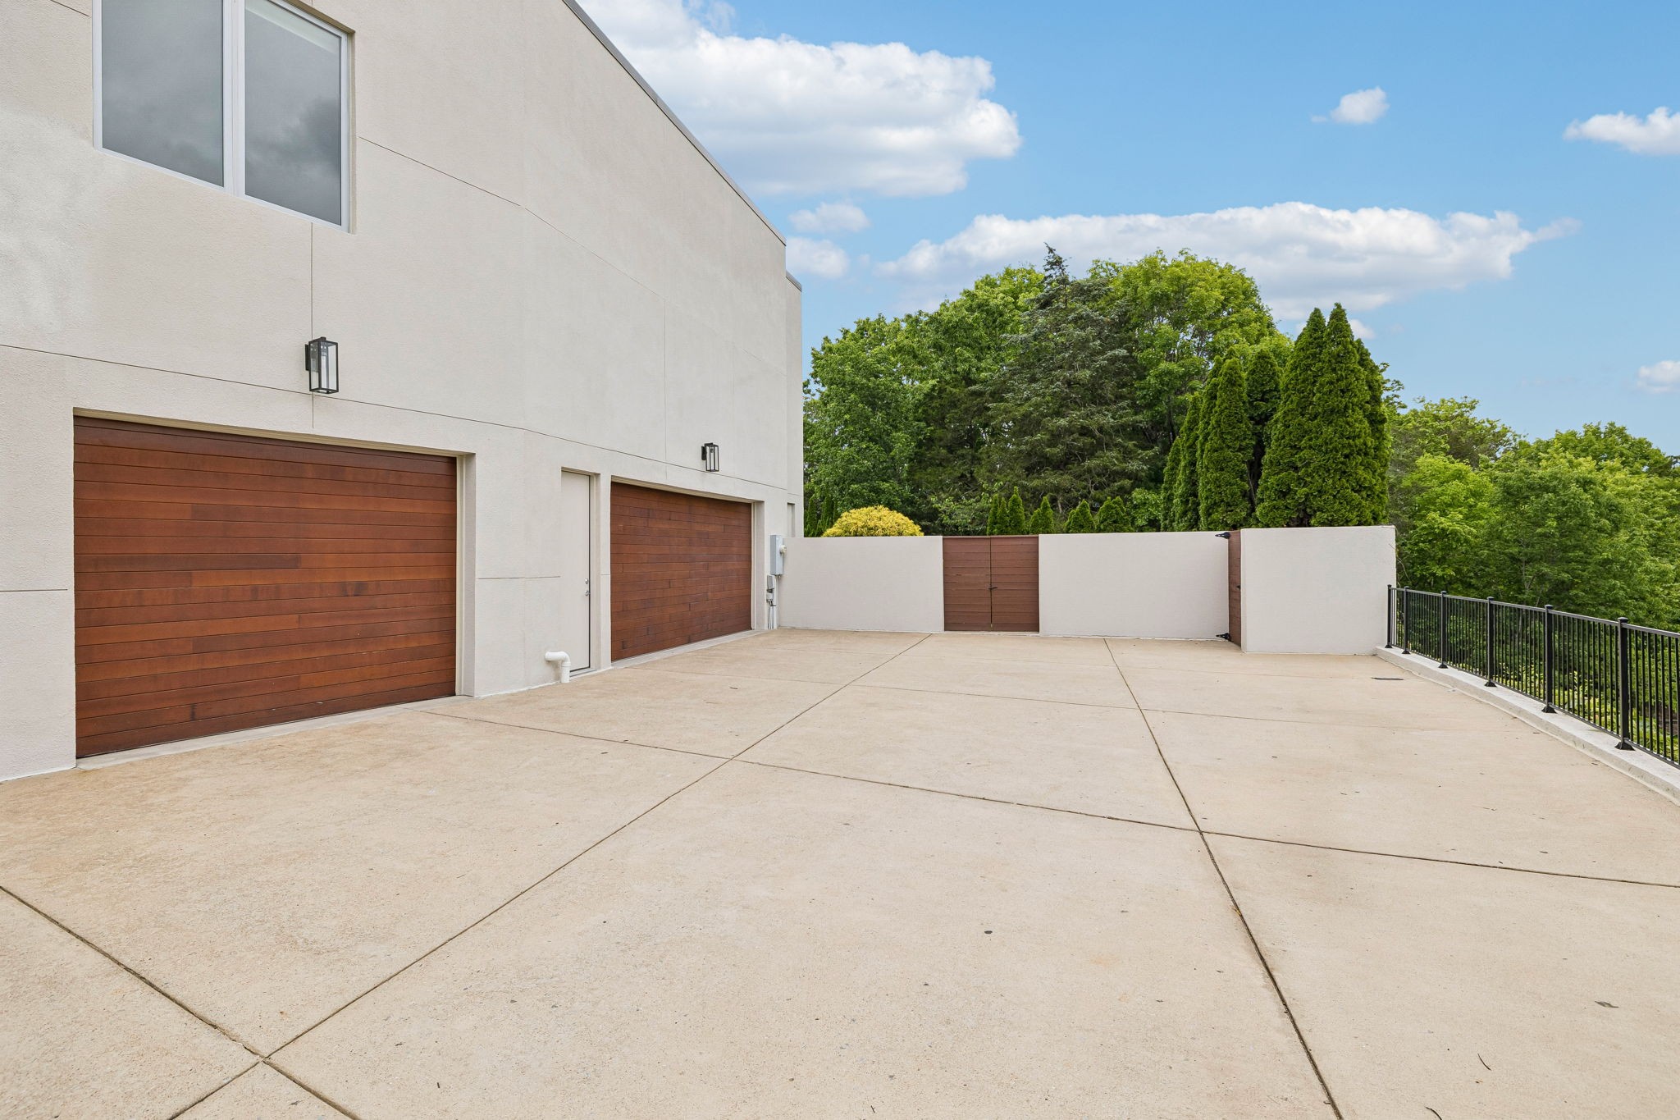
Additional features: wet bar with Fisher & Paykel refrigeration, bonus level, geothermal HVAC, whole-home generator & 3-car garage.

A rare architectural offering designed for those who value clean lines, light & intentional living.

5
beds

10
baths

9,600 Sq.Ft. LIVING AREA

2 Acres lot

Lisa Culp Taylor

Lisa Culp Taylor

Features & Amenities

Interior

  • total bedrooms5
  • Total bathrooms10
  • full bathrooms8
  • half bathrooms2
  • Laundry room Electric Dryer Hookup, Washer Hookup
  • Flooring Carpet, Wood, Tile
  • Fireplace Gas
  • APPLIANCES Double Oven, Gas Range, Dishwasher, Disposal, Dryer, Freezer, Ice Maker, Microwave, Refrigerator, Stainless Steel Appliance(s), Washer
  • other interior Features Bookcases, Built-in Features, Ceiling Fan(s), Central Vacuum, Entrance Foyer, Extra Closets, High Ceilings, Hot Tub, In-Law Floorplan, Open Floorplan, Pantry, Walk-In Closet(s), Wet Bar, High Speed Internet, Kitchen Island

Area & Lot

  • Status Active Under Contract
  • Living Area9,600 Sq.Ft.
  • Total Area9,600 Sq.Ft.
  • Lot Area2 Acres
  • MLS® ID3185225
  • TypeResidential
  • YEAR BUILT2006
  • NeighborhoodNashville
  • Elementary SchoolPercy Priest Elementary
  • Middle SchoolJohn Trotwood Moore Middle
  • High SchoolHillsboro Comp High School

Exterior

  • STORIES2
  • Garage Space3.0
  • water SourcePublic
  • utilitiesWater Available
  • PoolIn Ground
  • lot featuresCul-De-Sac, Private
  • parkingGarage Door Opener, Garage Faces Side
  • HEAT TYPECentral, Heat Pump
  • AIR CONDITIONINGCentral Air
  • sewerPublic Sewer
  • HOA AmenitiesGated
  • security FeaturesSecurity System, Smoke Detector(s)

Financial

  • Sales Price$5,500,000
  • Real Estate Tax $30,310/yr
  • HOA $125/mo
image

Schedule a Showing

I would love to show you THIS beautiful property. Please select your preferred date and time below. I will be in touch shortly to confirm your appointment.

Schedule a Showing

I would love to show you THIS beautiful property. Please select your preferred date and time below. I will be in touch shortly to confirm your appointment.

Thank you for your interest in 108 Bancroft Ct, Nashville, TN 37215. We are reviewing your request and will be in touch shortly!

Mortgage Calculator

Estimate your monthly mortgage payment, including the principal and interest, property taxes, and HOA. Adjust the values to generate a more accurate rate.
All estimates are provided for informational purposes only. Actual amounts may vary.
$0,000 Your Payment 20 15 65
$0,000 Your Payment

Nashville

Explore

Work with Shamille

Get assistance in determining current property value, crafting a competitive offer, writing and negotiating a contract, and much more. Contact me today.

Follow Us on Instagram