1085 Hamilton Way
1085 Hamilton Way
SEE ALL PHOTOS
1085 Hamilton Way
1085 Hamilton Way
Courtesy of Parks Compass, Shelby Arnold Listing Contact: 6154403227 
Sold

1085 Hamilton Way

1085 Hamilton Way, Franklin, TN 37064

$2,408,408
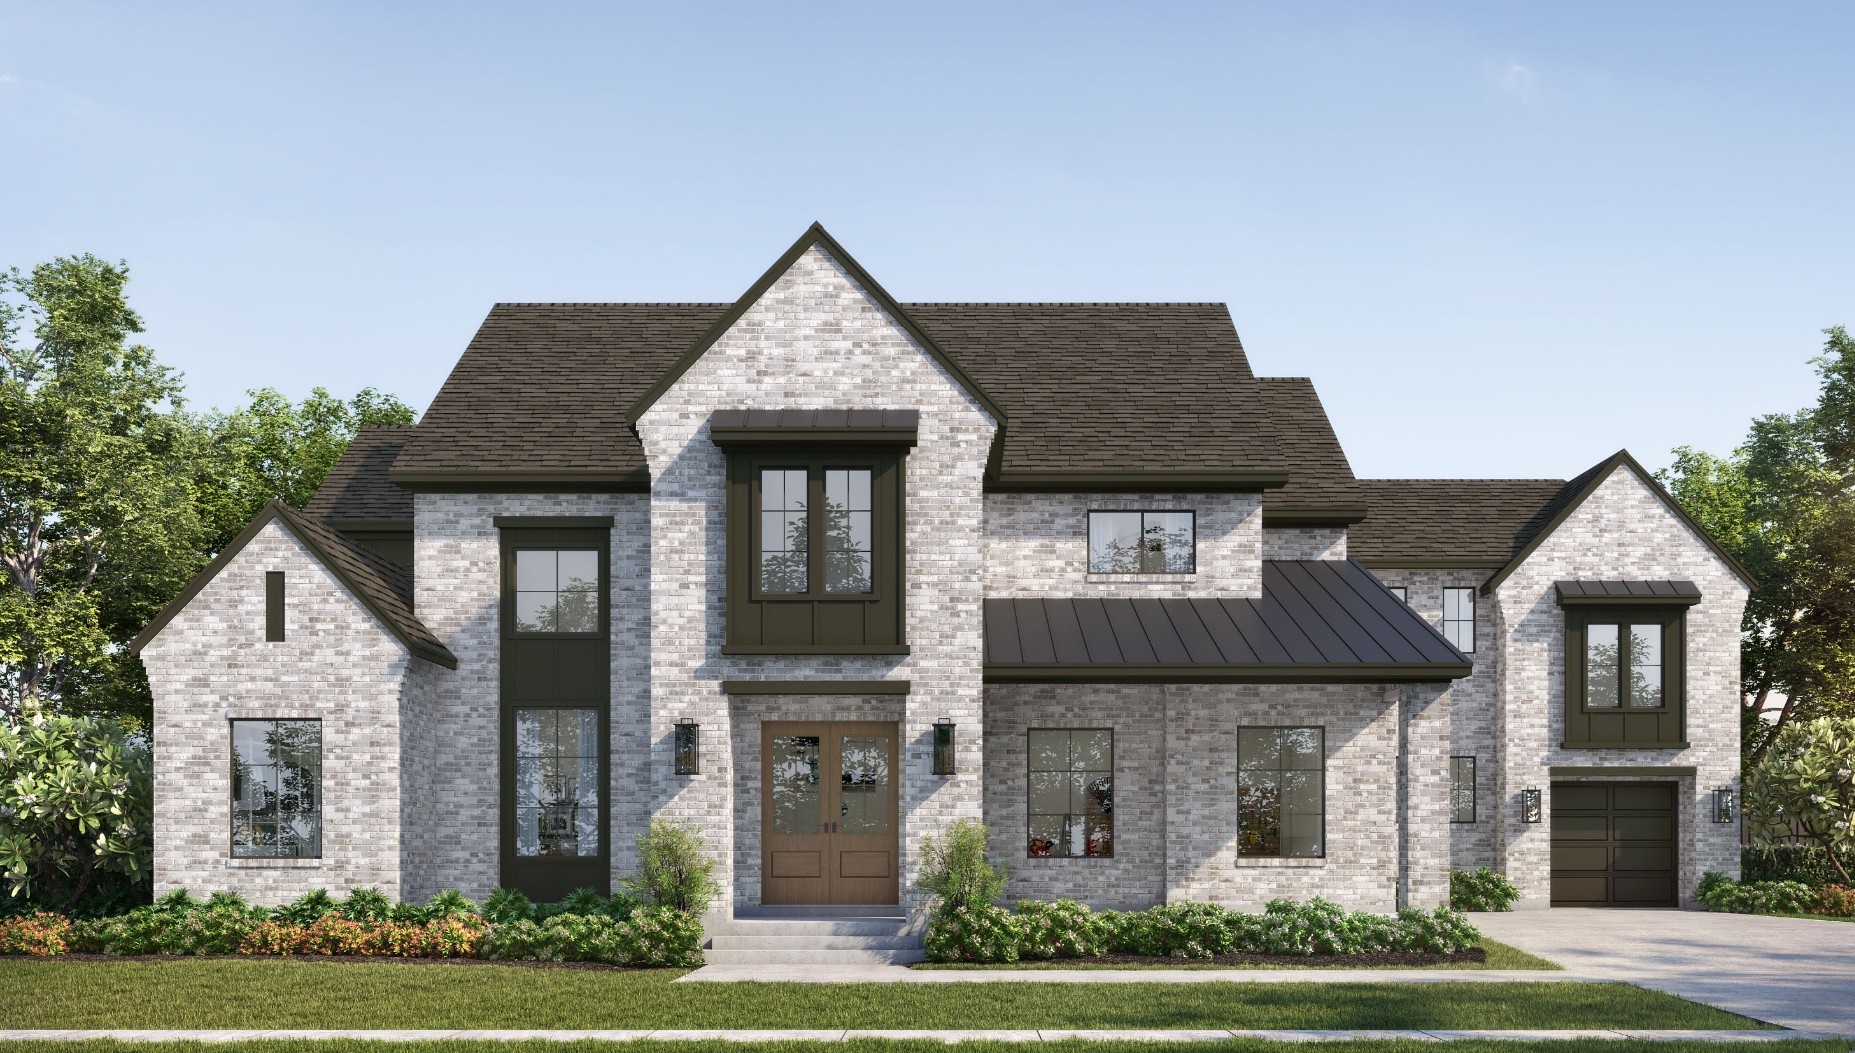
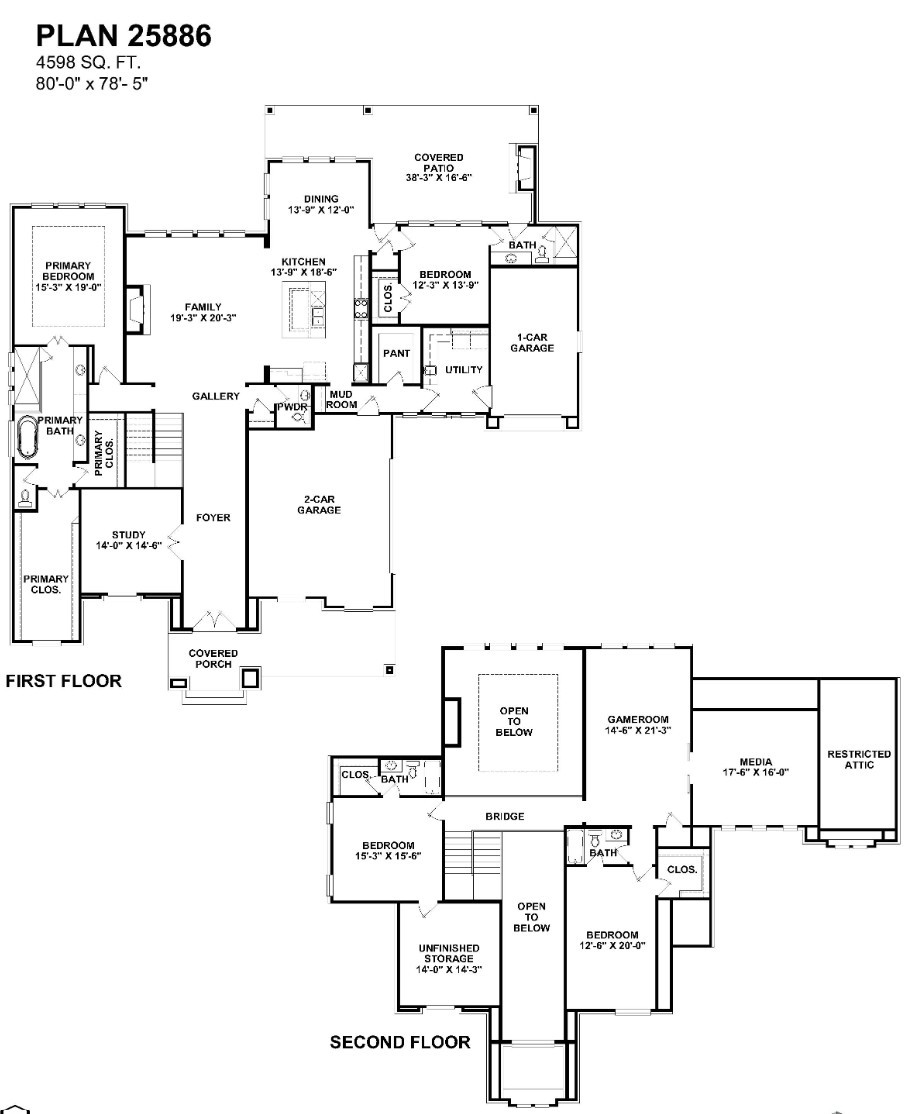
This spacious residence features five bedrooms, including one secondary bedroom conveniently situated on the main floor. Step inside the extended foyer to find a refined study to the right, perfect for work or quiet reflection. The heart of the home boasts an open family, dining, and kitchen area with seamless slider access to a large covered patio, complete with an inviting outdoor fireplace. The island kitchen is equipped with high-end appliances, ample cabinet and counter space, and a generous eat-on island, complemented by a convenient wet bar adjacent to the kitchen that leads into the game room and media room area. The primary bedroom offers space for a sitting area, dual vanities, and a large, custom walk-in closet, providing a private retreat for comfort and organization. Upstairs, you will find three additional bedrooms and a versatile loft space, perfect for a variety of uses. This home combines elegant design with luxurious amenities to create a complete living experience tailored to your lifestyle.
4
beds

5
baths

4,638 Sq.Ft. LIVING AREA

0.4 Acres lot

Denelle Brice

Denelle Brice

Features & Amenities

Interior

  • total bedrooms4
  • Total bathrooms5
  • full bathrooms4
  • half bathroom1
  • Laundry room Electric Dryer Hookup, Washer Hookup
  • Flooring Wood, Tile
  • Fireplace Family Room, Gas
  • APPLIANCES Double Oven, Cooktop, Dishwasher, Disposal, Microwave, Stainless Steel Appliance(s)
  • other interior Features Ceiling Fan(s), Extra Closets, High Ceilings, Open Floorplan, Walk-In Closet(s), Kitchen Island

Area & Lot

  • Status Sold
  • Date Sold July 30, 2026
  • Living Area4,638 Sq.Ft.
  • Total Area4,638 Sq.Ft.
  • Lot Area0.4 Acres
  • MLS® ID3071367
  • TypeResidential
  • YEAR BUILT2026
  • Elementary SchoolWalnut Grove Elementary
  • Middle SchoolGrassland Middle School
  • High SchoolFranklin High School

Exterior

  • STORIES2
  • Garage Space3.0
  • water SourcePublic
  • utilitiesNatural Gas Available, Water Available
  • roofShingle
  • lot featuresLevel
  • parkingGarage Faces Side
  • HEAT TYPENatural Gas
  • AIR CONDITIONINGCentral Air
  • sewerPublic Sewer
  • HOA AmenitiesPlayground, Sidewalks, Underground Utilities
  • security FeaturesCarbon Monoxide Detector(s), Fire Alarm, Fire Sprinkler System, Smoke Detector(s)

Financial

  • Sales Price$2,408,408
  • Real Estate Tax $10,000/yr
  • HOA $3,600/yr

Work with Shamille

Get assistance in determining current property value, crafting a competitive offer, writing and negotiating a contract, and much more. Contact me today.

Follow Us on Instagram