129 Velena St
129 Velena St
129 Velena St
129 Velena St
129 Velena St
129 Velena St
129 Velena St
129 Velena St
129 Velena St
129 Velena St
129 Velena St
129 Velena St
129 Velena St
129 Velena St
129 Velena St
129 Velena St
129 Velena St
129 Velena St
129 Velena St
129 Velena St
129 Velena St
129 Velena St
129 Velena St
129 Velena St
129 Velena St
129 Velena St
129 Velena St
129 Velena St
129 Velena St
129 Velena St
129 Velena St
129 Velena St
129 Velena St
129 Velena St
129 Velena St
129 Velena St
129 Velena St
129 Velena St
129 Velena St
129 Velena St
129 Velena St
129 Velena St
SEE ALL PHOTOS
129 Velena St
129 Velena St
129 Velena St
129 Velena St
129 Velena St
129 Velena St
129 Velena St
129 Velena St
129 Velena St
129 Velena St
129 Velena St
129 Velena St
129 Velena St
129 Velena St
129 Velena St
129 Velena St
129 Velena St
129 Velena St
129 Velena St
129 Velena St
129 Velena St
129 Velena St
129 Velena St
129 Velena St
129 Velena St
129 Velena St
129 Velena St
129 Velena St
129 Velena St
129 Velena St
129 Velena St
129 Velena St
129 Velena St
129 Velena St
129 Velena St
129 Velena St
129 Velena St
129 Velena St
129 Velena St
129 Velena St
129 Velena St
129 Velena St
Courtesy of Onward Real Estate, Kelly Dougherty Listing Contact: 6158046940 
Sold

129 Velena St

129 Velena St, Franklin, TN 37064

$370,000
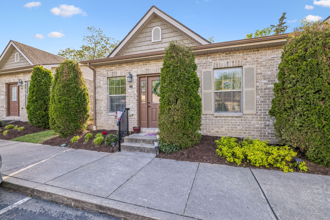
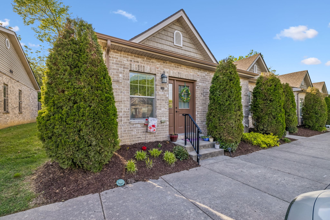
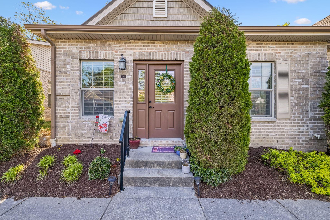
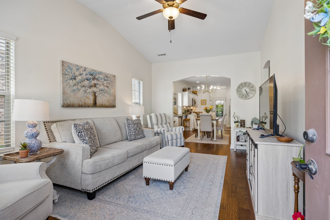
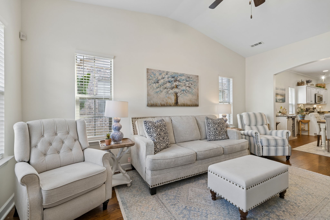
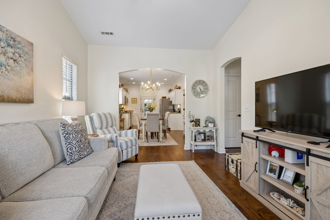
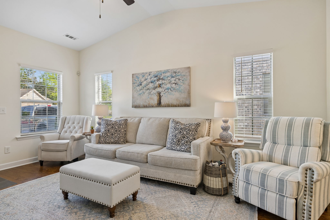
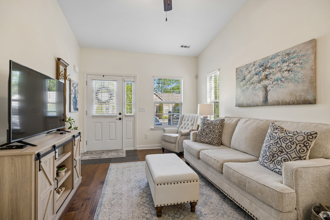
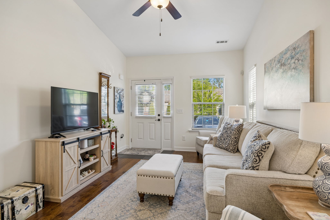
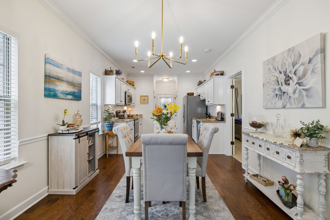
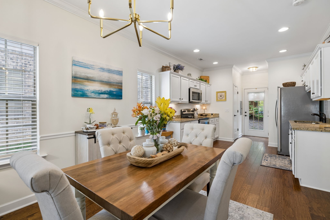
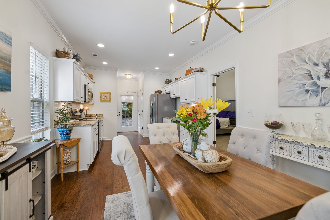
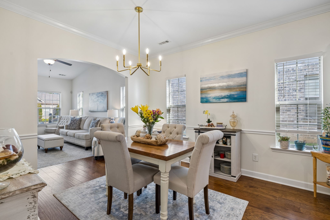
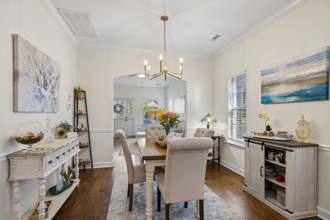
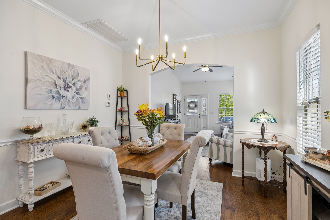
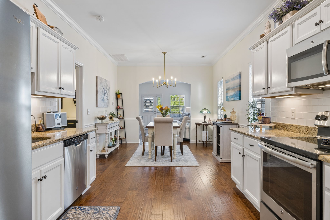
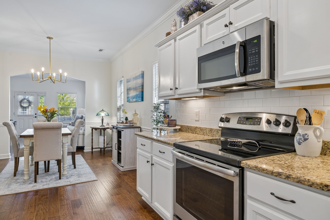
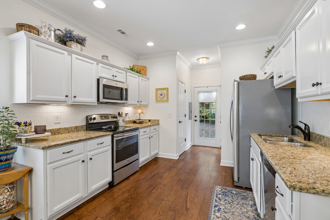
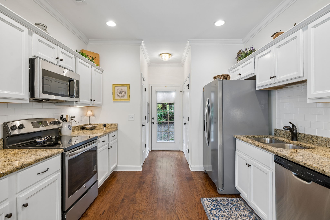
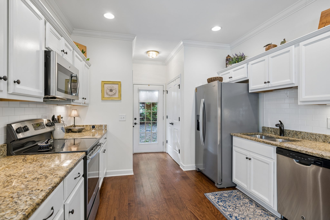
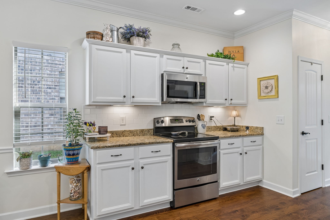
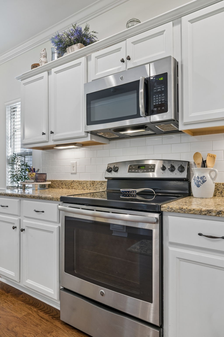
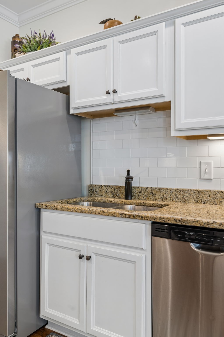
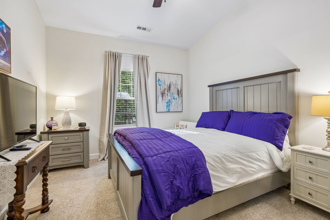
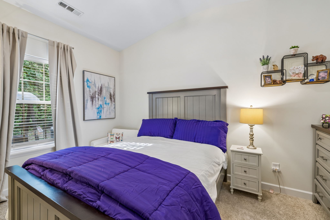
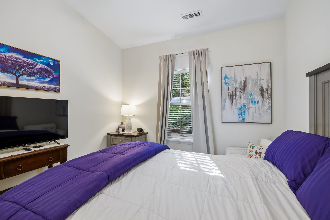
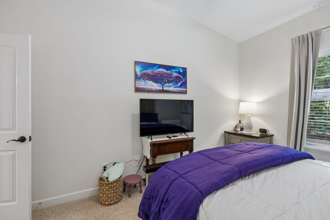
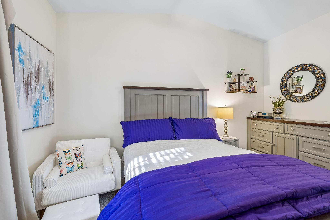
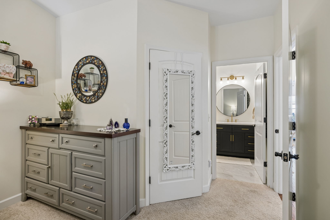
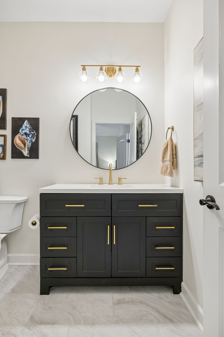
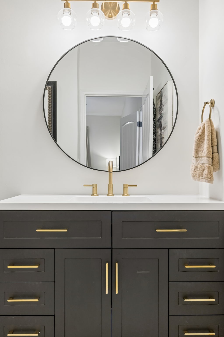
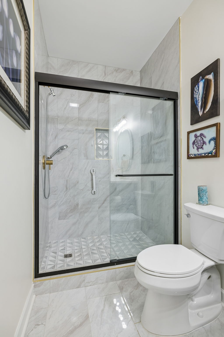
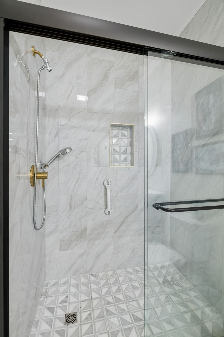
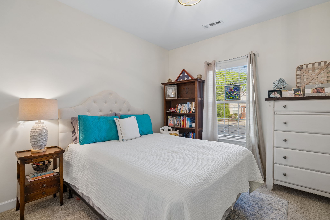
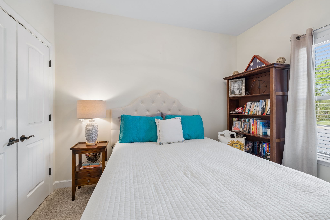
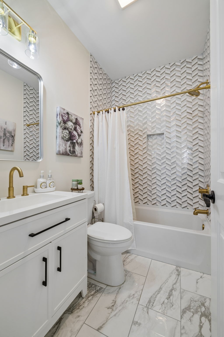
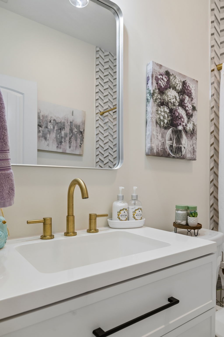
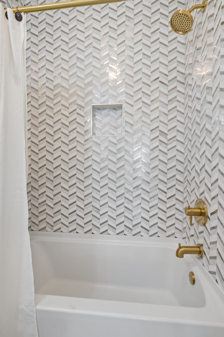
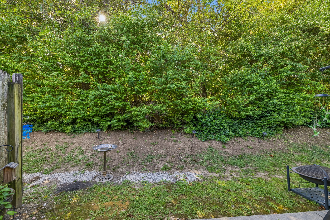
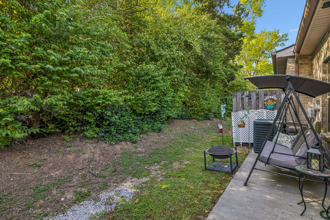
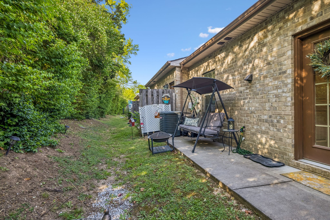
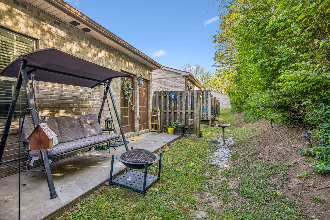
Lovely garden condo in downtown Franklin ~ One Level Living ~ Cottage like ~ End Unit ~ Wood floors ~ New Paint throughout ~ New Lighting ~ Renovated Bathrooms w/ tiled shower in primary, new toilets & vanities, new plumbing faucets, new tile floor & niche for products ~ Secondary bath renovated w/ new bathtub & tile shower ~ Updated Kitchen w/ new refrigerator, granite counters, undercabinet lighting & tile backsplash ~ Newer carpet in bedrooms ~ Walk in closet in primary bedroom ~ Vaulted ceilings ~ Light filled ~ Private back patio space ~ New handrail at front steps ~ Plenty of parking for guests ~ Trash included in HOA

2
beds

2
baths

1,046 Sq.Ft. LIVING AREA

1,306.8 Sq.Ft. lot

Kelly  Dougherty

Kelly Dougherty

Features & Amenities

Interior

  • total bedrooms2
  • Total bathrooms2
  • full bathrooms2
  • Laundry room Electric Dryer Hookup, Washer Hookup
  • Flooring Carpet, Wood, Tile
  • APPLIANCES Electric Oven, Electric Range, Dishwasher, Disposal, Dryer, Microwave, Refrigerator, Stainless Steel Appliance(s), Washer
  • other interior Features Ceiling Fan(s), Entrance Foyer, Extra Closets, High Ceilings, Open Floorplan, Pantry, Redecorated, Walk-In Closet(s), High Speed Internet

Area & Lot

  • Status Sold
  • Date Sold July 8, 2026
  • Living Area1,046 Sq.Ft.
  • Total Area1,046 Sq.Ft.
  • Lot Area1,306.8 Sq.Ft.
  • MLS® ID3231827
  • TypeResidential
  • YEAR BUILT2015
  • NeighborhoodFranklin
  • Elementary SchoolFranklin Elementary
  • Middle SchoolFreedom Middle School
  • High SchoolCentennial High School

Exterior

  • STORIES1
  • water SourcePublic
  • utilitiesElectricity Available, Water Available, Cable Connected
  • lot featuresCorner Lot, Level, Private
  • parkingAssigned, Parking Pad
  • HEAT TYPECentral, Electric
  • AIR CONDITIONINGCeiling Fan(s), Central Air, Electric
  • sewerPublic Sewer
  • HOA AmenitiesSidewalks, Underground Utilities

Financial

  • Sales Price$370,000
  • Real Estate Tax $1,865/yr
  • HOA $210/mo

Franklin

Explore

Work with Shamille

Get assistance in determining current property value, crafting a competitive offer, writing and negotiating a contract, and much more. Contact me today.

Follow Us on Instagram