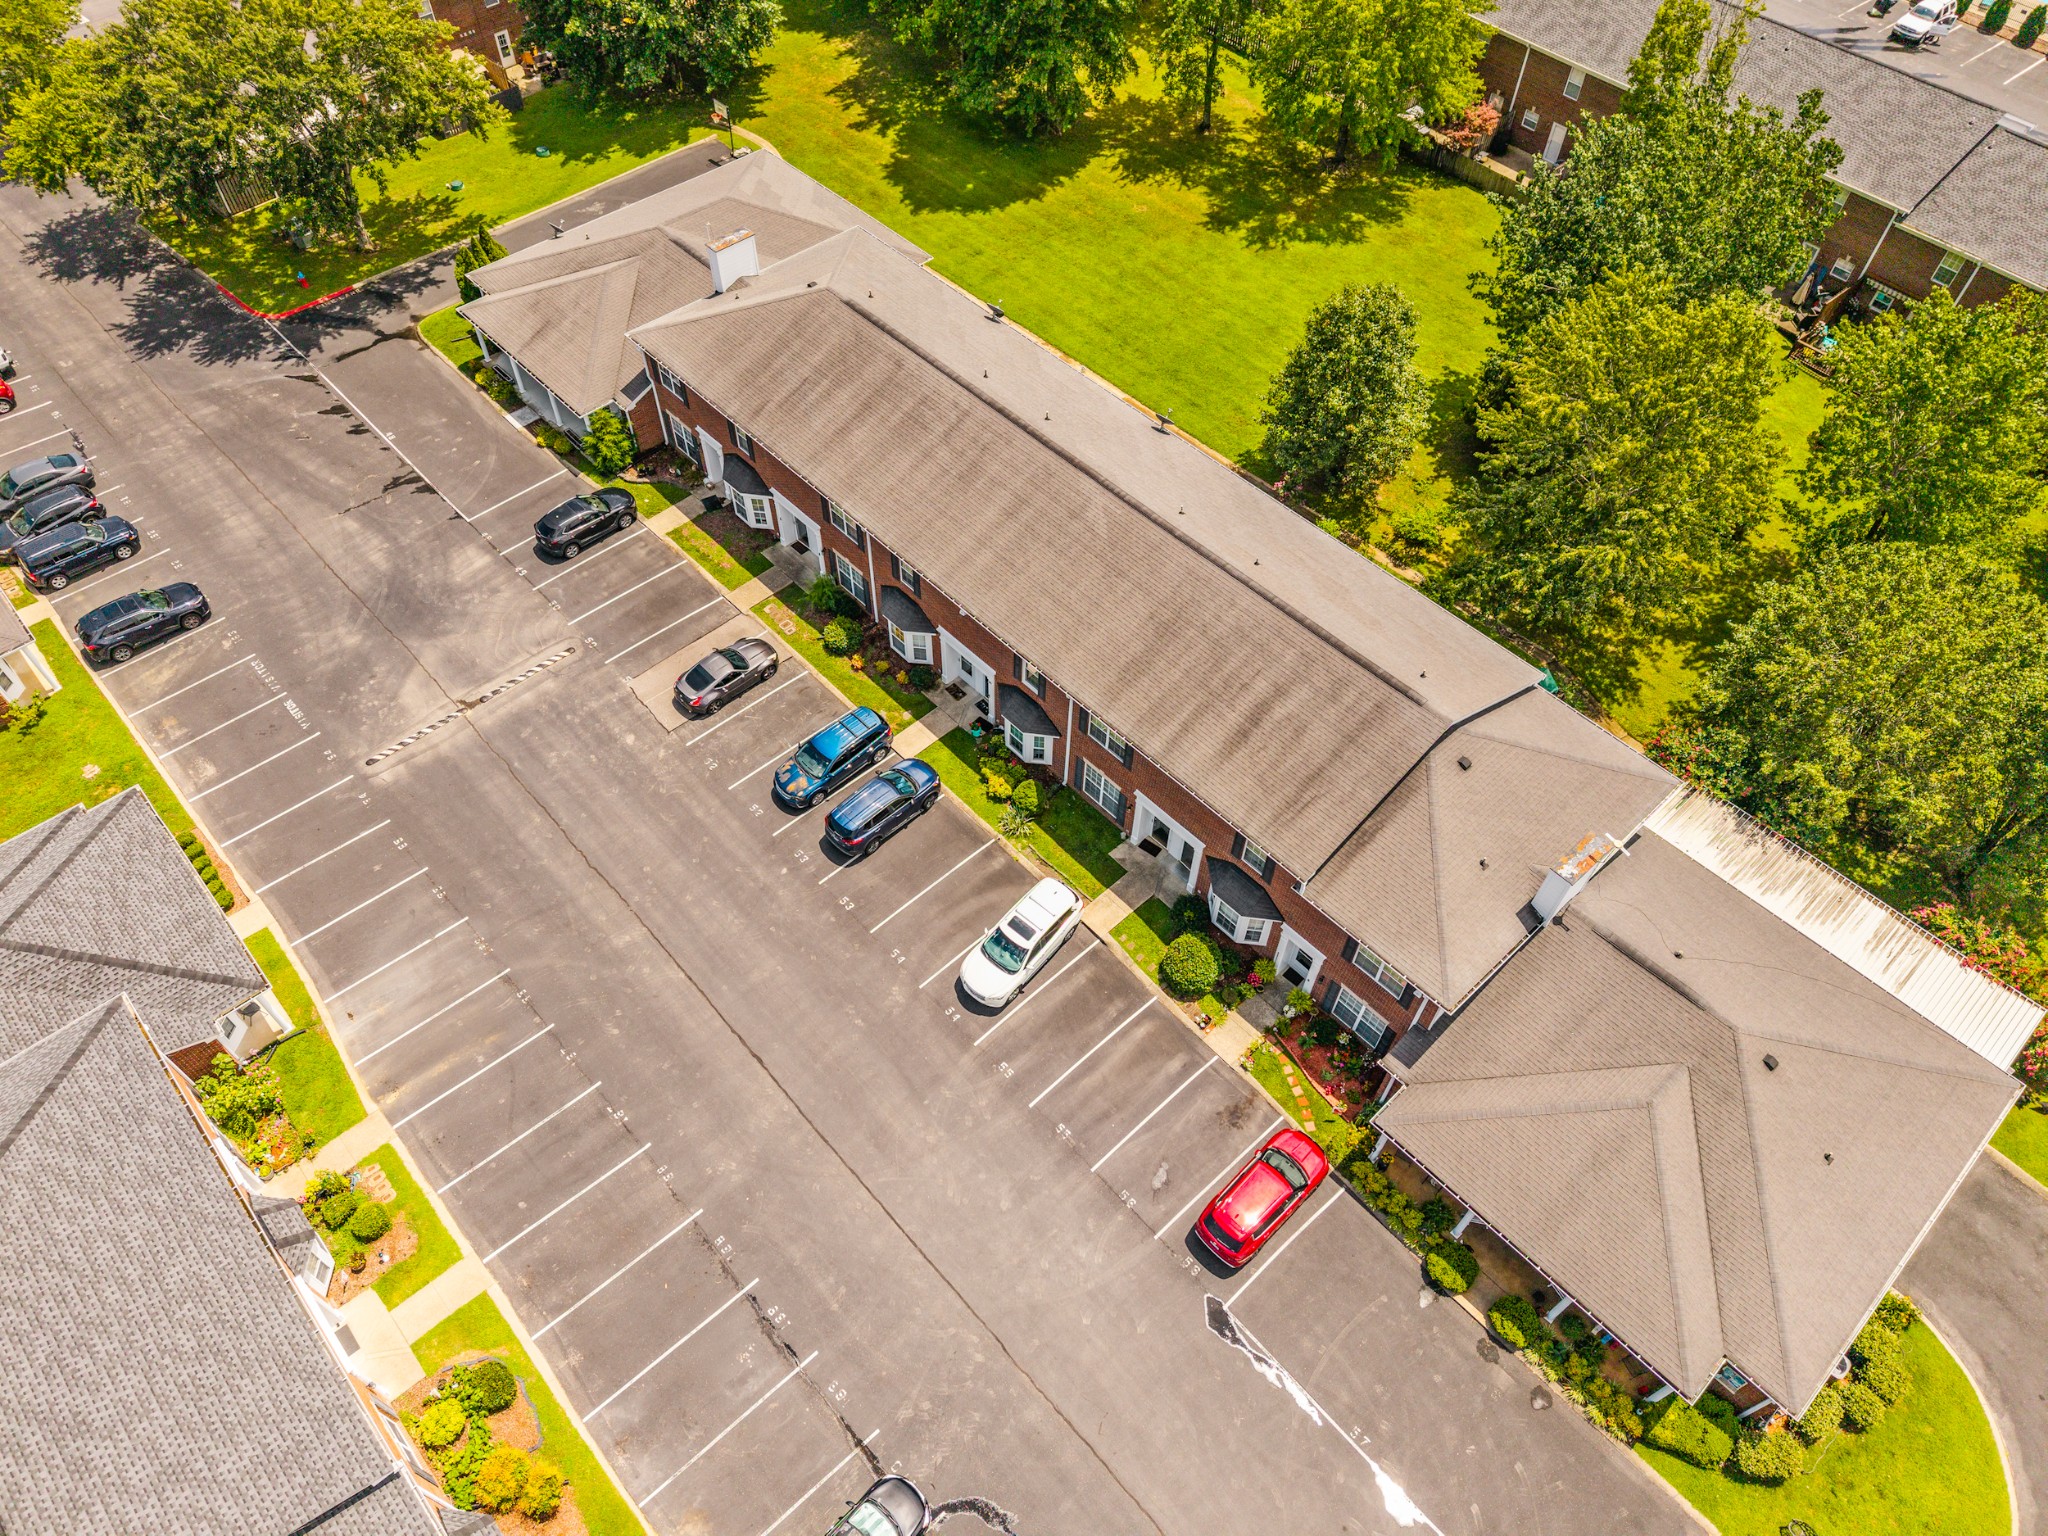
2121 Highway 12 S Unit: 54
SEE ALL PHOTOS
2121 Highway 12 S Unit: 54
Courtesy of Onward Real Estate, Shari Gregory Listing Contact: 6154799780 
For Sale

2121 Highway 12 S Unit: 54

2121 Highway 12 S Unit: 54, Ashland City, TN 37015

$223,000
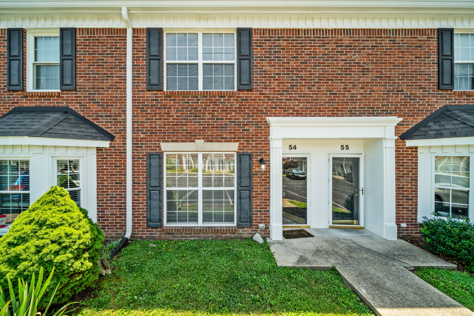
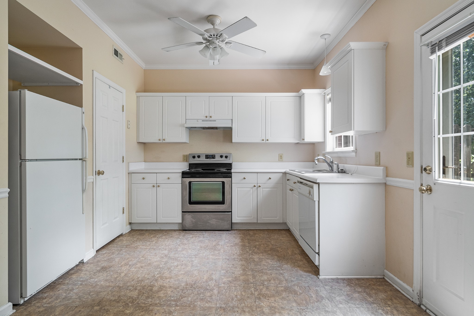
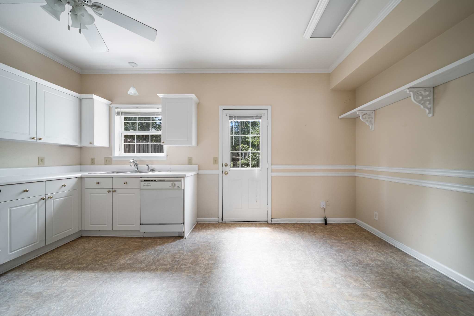
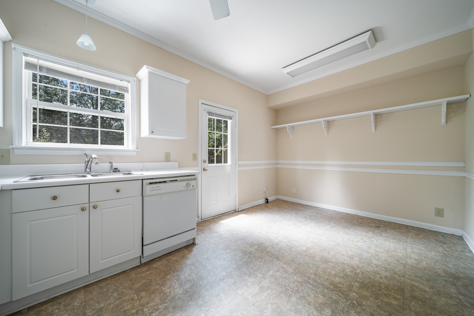
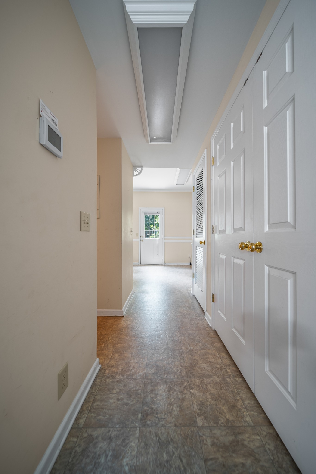
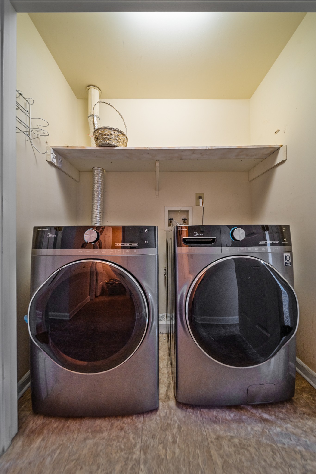
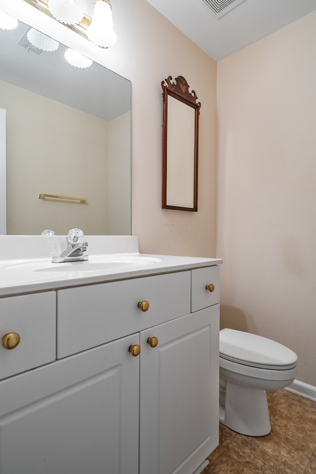
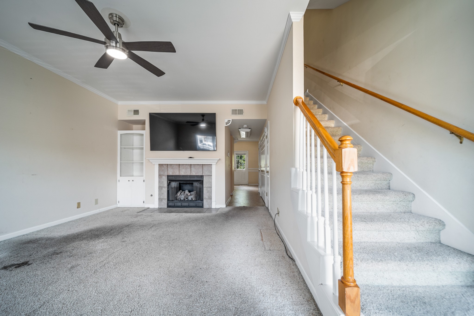
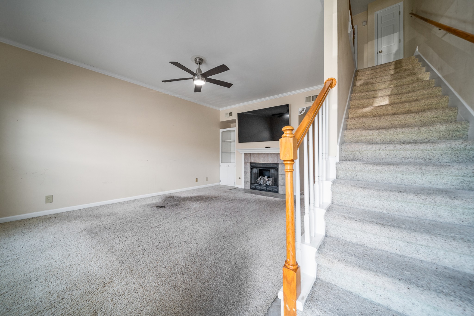
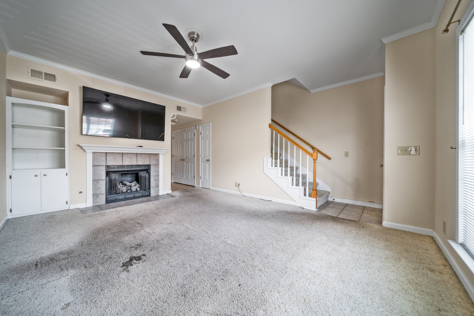
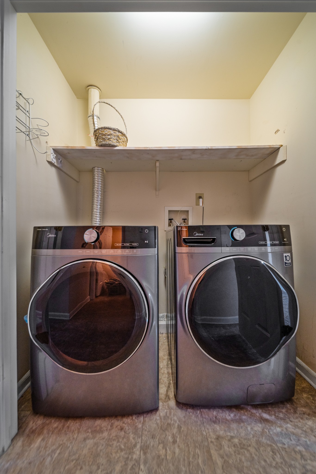
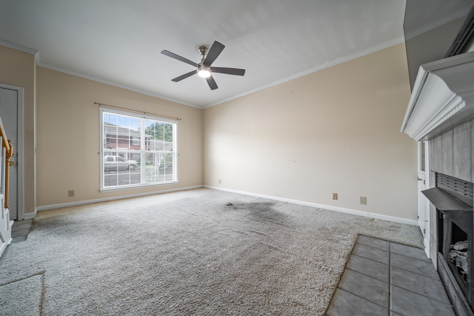
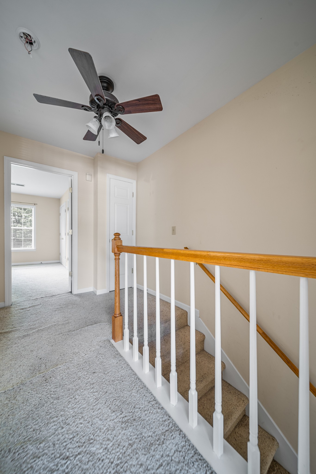
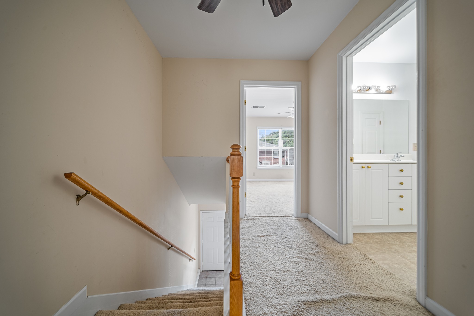
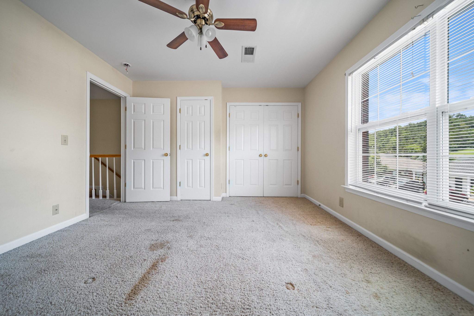
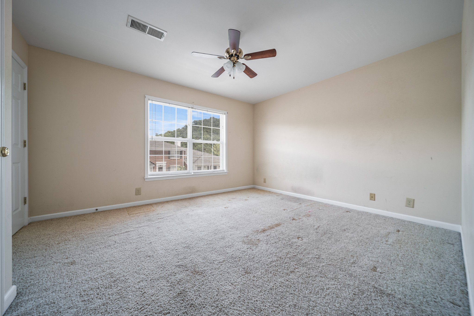
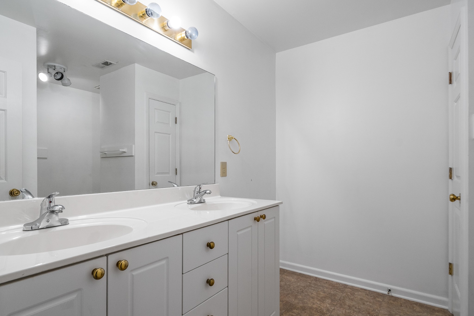
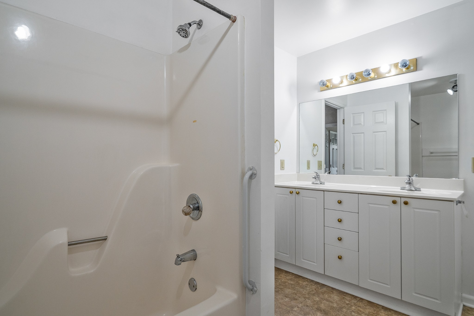
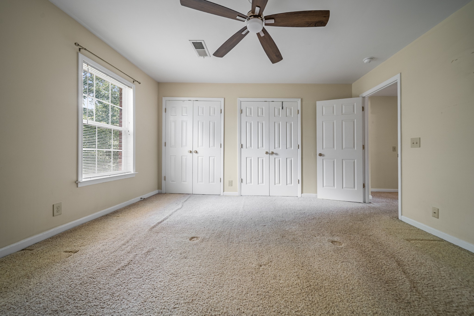
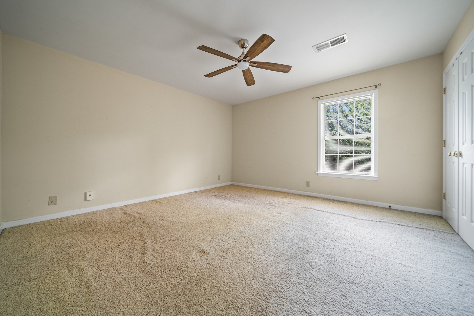
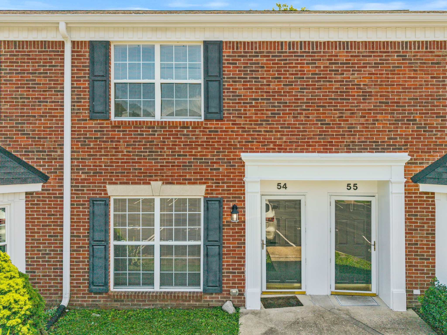
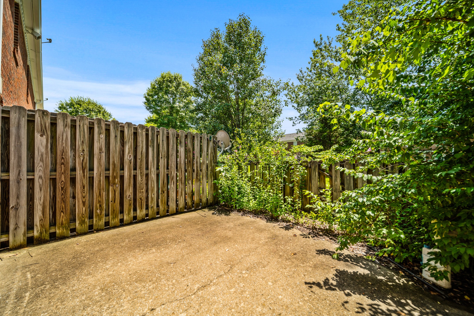
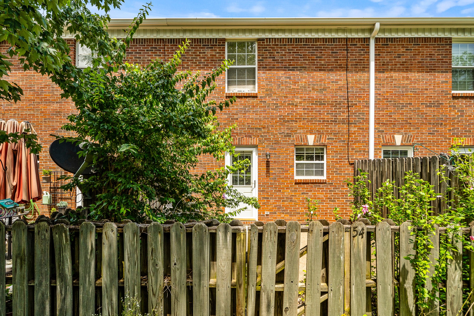
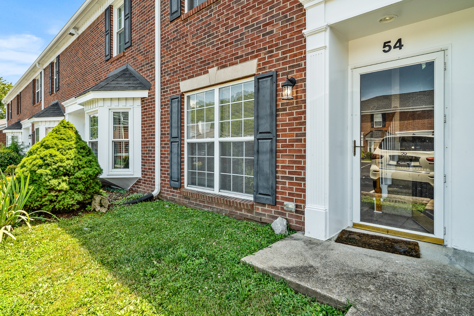
Charming 2BR/1.5BA townhome in a quiet, well-maintained condominium community! This home features a functional floor plan with a convenient half bath on the main level and a full bath upstairs. Enjoy your own private, fenced patio--perfect for relaxing or entertaining. Equipped with an electric vehicle charging port for added convenience. HOA covers exterior maintenance, grounds maintenance, trash service, and offers access to the community clubhouse and pool. Seller is offering a $1,000 carpet allowance. Don't miss this fantastic low-maintenance living opportunity!

2
beds

2
baths

1,318 Sq.Ft. LIVING AREA

Shari Gregory

Shari Gregory

Features & Amenities

Interior

  • total bedrooms2
  • Total bathrooms2
  • full bathroom1
  • half bathroom1
  • Flooring Carpet, Other
  • APPLIANCES Electric Oven, Electric Range, Dishwasher, Microwave, Refrigerator
  • other interior Features Ceiling Fan(s), Pantry

Area & Lot

  • Status For Sale
  • Living Area1,318 Sq.Ft.
  • Total Area1,318 Sq.Ft.
  • MLS® ID3280948
  • TypeTownhouse
  • YEAR BUILT1998
  • NeighborhoodNashville
  • Elementary SchoolAshland City Elementary
  • Middle SchoolCheatham Middle School
  • High SchoolCheatham Co Central

Exterior

  • STORIES2
  • water SourcePublic
  • utilitiesElectricity Available, Water Available
  • roofShingle
  • parkingAssigned, Asphalt
  • HEAT TYPEElectric
  • AIR CONDITIONINGCentral Air
  • sewerPublic Sewer
  • HOA AmenitiesClubhouse, Pool, Sidewalks, Tennis Court(s)

Financial

  • Sales Price$223,000
  • Real Estate Tax $1,304/yr
  • HOA $195/mo
image

Schedule a Showing

I would love to show you THIS beautiful property. Please select your preferred date and time below. I will be in touch shortly to confirm your appointment.

Schedule a Showing

I would love to show you THIS beautiful property. Please select your preferred date and time below. I will be in touch shortly to confirm your appointment.

Thank you for your interest in 2121 Highway 12 S Unit: 54, Ashland City, TN 37015. We are reviewing your request and will be in touch shortly!

Mortgage Calculator

Estimate your monthly mortgage payment, including the principal and interest, property taxes, and HOA. Adjust the values to generate a more accurate rate.
All estimates are provided for informational purposes only. Actual amounts may vary.
$0,000 Your Payment 20 15 65
$0,000 Your Payment

Nashville

Explore

Work with Shamille

Get assistance in determining current property value, crafting a competitive offer, writing and negotiating a contract, and much more. Contact me today.

Follow Us on Instagram