223 Mercedes Dr
223 Mercedes Dr
223 Mercedes Dr
223 Mercedes Dr
223 Mercedes Dr
223 Mercedes Dr
223 Mercedes Dr
223 Mercedes Dr
223 Mercedes Dr
223 Mercedes Dr
223 Mercedes Dr
223 Mercedes Dr
223 Mercedes Dr
223 Mercedes Dr
223 Mercedes Dr
223 Mercedes Dr
223 Mercedes Dr
223 Mercedes Dr
223 Mercedes Dr
223 Mercedes Dr
223 Mercedes Dr
223 Mercedes Dr
223 Mercedes Dr
223 Mercedes Dr
223 Mercedes Dr
223 Mercedes Dr
223 Mercedes Dr
223 Mercedes Dr
223 Mercedes Dr
223 Mercedes Dr
223 Mercedes Dr
223 Mercedes Dr
223 Mercedes Dr
223 Mercedes Dr
223 Mercedes Dr
223 Mercedes Dr
SEE ALL PHOTOS
223 Mercedes Dr
223 Mercedes Dr
223 Mercedes Dr
223 Mercedes Dr
223 Mercedes Dr
223 Mercedes Dr
223 Mercedes Dr
223 Mercedes Dr
223 Mercedes Dr
223 Mercedes Dr
223 Mercedes Dr
223 Mercedes Dr
223 Mercedes Dr
223 Mercedes Dr
223 Mercedes Dr
223 Mercedes Dr
223 Mercedes Dr
223 Mercedes Dr
223 Mercedes Dr
223 Mercedes Dr
223 Mercedes Dr
223 Mercedes Dr
223 Mercedes Dr
223 Mercedes Dr
223 Mercedes Dr
223 Mercedes Dr
223 Mercedes Dr
223 Mercedes Dr
223 Mercedes Dr
223 Mercedes Dr
223 Mercedes Dr
223 Mercedes Dr
223 Mercedes Dr
223 Mercedes Dr
223 Mercedes Dr
223 Mercedes Dr
Courtesy of Redfin Corporation, Jenny Norris Light Listing Contact: 6155842926 
For Sale

223 Mercedes Dr

223 Mercedes Dr, Smyrna, TN 37167

$644,900
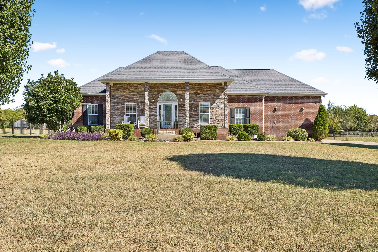
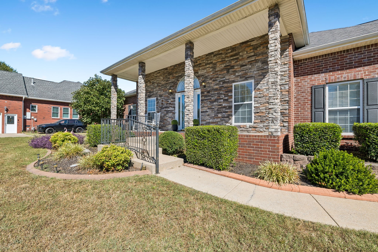
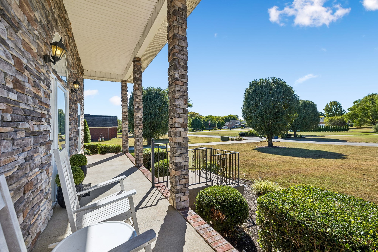
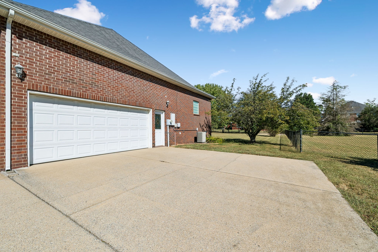
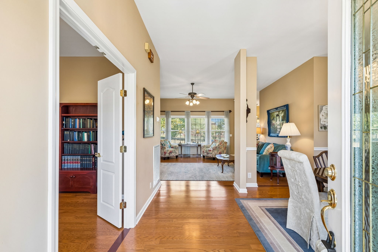
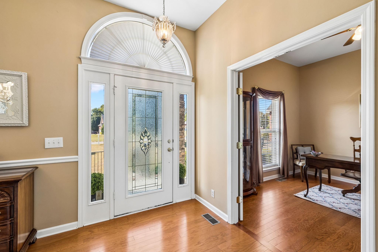
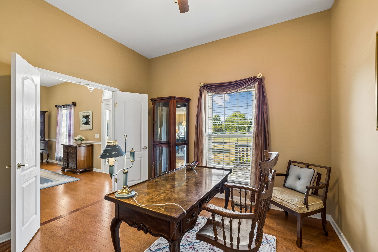
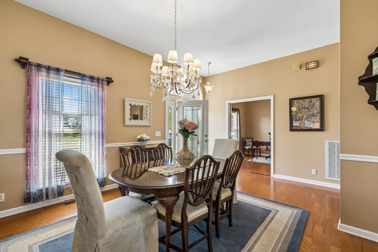
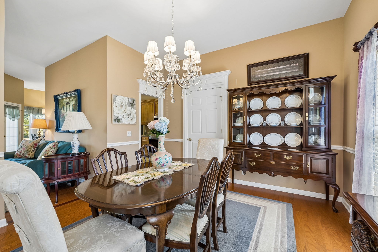
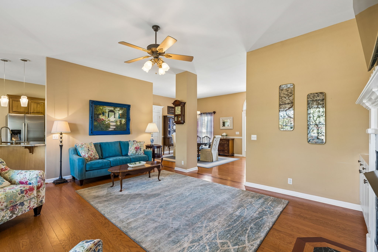
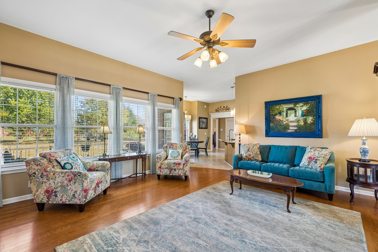
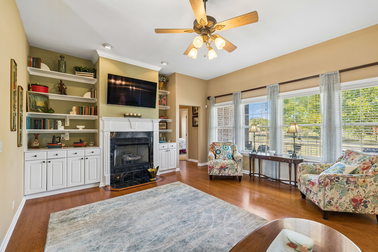
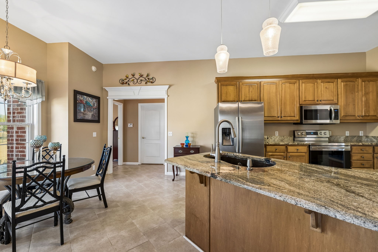
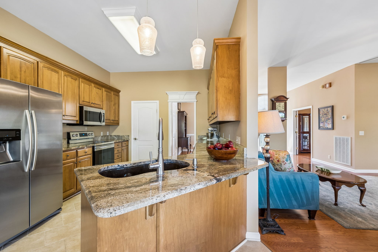
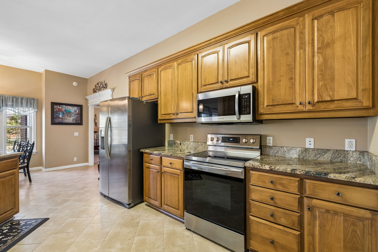
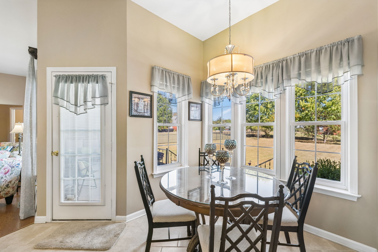
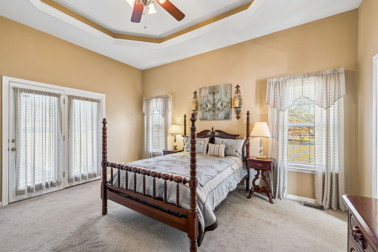
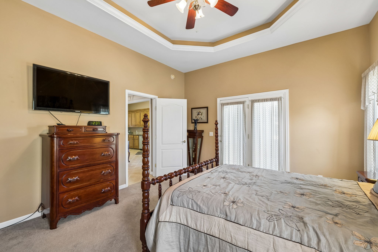
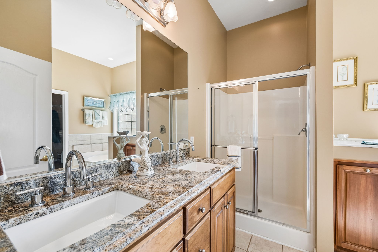
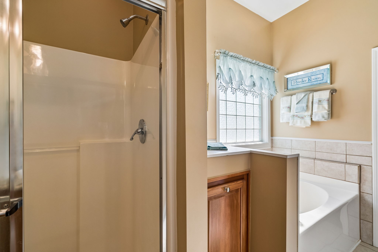
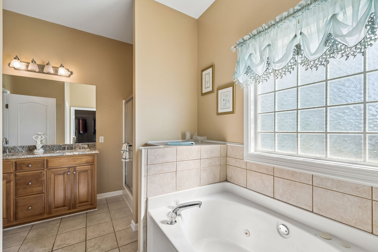
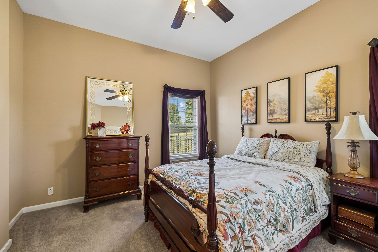
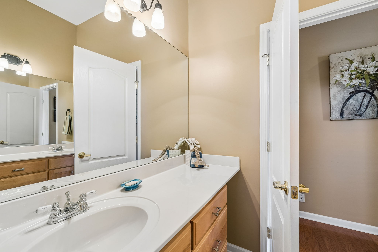
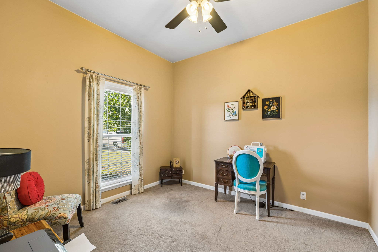
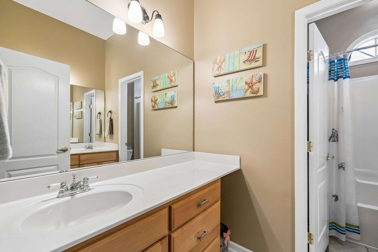
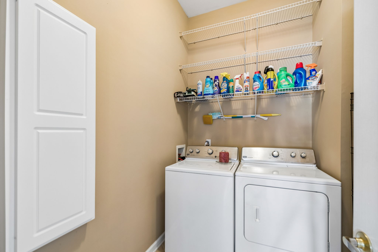
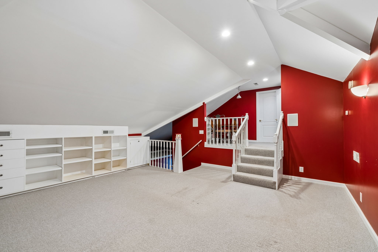
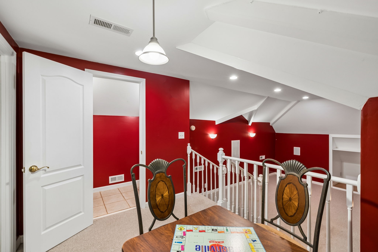
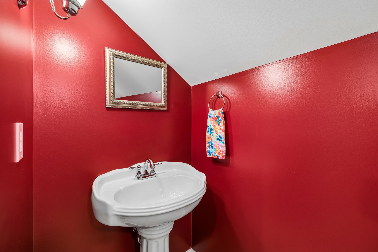
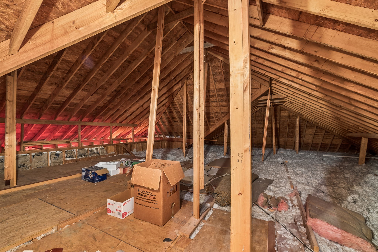
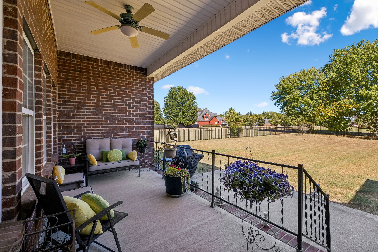
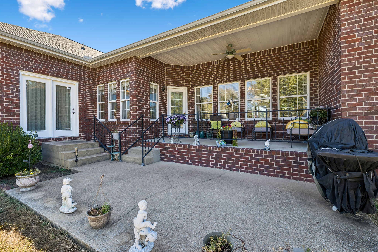
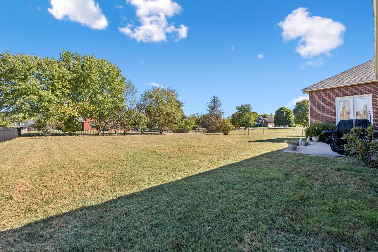
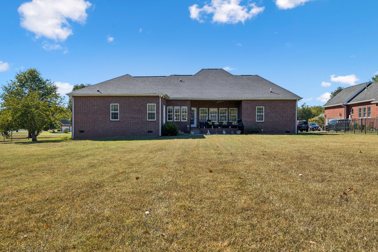
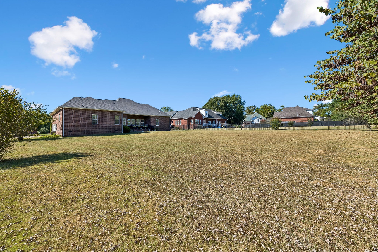
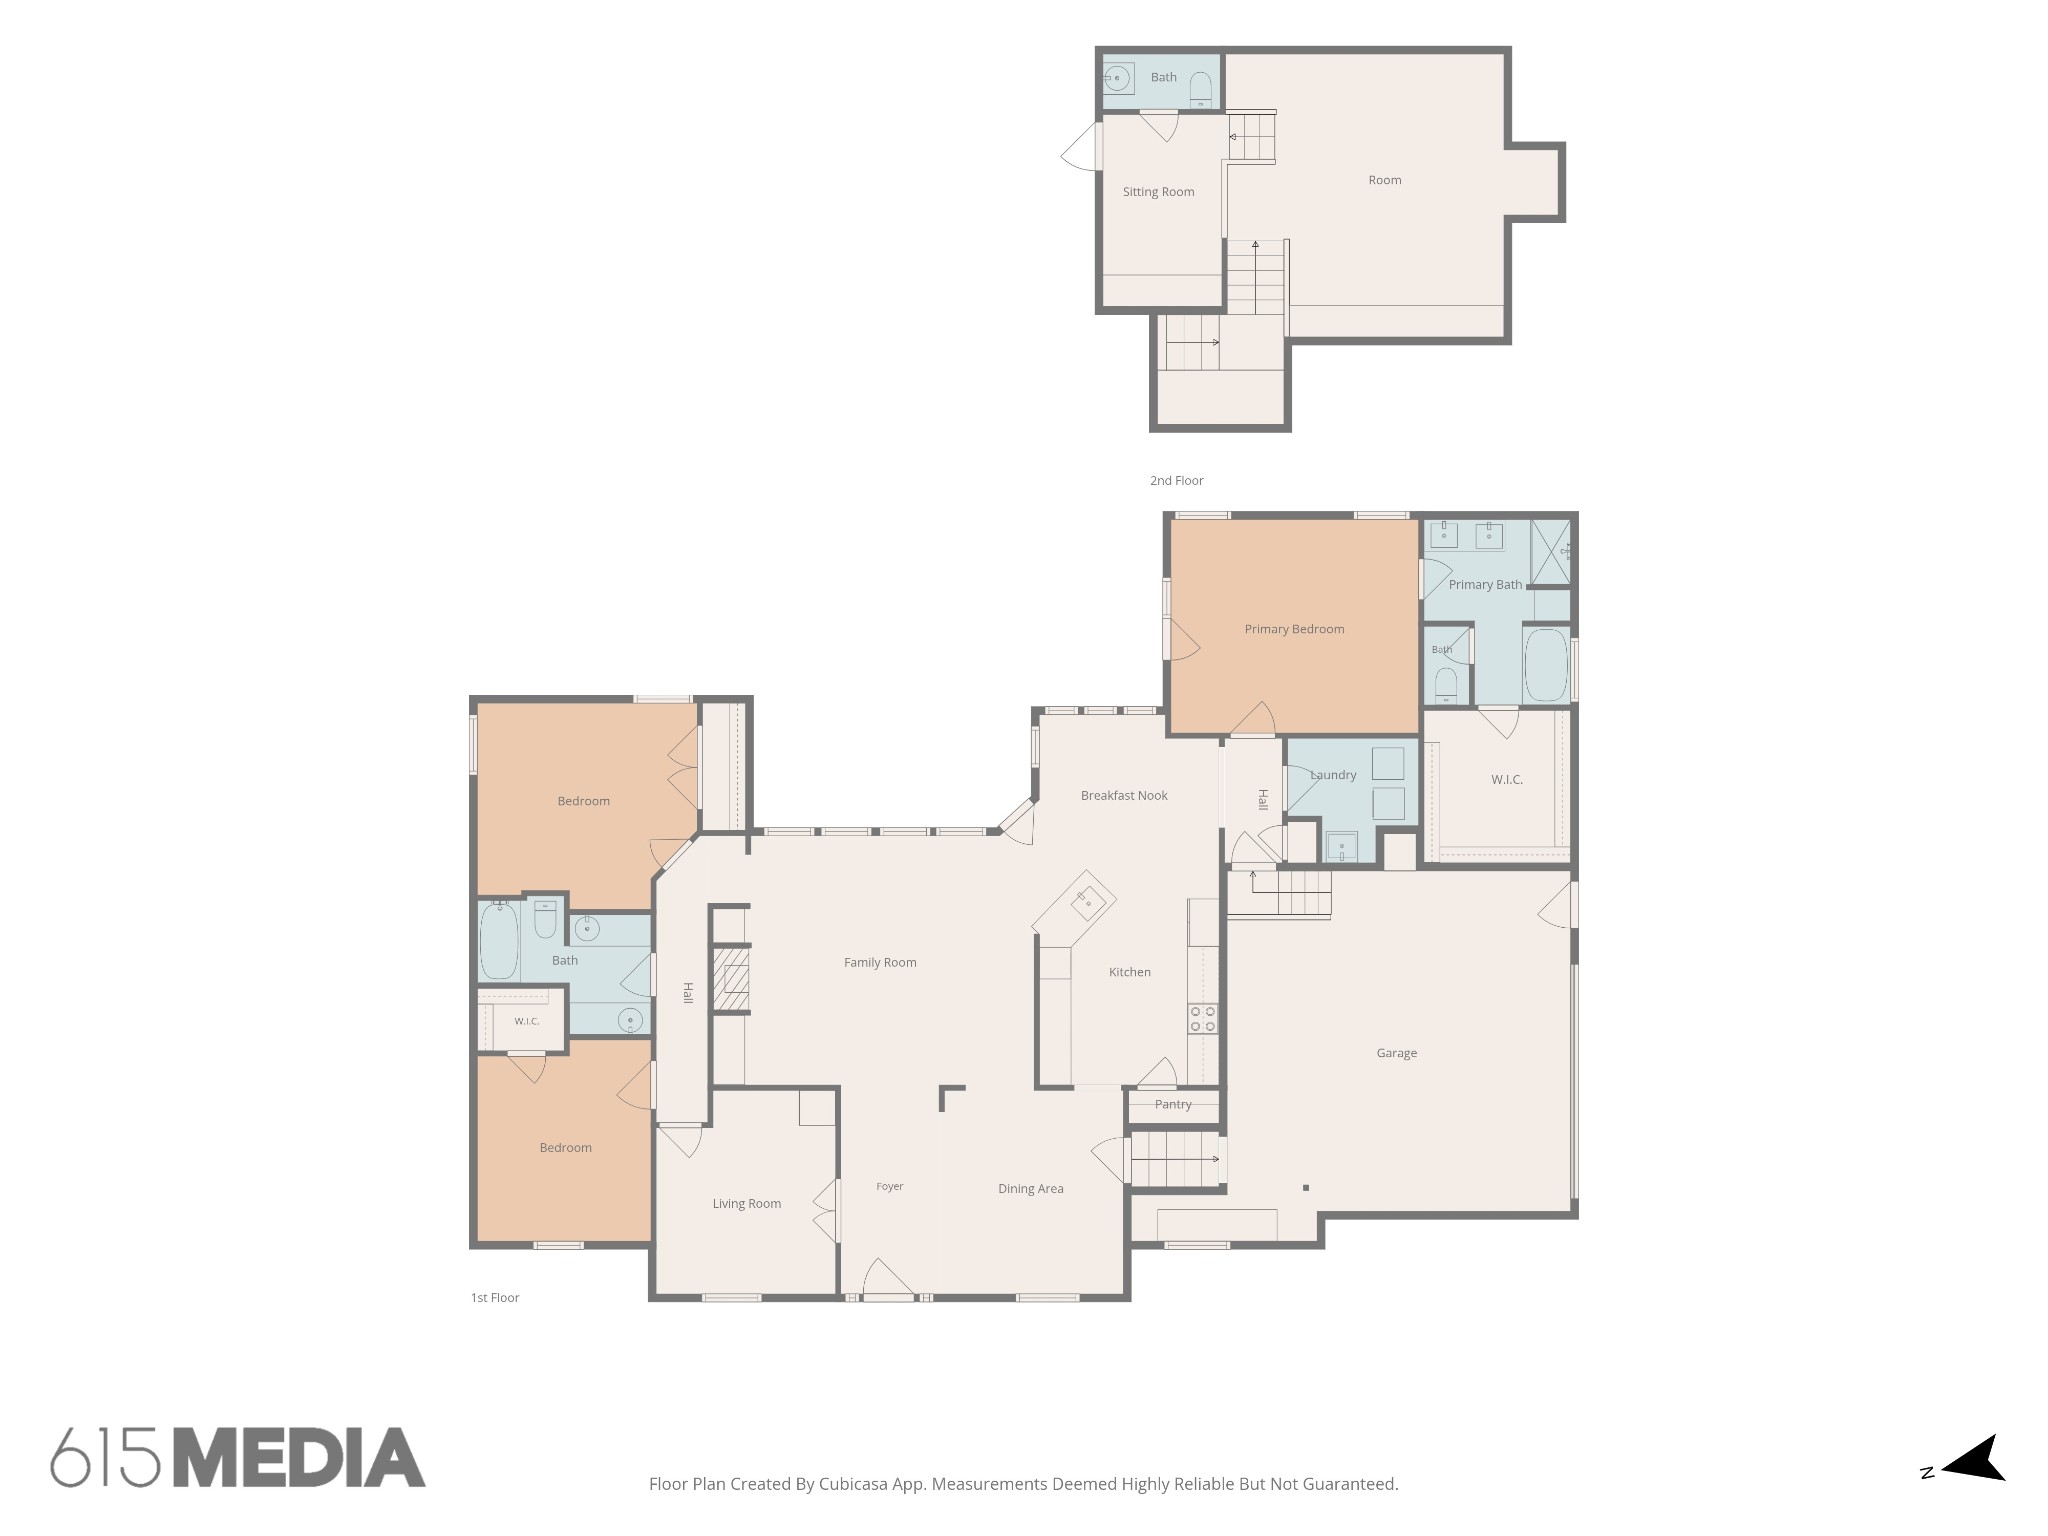
Rare opportunity in one of the most desirable neighborhoods in Smyrna! Zoned for Stewarts Creek Schools, as well as quick access to both I-24 and I-840, this location is premier! Nashville, Nolensville, Franklin, and Murfreesboro are all within a 30 minute drive. With 3 bedrooms, all on one level, an office, and potential in law suite/4th bedroom/bonus room, this home has a convenient layout you rarely see! Inside you will find gleaming wood floors and plenty of natural light. In the spacious kitchen- granite counters, stainless steel appliances and upgraded maple cabinets, along with a large pantry and breakfast room with bay window. The spacious secondary bedrooms share dual sink vanities in the large full bath with tub and shower and tiled flooring. The private office is a great space for those that work from home with French doors that can be closed to the rest of the house. The light filled living room features built in shelving, tall ceilings and a cozy gas fire place. You will love the primary suite with tray ceiling, dual granite vanities and sinks, garden tub, walk in shower and enormous walk in closet. Utilize the French doors to walk from your primary suite onto the covered back porch where you will overlook a beautiful backyard. With a fully fenced .62 acre lot with mature trees, and front and back covered porch, you will enjoy your own oasis to listen to birds and plenty of room to entertain guests. Just above the oversized 2 car garage with bonus storage nook- you will find a bonus/media room with loft area, built ins and a half bath. This room is perfect for movie nights or potentially an in law suite! There is also a walk in attic where you can potentially finish to add an entire 700+ square feet for true multi generational living possibilities. If location, all one level living, custom upgrades, and a large yard were not enough, the fully brick and stone exterior will make this home the dream home you have been waiting for!

3
beds

3
baths

2,600 Sq.Ft. LIVING AREA

0.62 Acres lot

Features & Amenities

Interior

  • total bedrooms3
  • Total bathrooms3
  • full bathrooms2
  • half bathroom1
  • Flooring Carpet, Wood, Tile
  • Fireplace Living Room
  • APPLIANCES Electric Oven, Electric Range, Dishwasher, Microwave, Refrigerator
  • other interior Features Built-in Features, Entrance Foyer, High Ceilings, Pantry, Walk-In Closet(s), High Speed Internet

Area & Lot

  • Status For Sale
  • Living Area2,600 Sq.Ft.
  • Total Area2,600 Sq.Ft.
  • Lot Area0.62 Acres
  • MLS® ID3598101
  • TypeResidential
  • YEAR BUILT2002
  • Architecture StylesTraditional
  • Elementary SchoolBrown's Chapel Elementary School
  • Middle SchoolStewarts Creek Middle School
  • High SchoolStewarts Creek High School

Exterior

  • STORIES2
  • Garage Space2.0
  • water SourcePublic
  • utilitiesElectricity Available, Natural Gas Available, Water Available
  • roofAsphalt
  • lot featuresLevel
  • parkingGarage Door Opener, Garage Faces Side, Driveway
  • HEAT TYPECentral, Heat Pump, Natural Gas
  • AIR CONDITIONINGCentral Air, Electric
  • sewerSeptic Tank

Financial

  • Sales Price$644,900
  • Real Estate Tax $1,846/yr
  • HOA $200/yr
View Virtual Tour
image

Schedule a Showing

I would love to show you THIS beautiful property. Please select your preferred date and time below. I will be in touch shortly to confirm your appointment.

Schedule a Showing

I would love to show you THIS beautiful property. Please select your preferred date and time below. I will be in touch shortly to confirm your appointment.

Thank you for your interest in 223 Mercedes Dr, Smyrna, TN 37167. We are reviewing your request and will be in touch shortly!

Mortgage Calculator

Estimate your monthly mortgage payment, including the principal and interest, property taxes, and HOA. Adjust the values to generate a more accurate rate.
All estimates are provided for informational purposes only. Actual amounts may vary.
$0,000 Your Payment 20 15 65
$0,000 Your Payment

Work with Shamille

Get assistance in determining current property value, crafting a competitive offer, writing and negotiating a contract, and much more. Contact me today.

Follow Us on Instagram