2718 Dracut Ln
2718 Dracut Ln
2718 Dracut Ln
2718 Dracut Ln
2718 Dracut Ln
2718 Dracut Ln
2718 Dracut Ln
2718 Dracut Ln
2718 Dracut Ln
2718 Dracut Ln
2718 Dracut Ln
2718 Dracut Ln
2718 Dracut Ln
2718 Dracut Ln
2718 Dracut Ln
2718 Dracut Ln
2718 Dracut Ln
2718 Dracut Ln
2718 Dracut Ln
2718 Dracut Ln
2718 Dracut Ln
2718 Dracut Ln
2718 Dracut Ln
2718 Dracut Ln
2718 Dracut Ln
2718 Dracut Ln
2718 Dracut Ln
2718 Dracut Ln
2718 Dracut Ln
2718 Dracut Ln
2718 Dracut Ln
SEE ALL PHOTOS
2718 Dracut Ln
2718 Dracut Ln
2718 Dracut Ln
2718 Dracut Ln
2718 Dracut Ln
2718 Dracut Ln
2718 Dracut Ln
2718 Dracut Ln
2718 Dracut Ln
2718 Dracut Ln
2718 Dracut Ln
2718 Dracut Ln
2718 Dracut Ln
2718 Dracut Ln
2718 Dracut Ln
2718 Dracut Ln
2718 Dracut Ln
2718 Dracut Ln
2718 Dracut Ln
2718 Dracut Ln
2718 Dracut Ln
2718 Dracut Ln
2718 Dracut Ln
2718 Dracut Ln
2718 Dracut Ln
2718 Dracut Ln
2718 Dracut Ln
2718 Dracut Ln
2718 Dracut Ln
2718 Dracut Ln
2718 Dracut Ln
Courtesy of Onward Real Estate, Vickie Freas Listing Contact: 6154005340 
For Sale

2718 Dracut Ln

2718 Dracut Ln, Nashville, TN 37211

$374,900
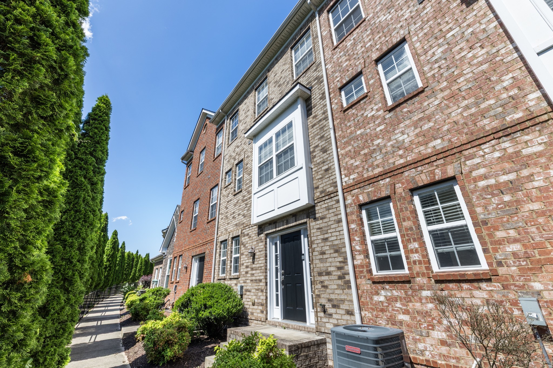
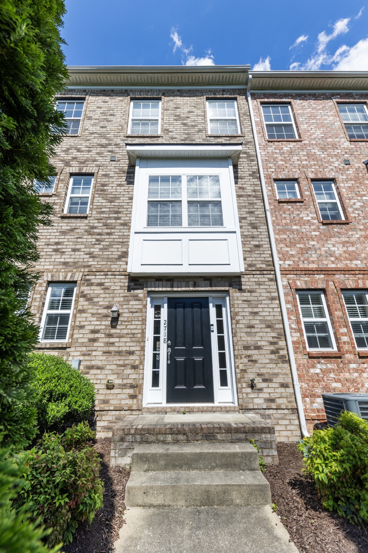
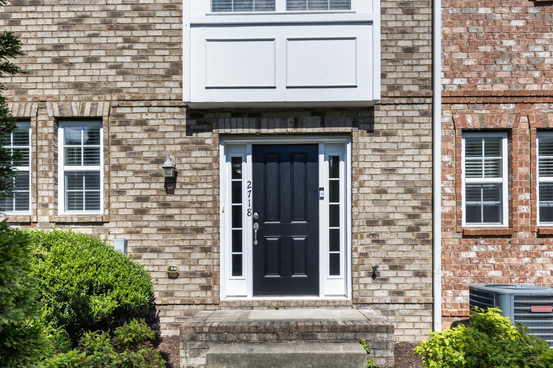
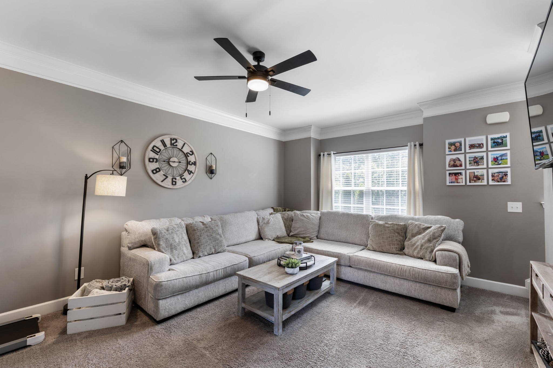
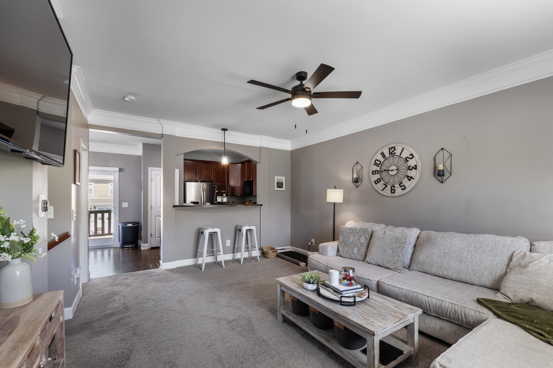
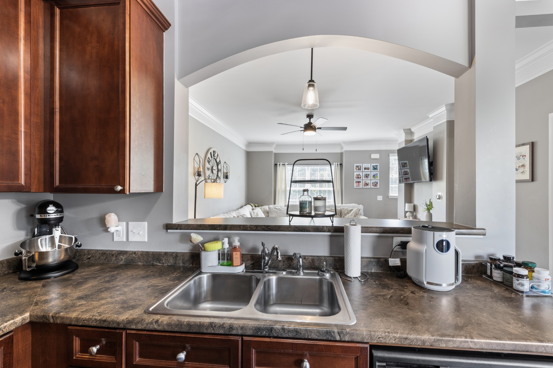
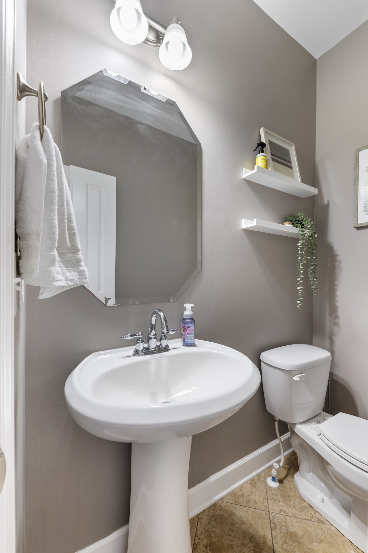
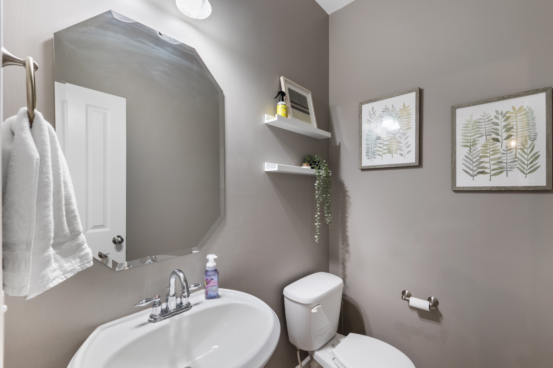
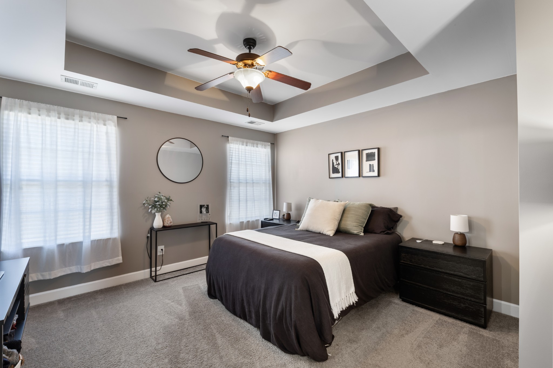
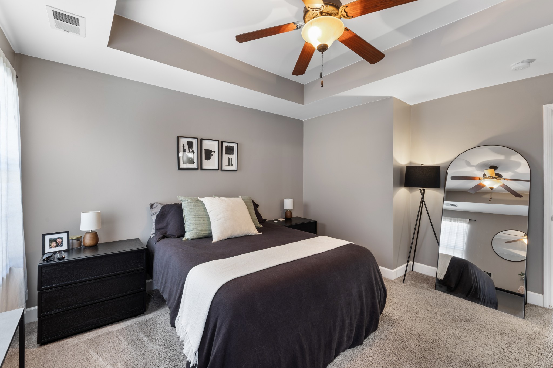
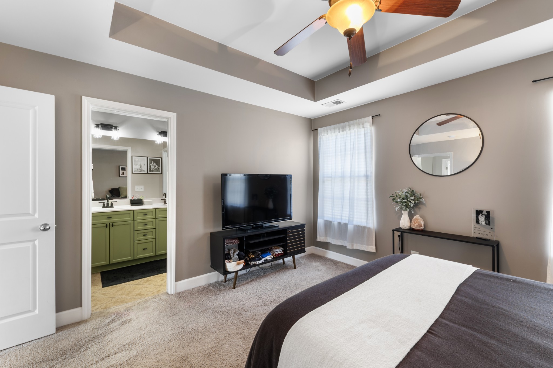
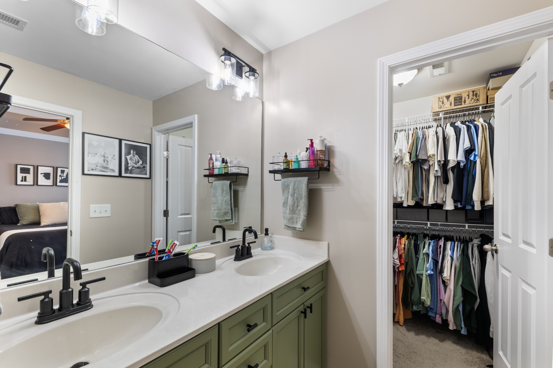
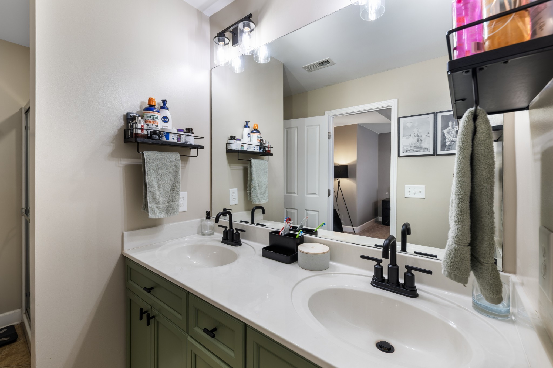
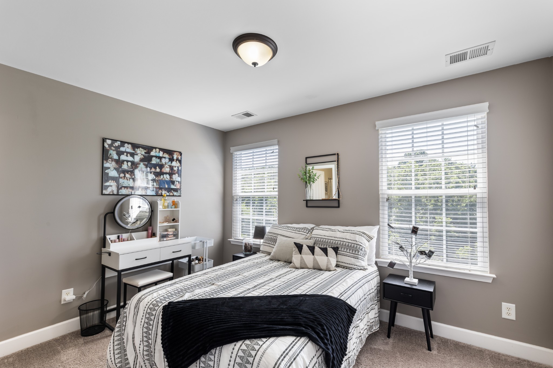
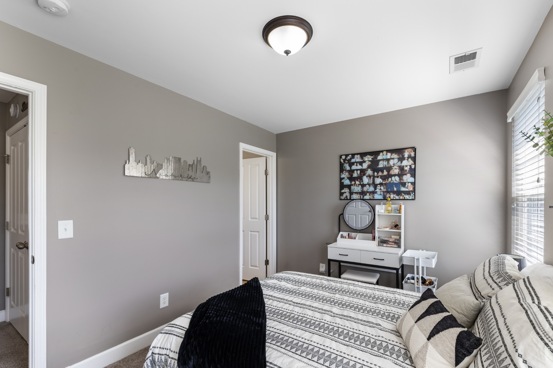
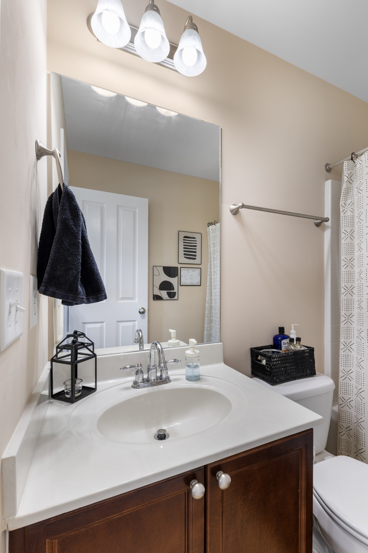
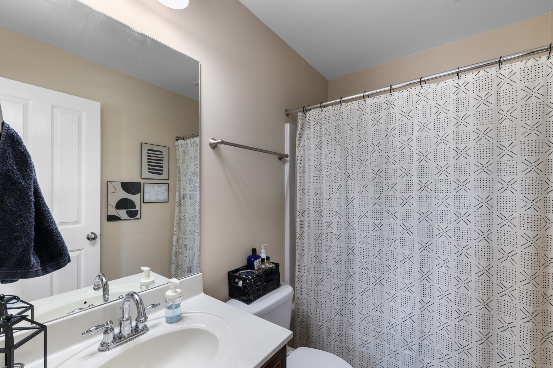
Welcome to Lenox Village, where charm, convenience and community come together. This spacious and well-appointed townhome offers a comfortable, flexible layout with two generously sized bedrooms, each with its own full bath, plus two additional half baths.

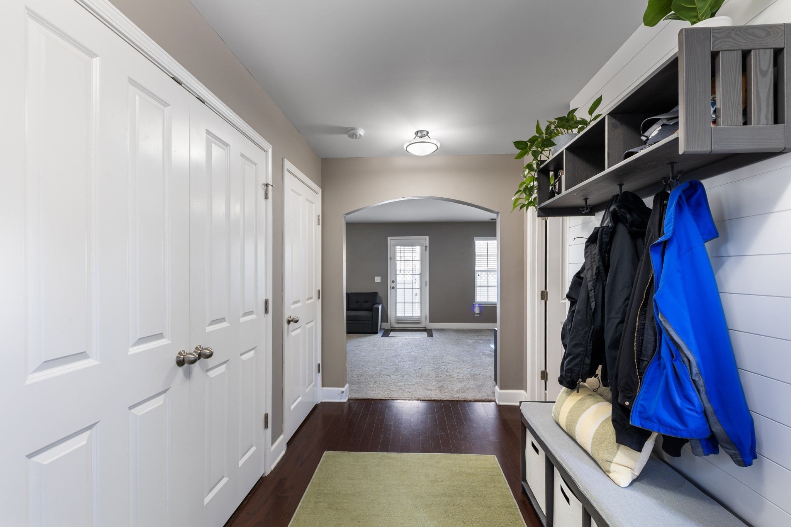
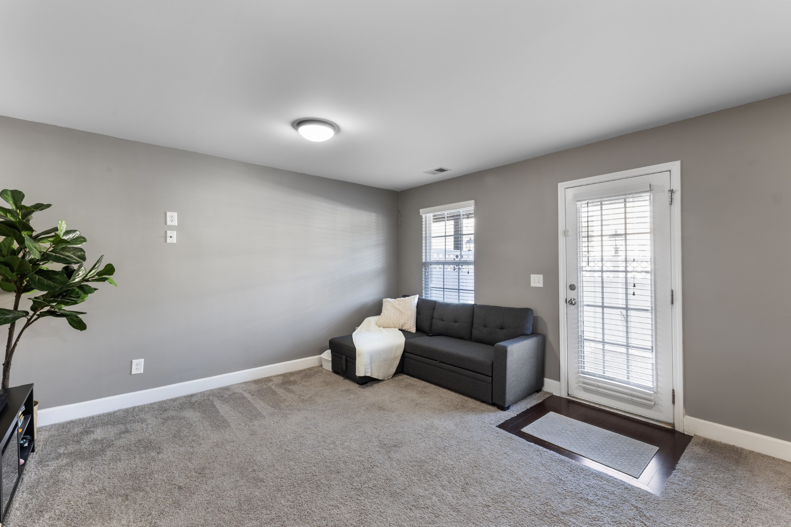
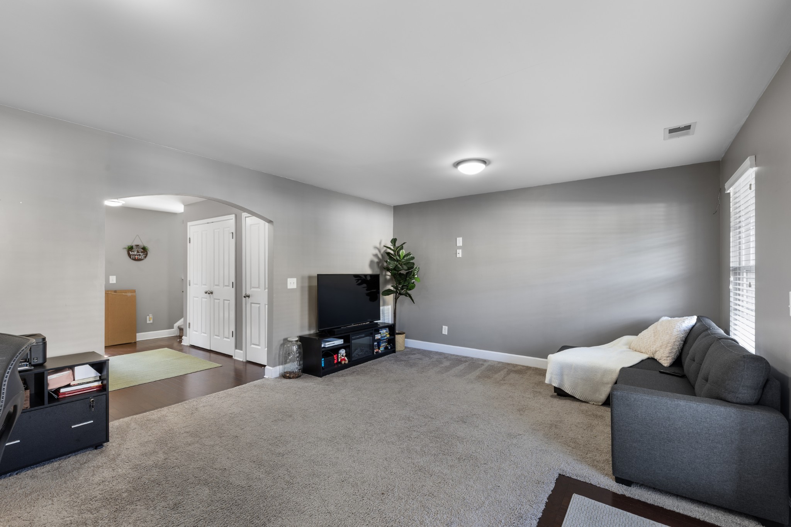
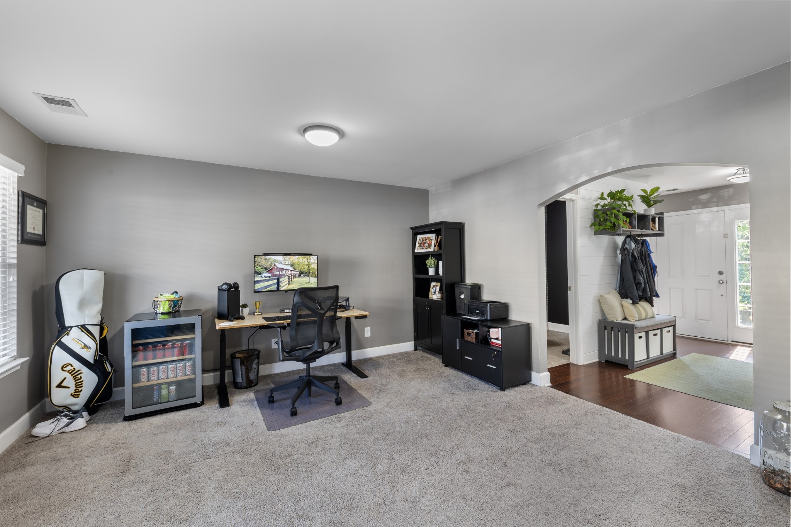
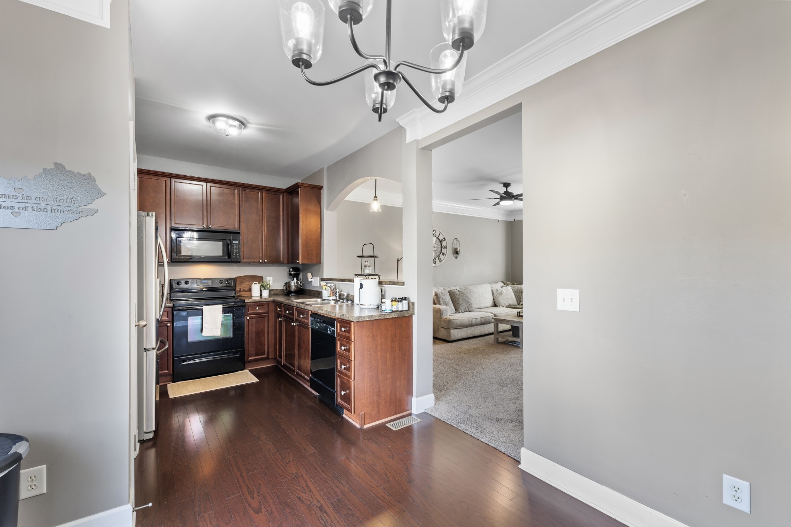
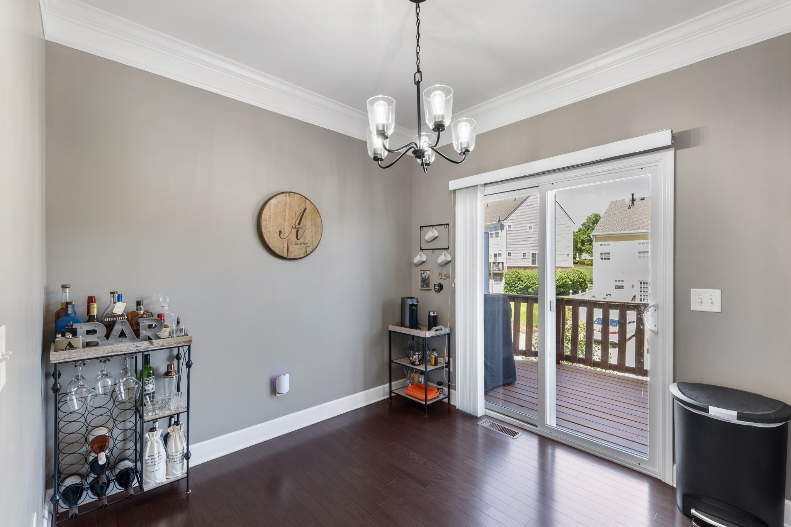
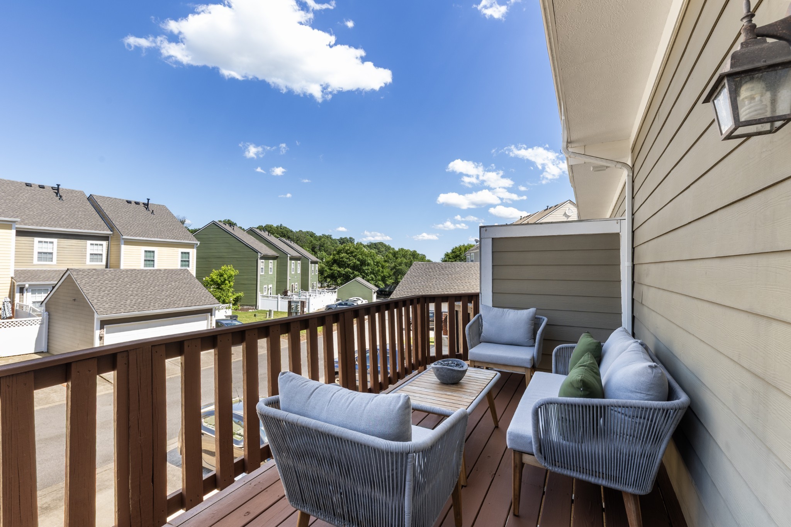
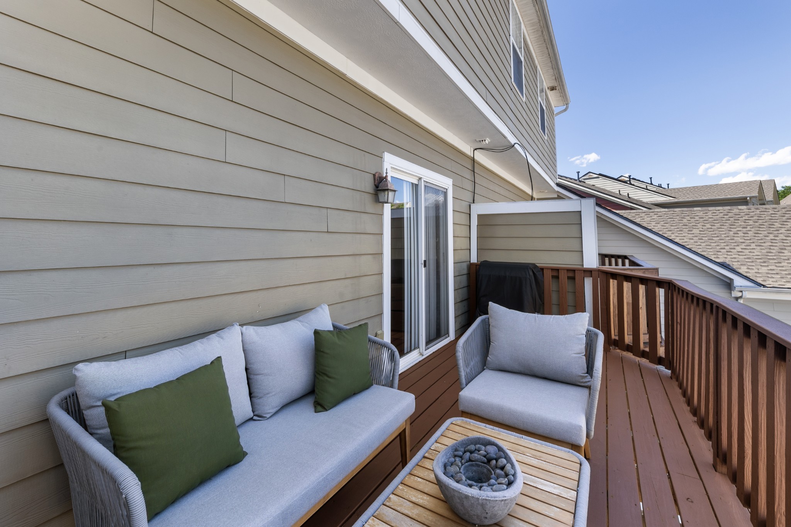
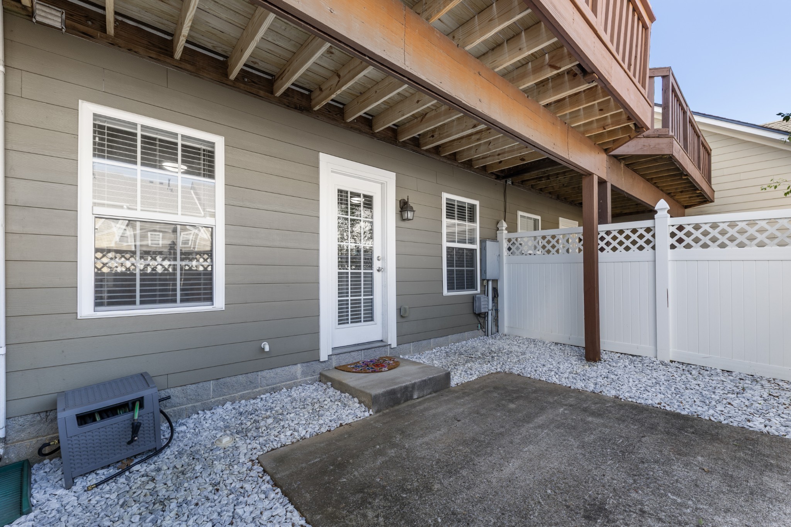
The second level features a welcoming great room with an easy flow into the heart of the home, the kitchen and dining nook, while the oversized den on the lower level provides valuable additional living space--perfect for a home office, media room, playroom or second gathering space. Step outside to enjoy two separate outdoor spaces, including a private patio and deck, ideal for morning coffee, evening dinners or relaxing with friends.

A peaceful nature area right outside of the front door creates a serene backdrop and added sense of privacy. Tucked into a desirable location within popular Lenox Village, this home offers the perfect blend of tranquility and accessibility, with the neighborhood's shops, restaurants, amenities and gathering spaces just moments away.

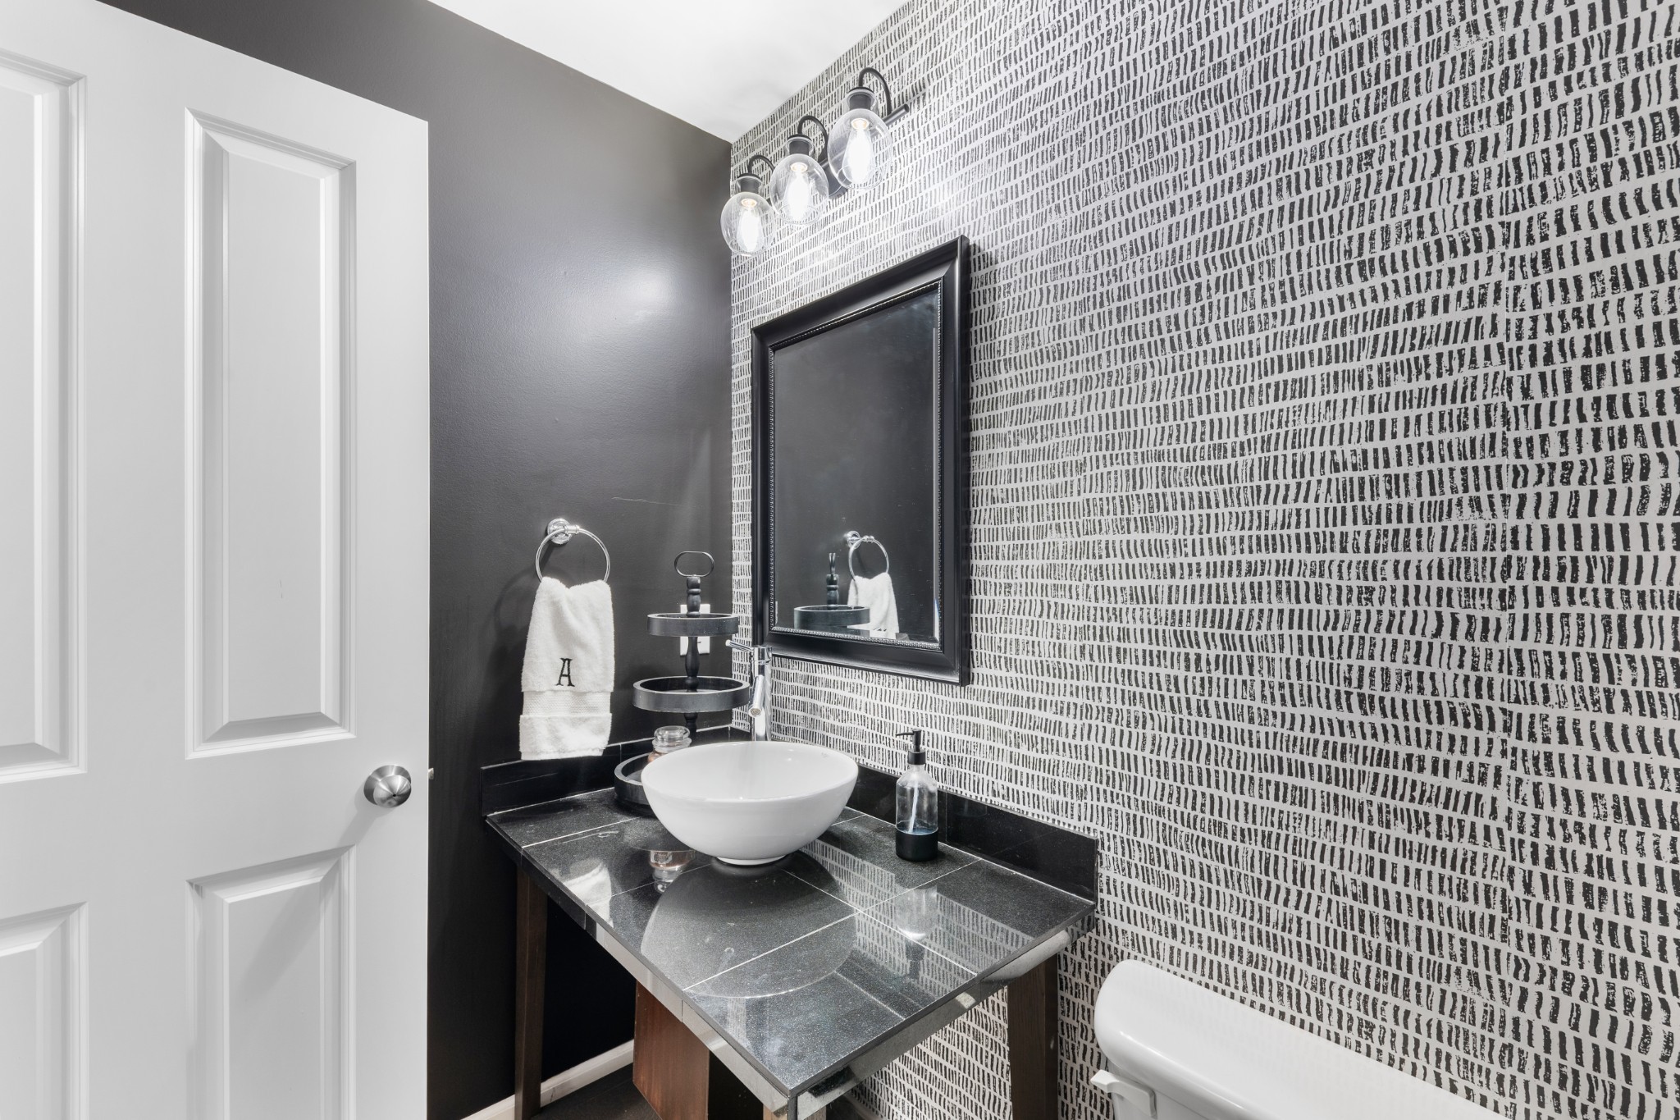
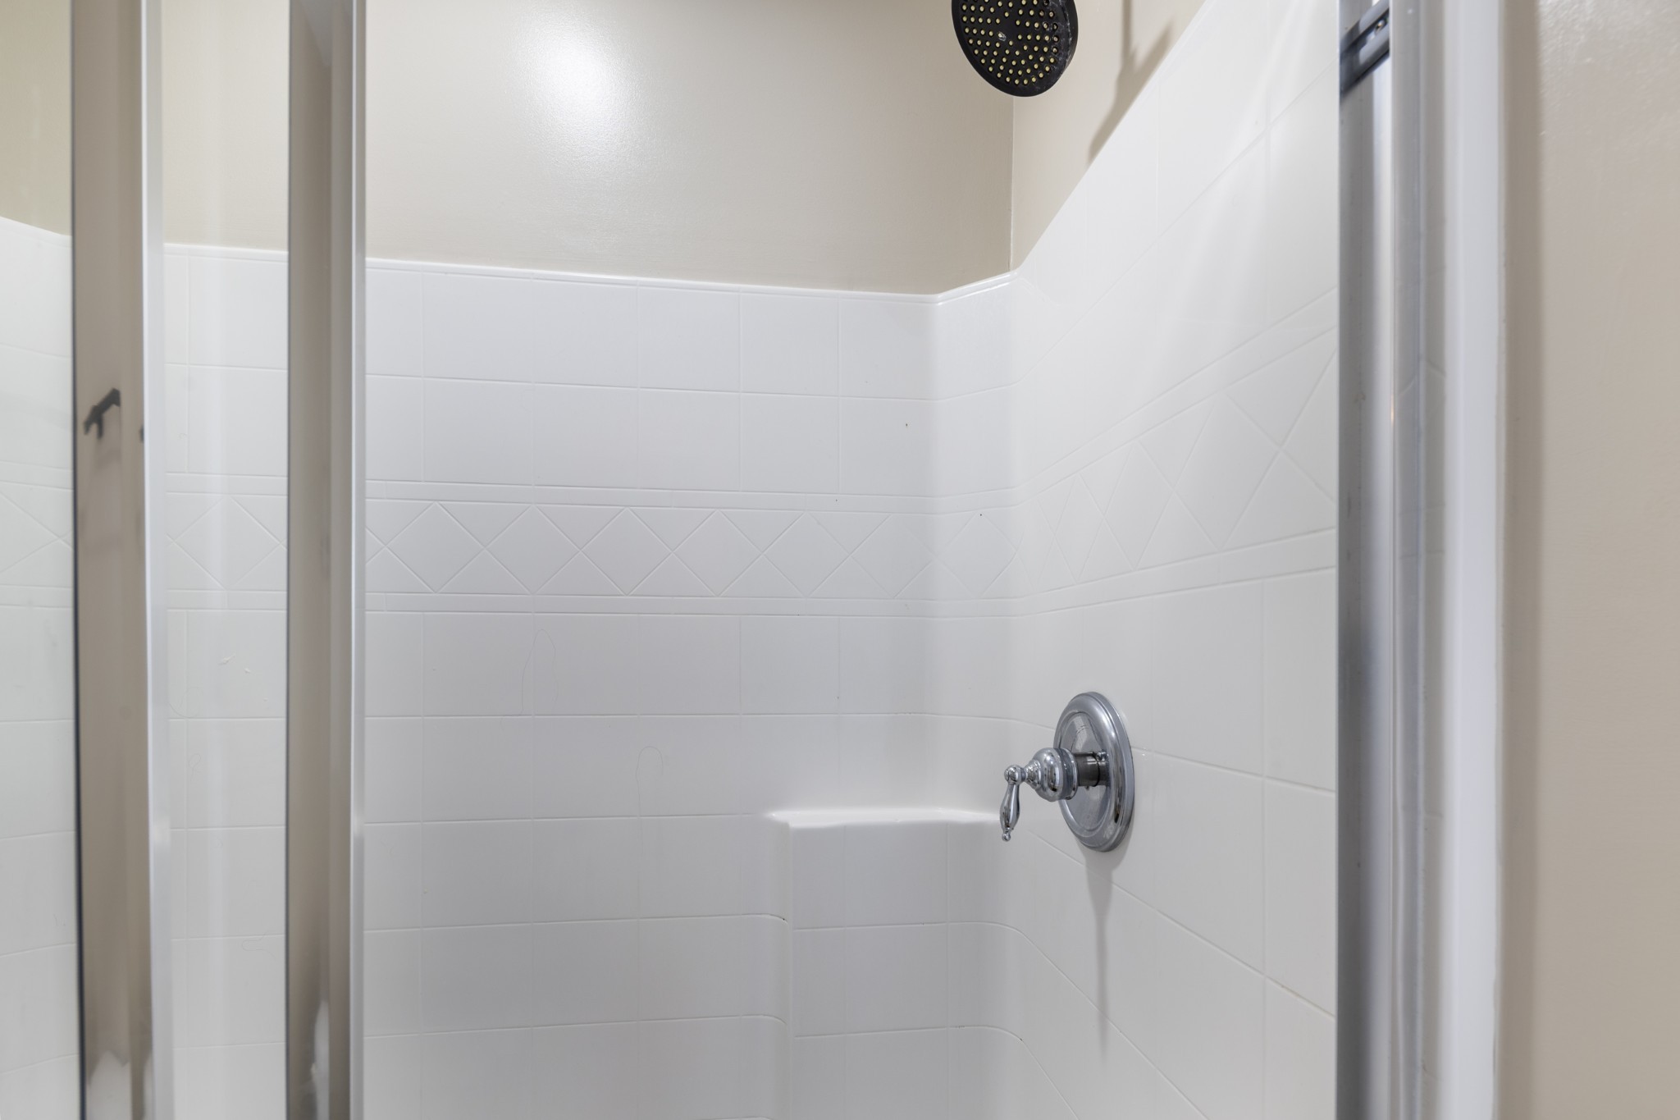
Thoughtfully updated with numerous recent improvements, including new carpet and HVAC (2021), an updated bonus room bath (2021), updated lighting fixtures and primary bathroom (2024), and a new deck floor, water heater, roof, gutters and back gate (2025). Peaceful, private and wonderfully versatile, this is an opportunity to enjoy the best of Lenox Village living.

2
beds

4
baths

1,847 Sq.Ft. LIVING AREA

1,306.8 Sq.Ft. lot

Vickie Freas

Vickie Freas

Features & Amenities

Interior

  • total bedrooms2
  • Total bathrooms4
  • full bathrooms2
  • half bathrooms2
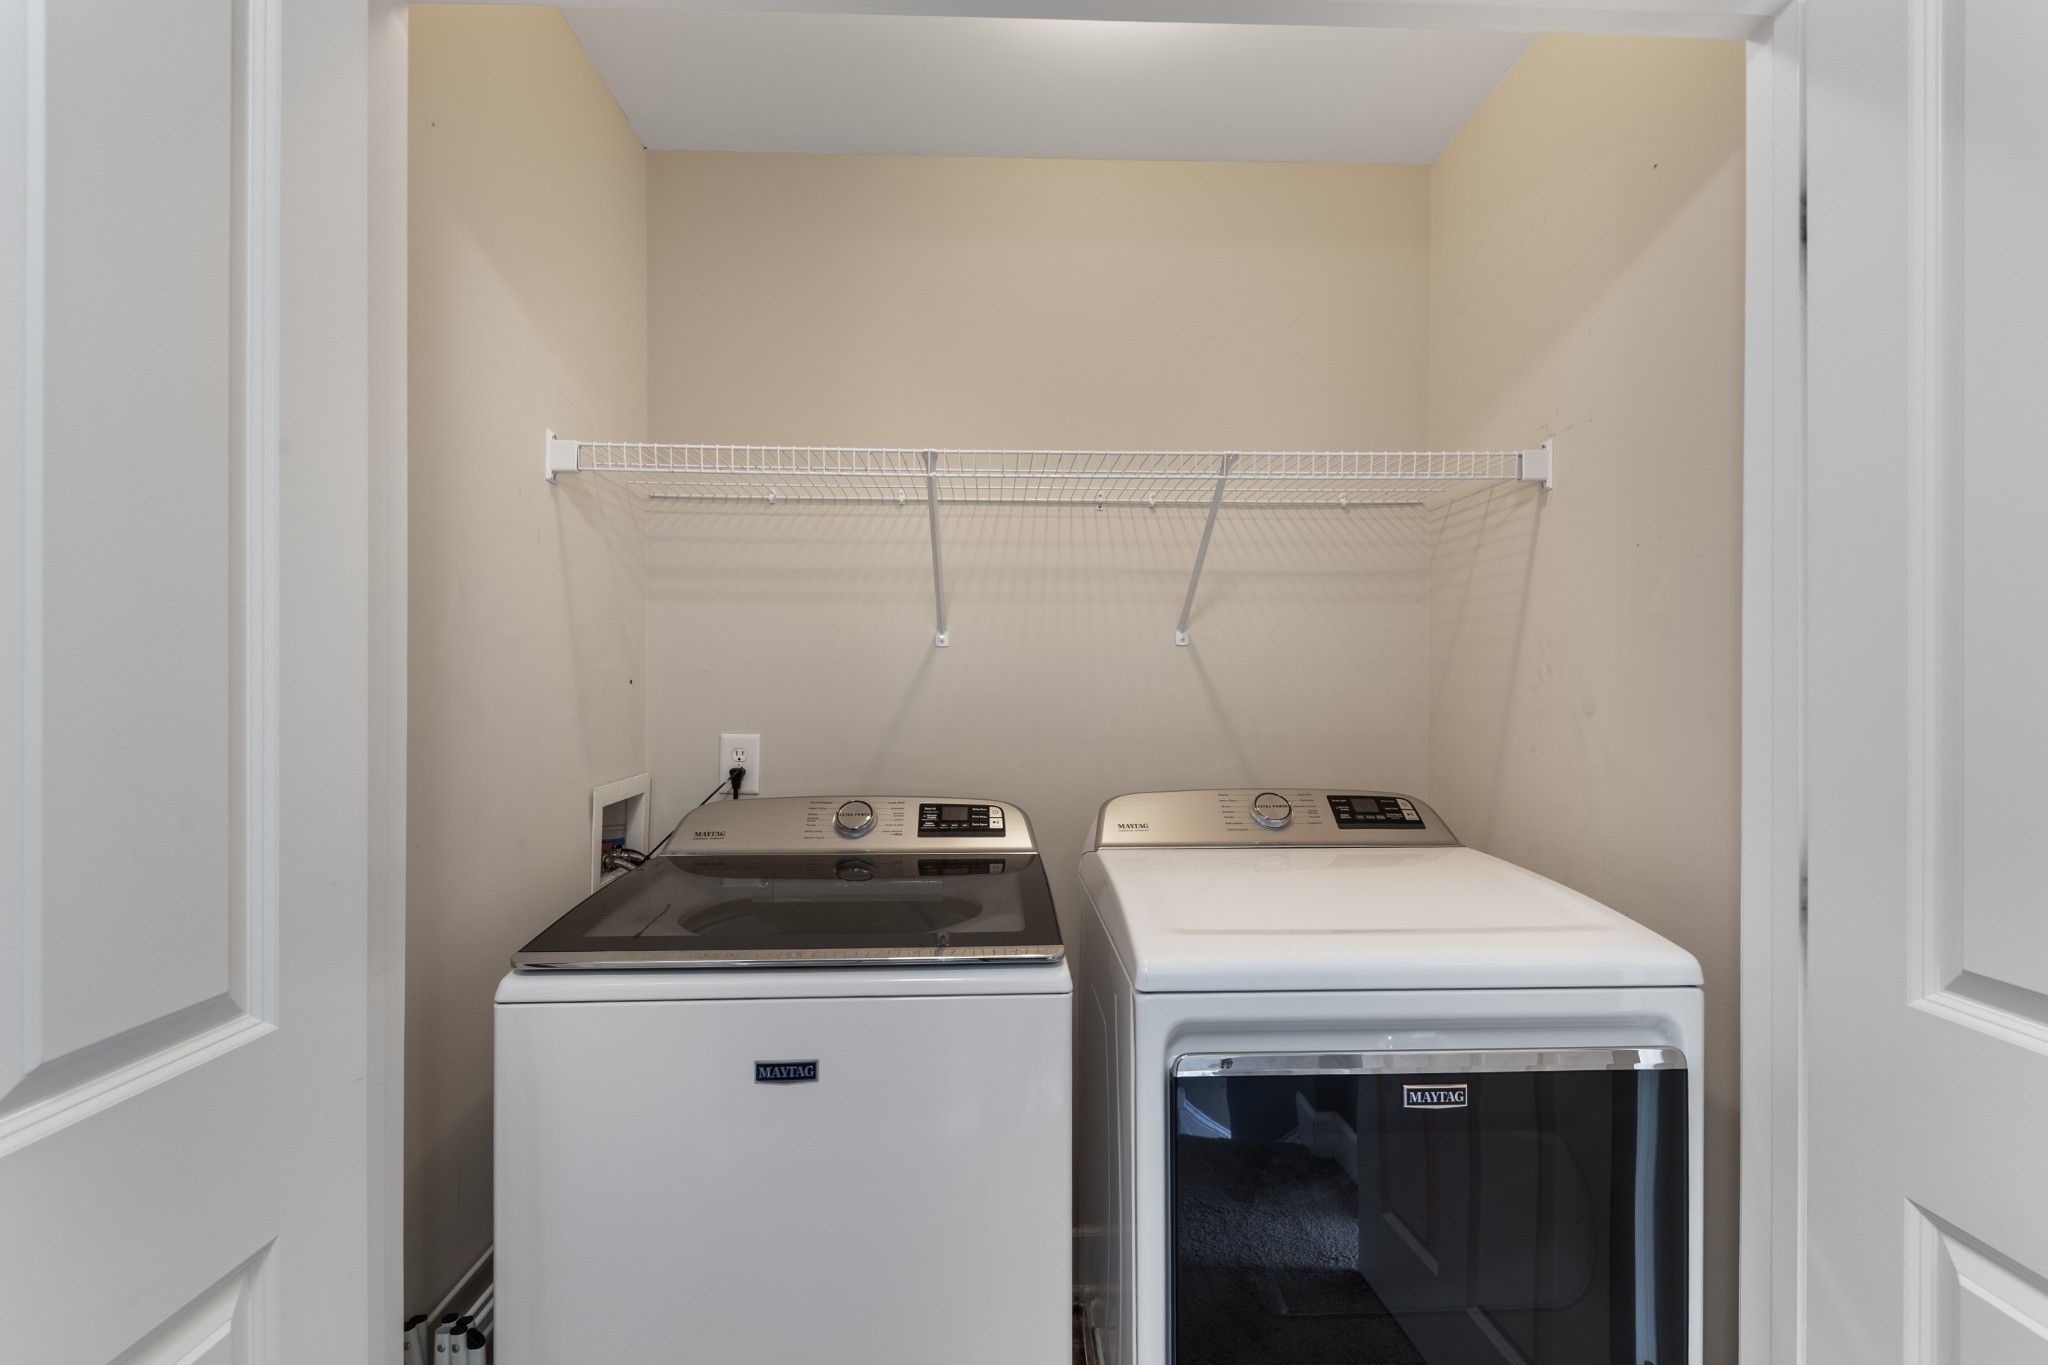
  • Laundry room Electric Dryer Hookup, Washer Hookup
  • Flooring Carpet, Wood, Tile
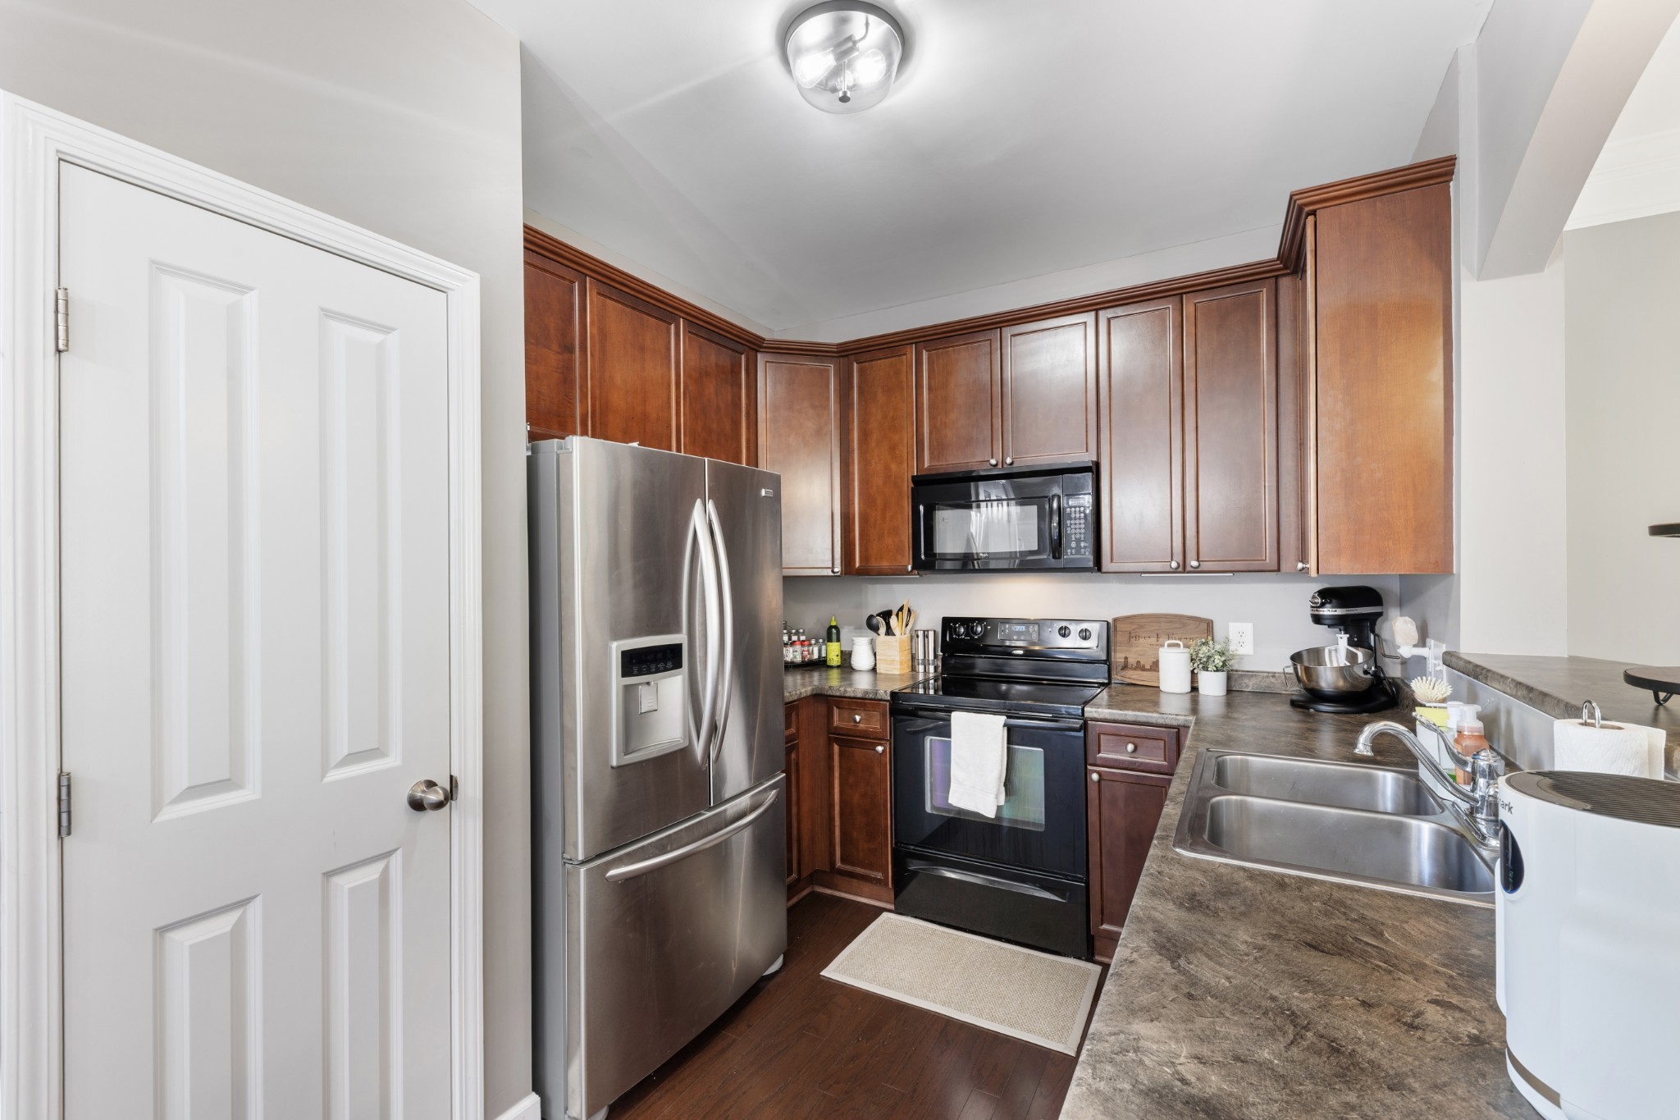
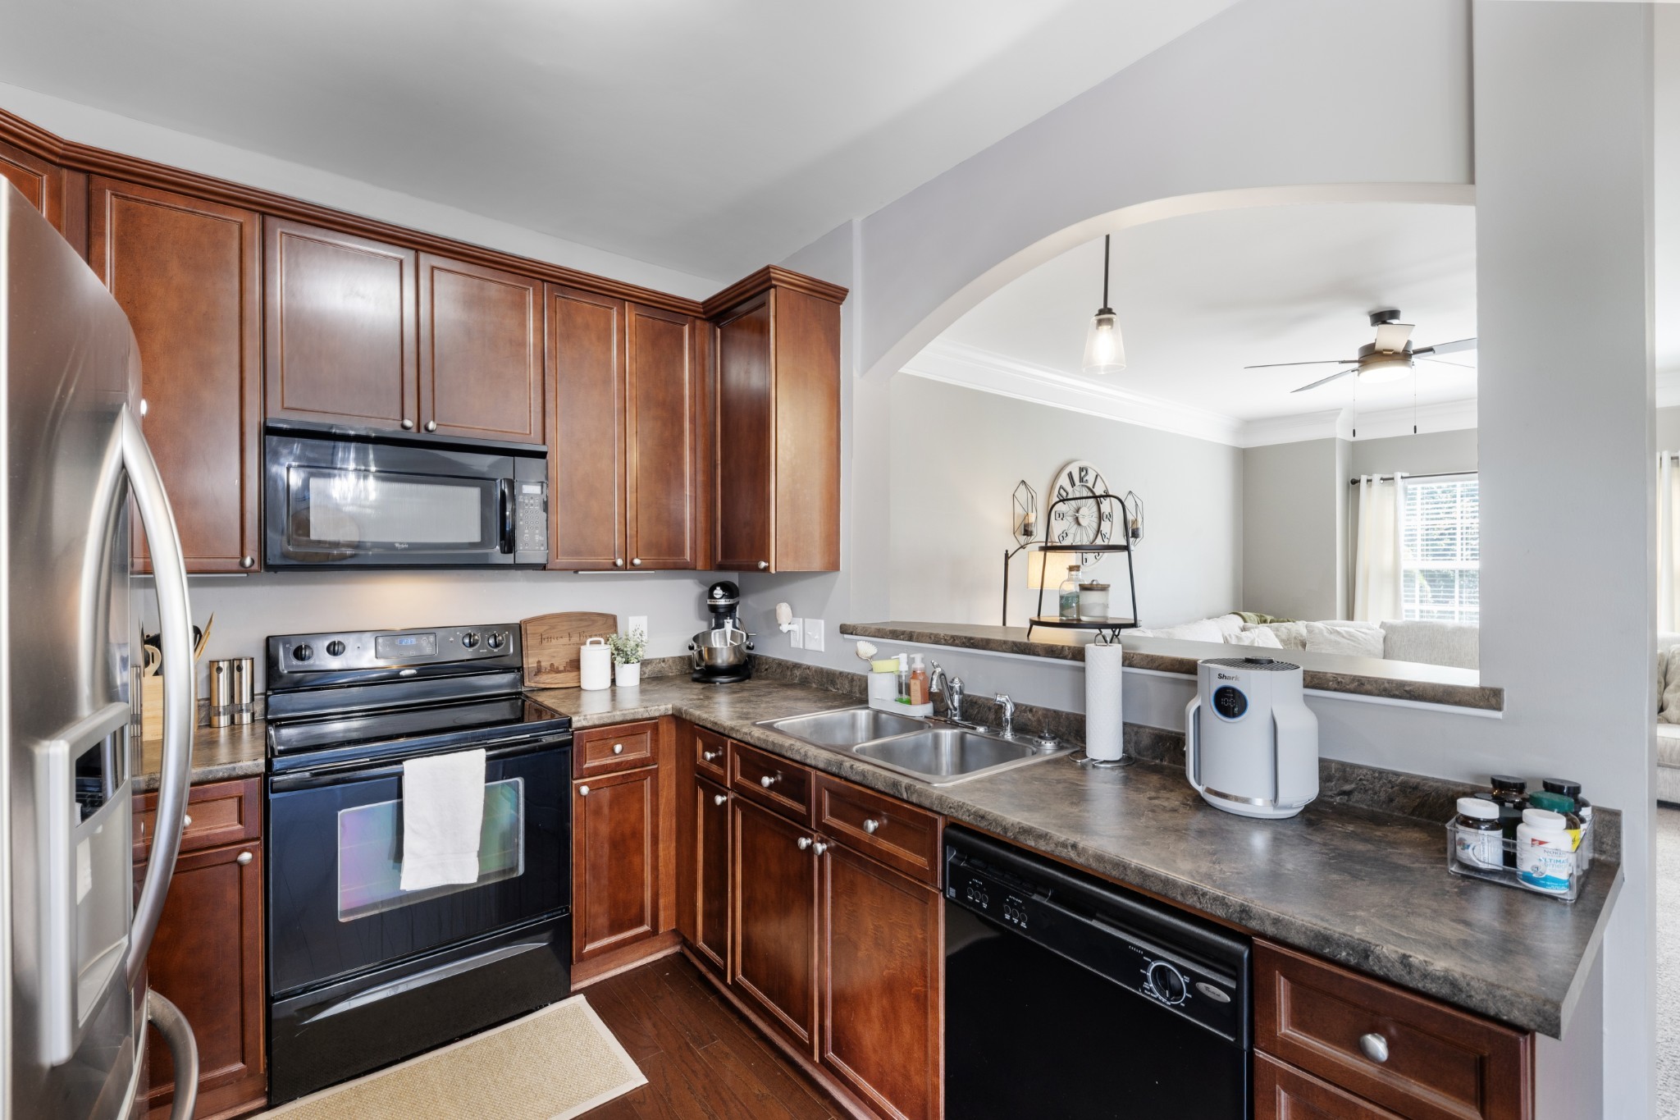
  • APPLIANCES Built-In Electric Range, Dishwasher, Disposal, ENERGY STAR Qualified Appliances, Microwave, Refrigerator
  • other interior Features Ceiling Fan(s), Entrance Foyer, High Ceilings, High Speed Internet

Area & Lot

  • Status For Sale
  • Living Area1,847 Sq.Ft.
  • Total Area1,847 Sq.Ft.
  • Lot Area1,306.8 Sq.Ft.
  • MLS® ID3531131
  • TypeTownhouse
  • YEAR BUILT2008
  • NeighborhoodNashville
  • Elementary SchoolMay Werthan Shayne Elementary School
  • Middle SchoolWilliam Henry Oliver Middle
  • High SchoolJohn Overton Comp High School

Exterior

  • STORIES3
  • water SourcePublic
  • utilitiesElectricity Available, Water Available, Cable Connected
  • roofShingle
  • parkingParking Lot
  • HEAT TYPECentral, Electric
  • AIR CONDITIONINGCentral Air, Electric
  • sewerPublic Sewer
  • HOA AmenitiesPark
  • security FeaturesSmoke Detector(s)

Financial

  • Sales Price$374,900
  • Real Estate Tax $2,744/yr
  • HOA $234/mo
image

Schedule a Showing

I would love to show you THIS beautiful property. Please select your preferred date and time below. I will be in touch shortly to confirm your appointment.

Schedule a Showing

I would love to show you THIS beautiful property. Please select your preferred date and time below. I will be in touch shortly to confirm your appointment.

Thank you for your interest in 2718 Dracut Ln, Nashville, TN 37211. We are reviewing your request and will be in touch shortly!

Mortgage Calculator

Estimate your monthly mortgage payment, including the principal and interest, property taxes, and HOA. Adjust the values to generate a more accurate rate.
All estimates are provided for informational purposes only. Actual amounts may vary.
$0,000 Your Payment 20 15 65
$0,000 Your Payment

Nashville

Explore

Work with Shamille

Get assistance in determining current property value, crafting a competitive offer, writing and negotiating a contract, and much more. Contact me today.

Follow Us on Instagram