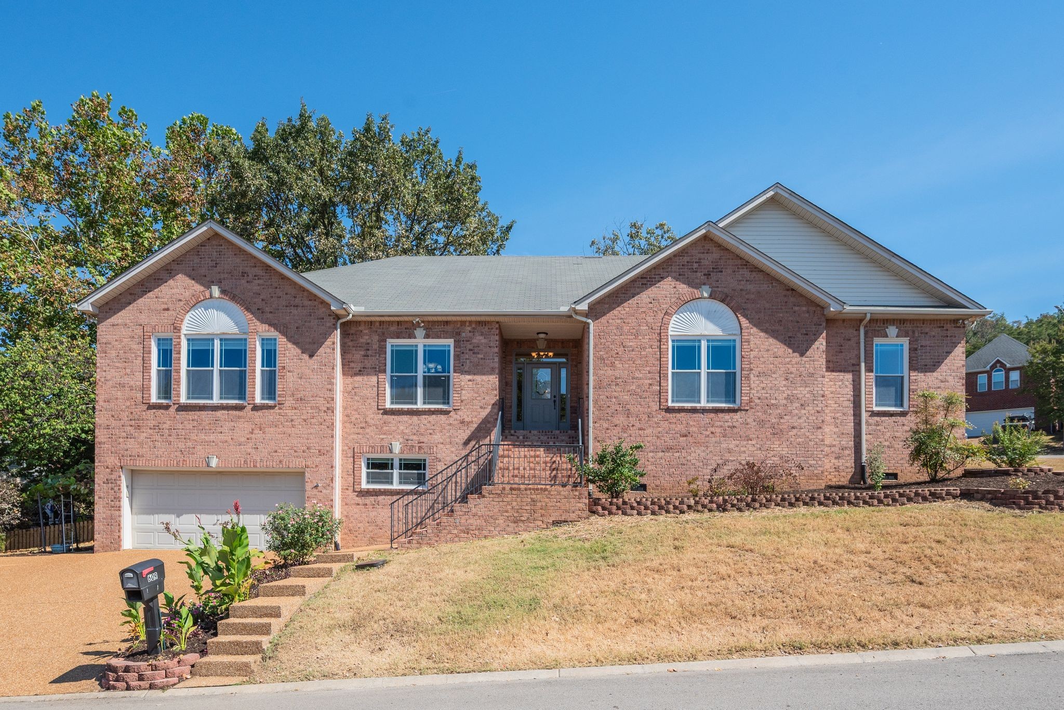
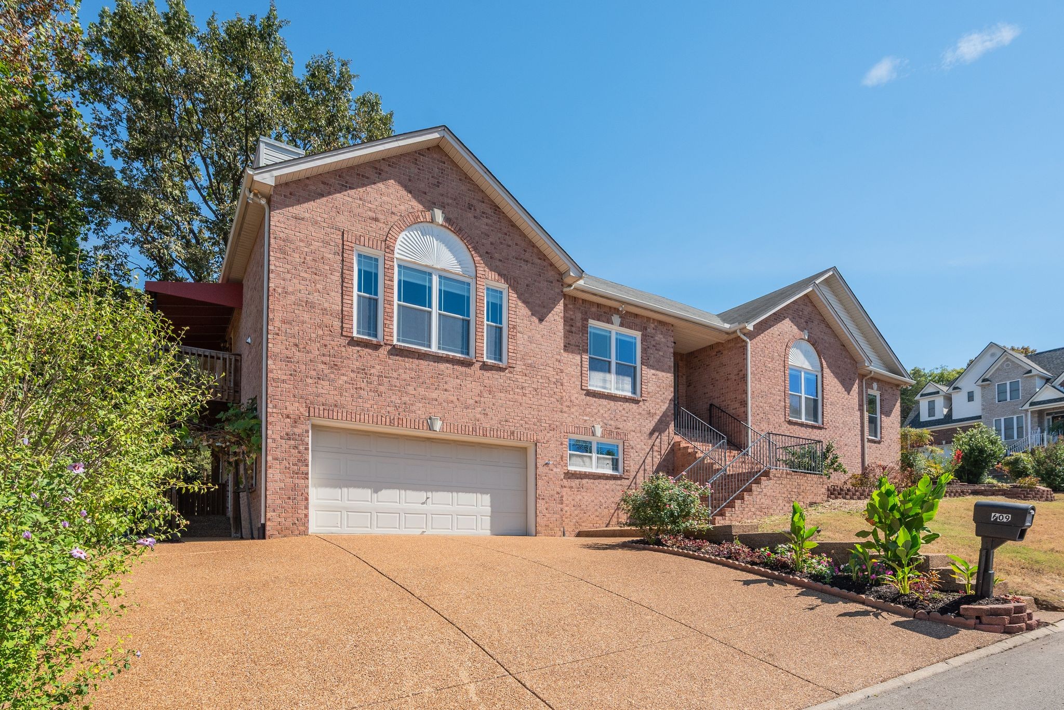
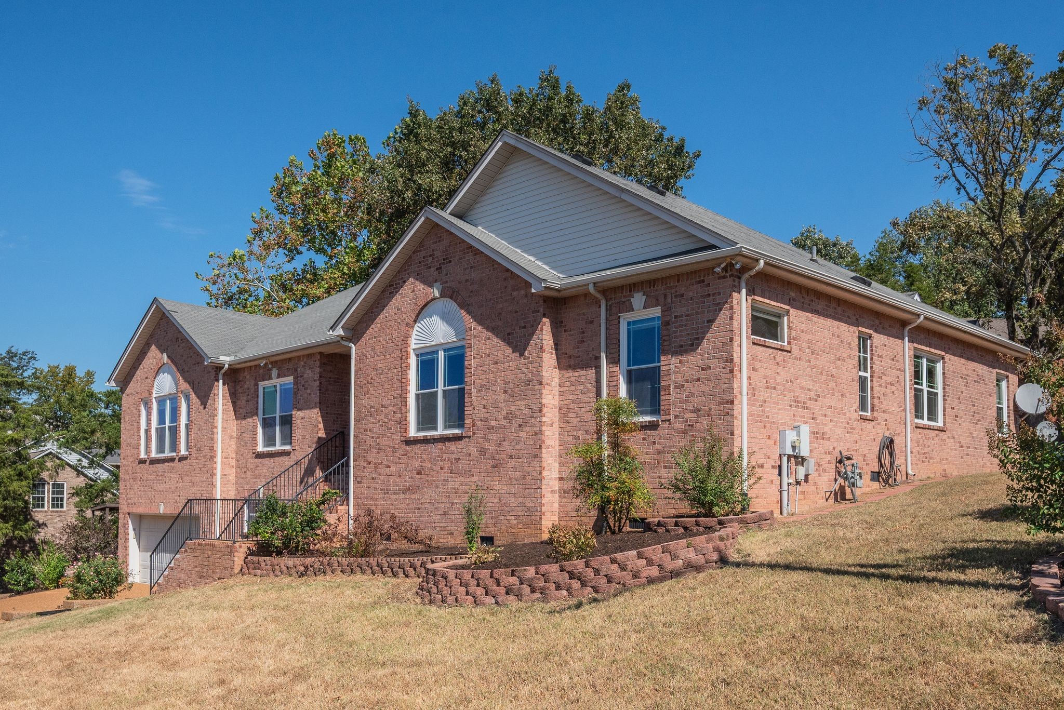
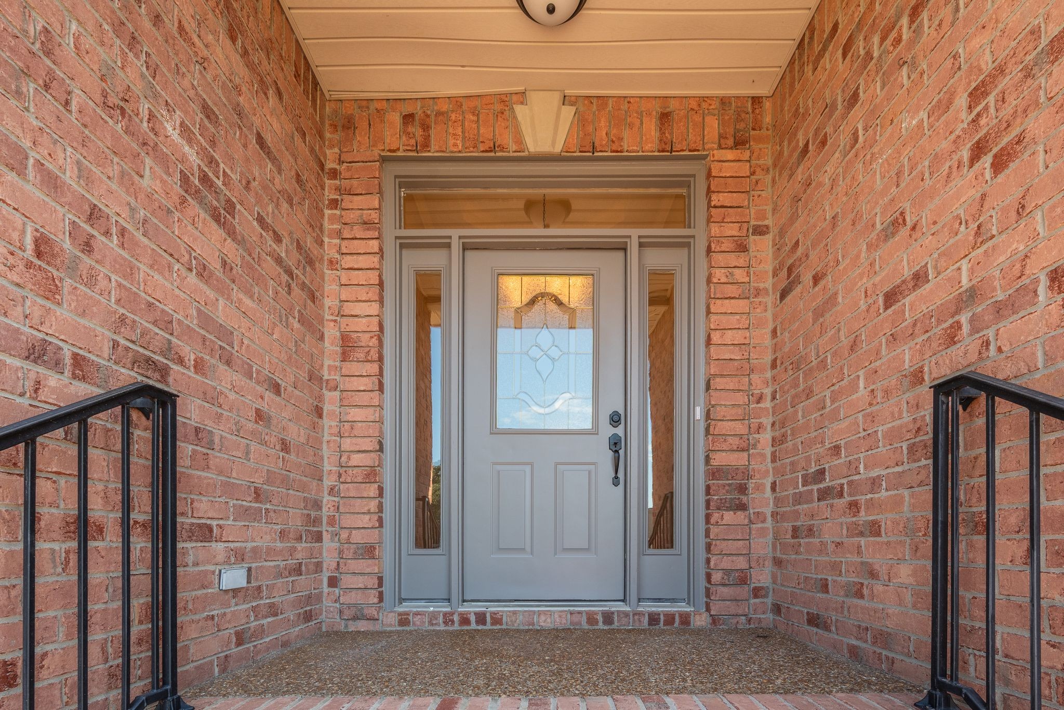
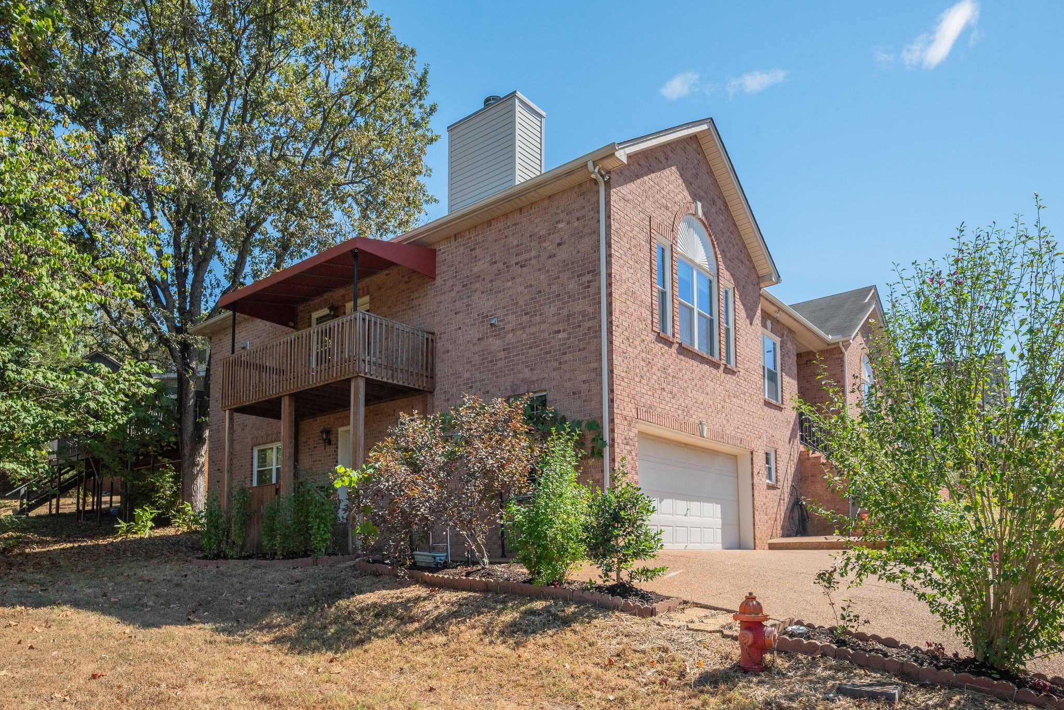
Red-brick house with arched windows, an attached garage, and raised front steps.
301 Williams Ct
301 Williams Ct
301 Williams Ct
301 Williams Ct
301 Williams Ct
301 Williams Ct
301 Williams Ct
301 Williams Ct
301 Williams Ct
301 Williams Ct
301 Williams Ct
301 Williams Ct
301 Williams Ct
301 Williams Ct
301 Williams Ct
301 Williams Ct
301 Williams Ct
301 Williams Ct
301 Williams Ct
301 Williams Ct
301 Williams Ct
301 Williams Ct
301 Williams Ct
301 Williams Ct
301 Williams Ct
301 Williams Ct
301 Williams Ct
301 Williams Ct
301 Williams Ct
301 Williams Ct
301 Williams Ct
301 Williams Ct
301 Williams Ct
301 Williams Ct
301 Williams Ct
301 Williams Ct
301 Williams Ct
301 Williams Ct
301 Williams Ct
301 Williams Ct
301 Williams Ct
SEE ALL PHOTOS
Red-brick house with arched windows, an attached garage, and raised front steps.
301 Williams Ct
301 Williams Ct
301 Williams Ct
301 Williams Ct
301 Williams Ct
301 Williams Ct
301 Williams Ct
301 Williams Ct
301 Williams Ct
301 Williams Ct
301 Williams Ct
301 Williams Ct
301 Williams Ct
301 Williams Ct
301 Williams Ct
301 Williams Ct
301 Williams Ct
301 Williams Ct
301 Williams Ct
301 Williams Ct
301 Williams Ct
301 Williams Ct
301 Williams Ct
301 Williams Ct
301 Williams Ct
301 Williams Ct
301 Williams Ct
301 Williams Ct
301 Williams Ct
301 Williams Ct
301 Williams Ct
301 Williams Ct
301 Williams Ct
301 Williams Ct
301 Williams Ct
301 Williams Ct
301 Williams Ct
301 Williams Ct
301 Williams Ct
301 Williams Ct
301 Williams Ct
Courtesy of Onward Real Estate, Blake Campbell Listing Contact: 7315494824 
Pending

301 Williams Ct

301 Williams Ct, Nashville, TN 37209

$675,000
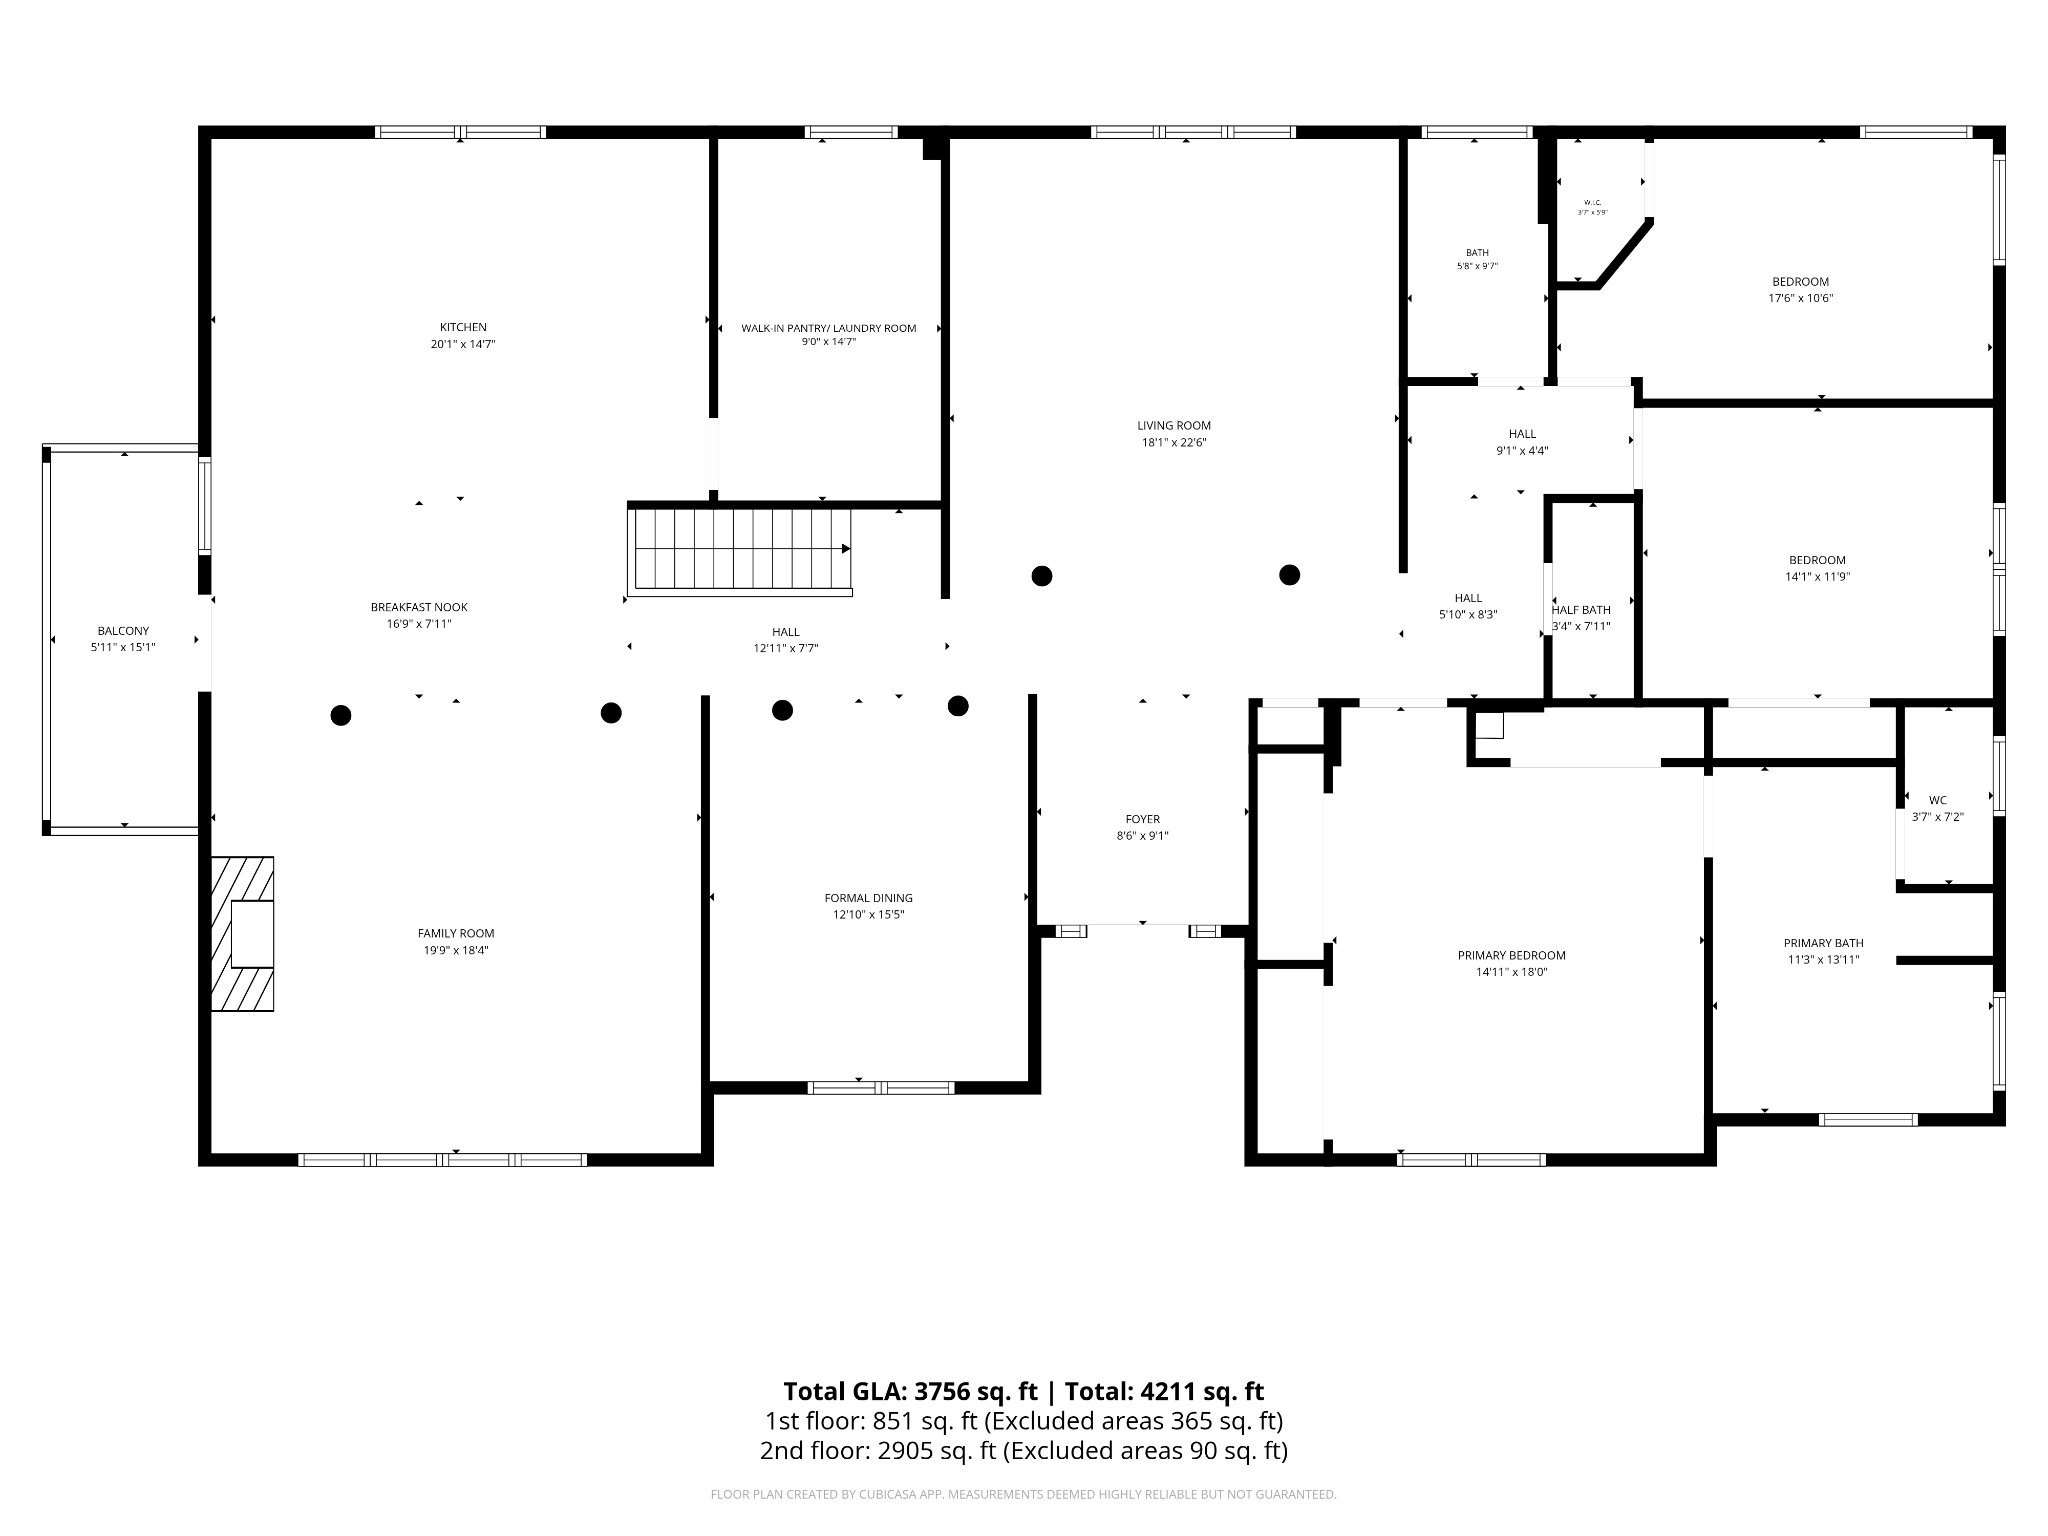
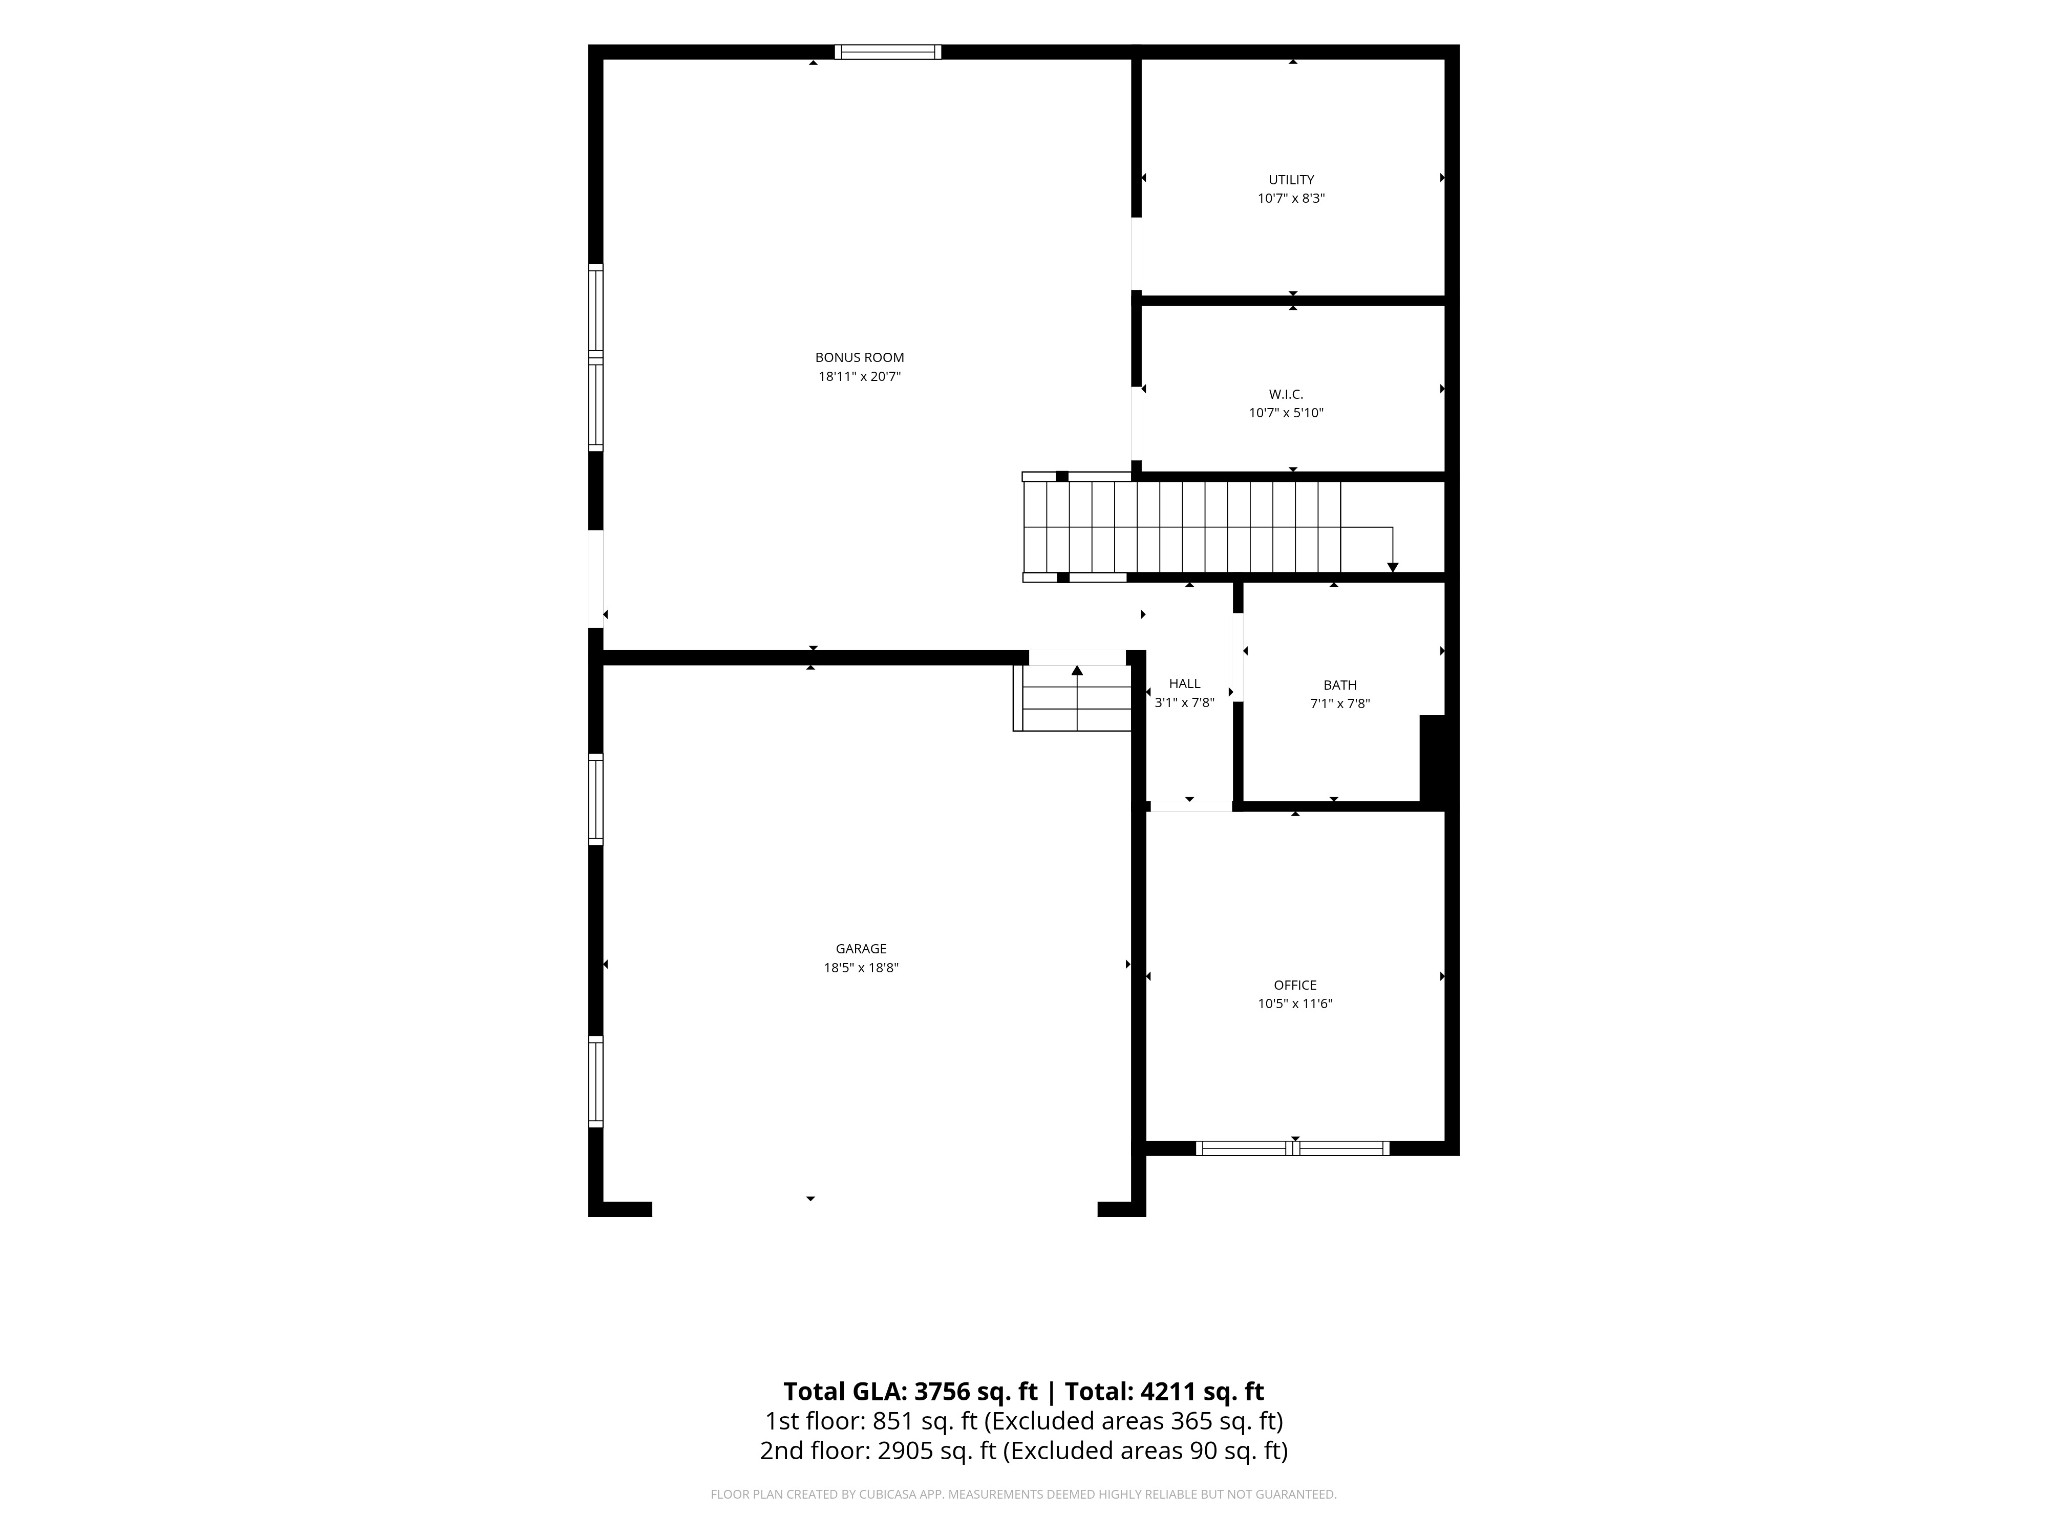
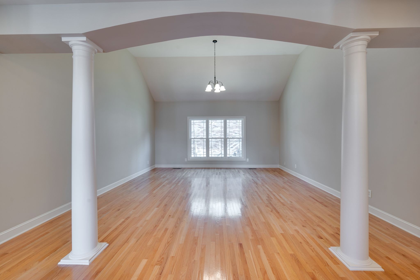
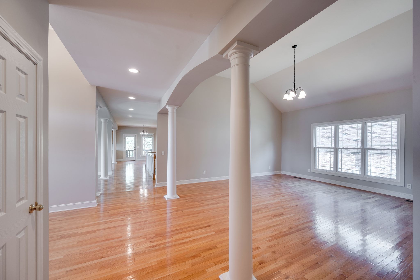
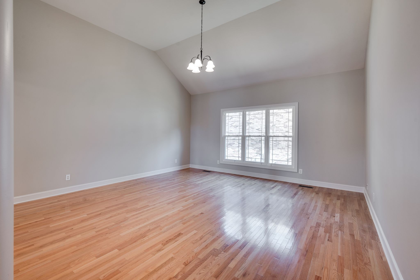
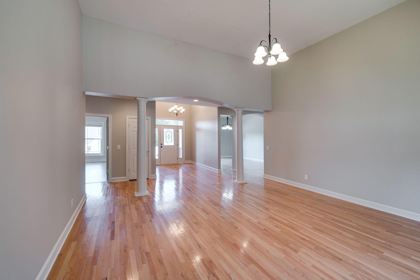
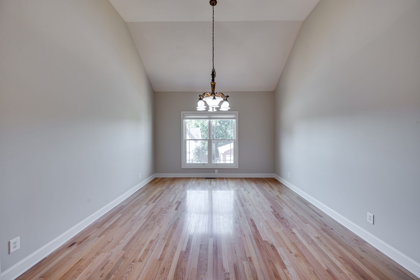
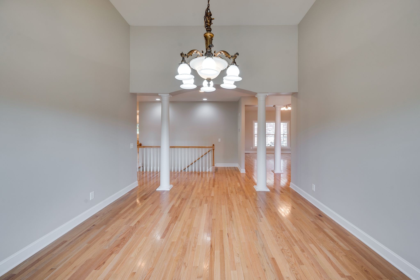
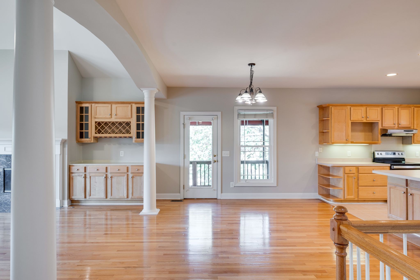
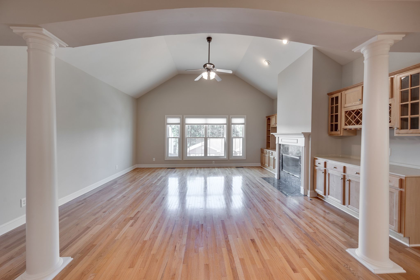
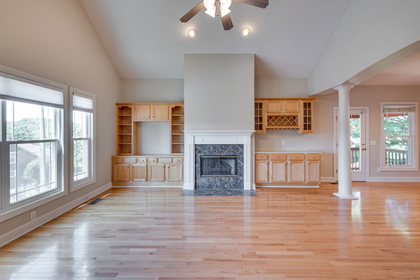
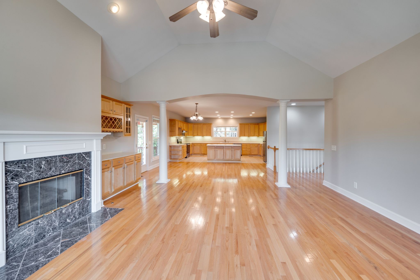
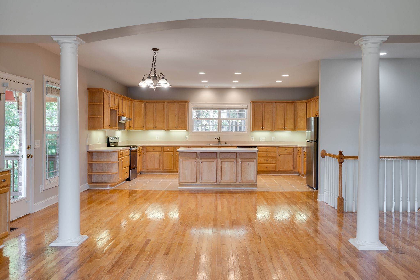
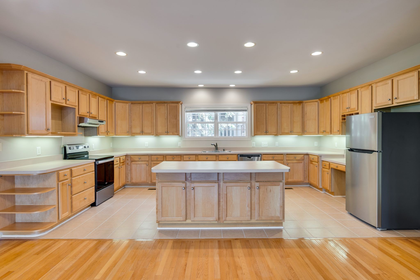
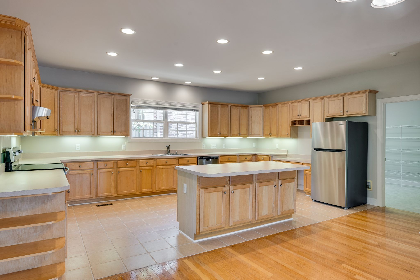
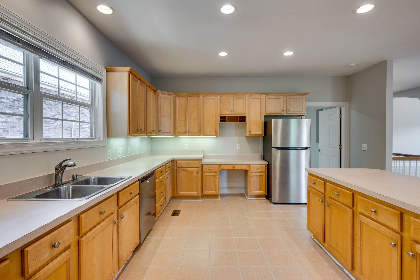
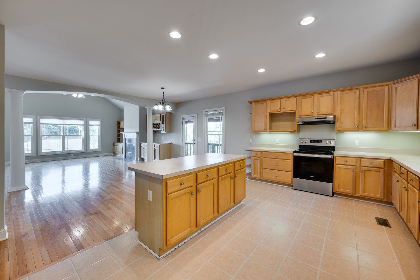
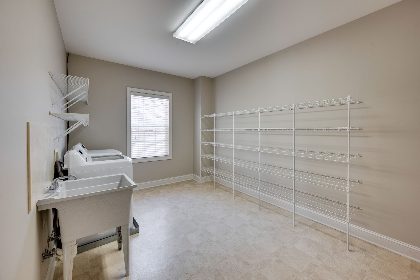
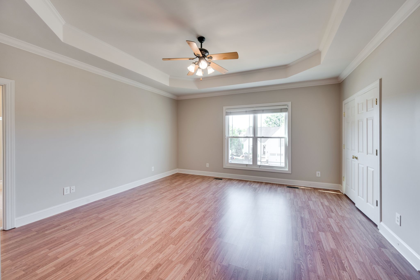
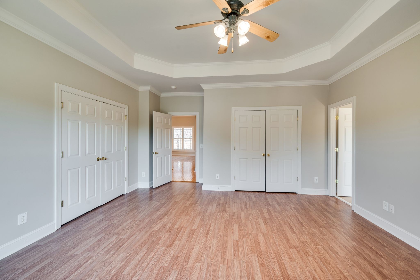
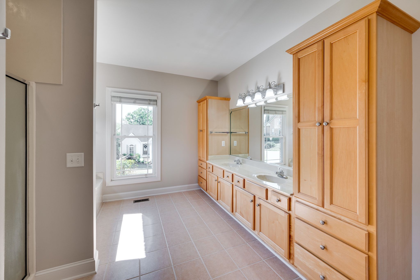
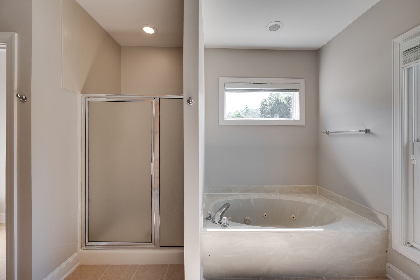
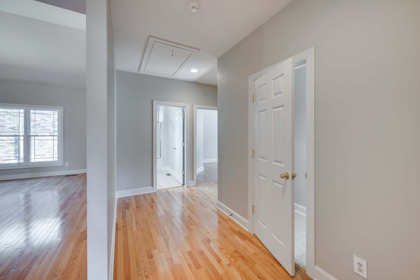
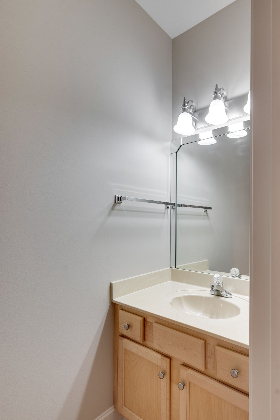
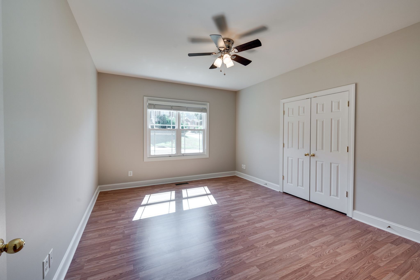
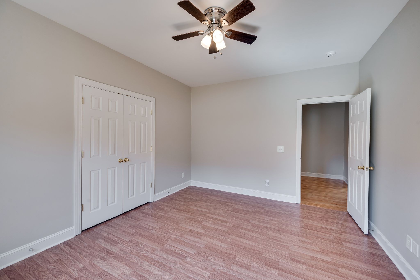
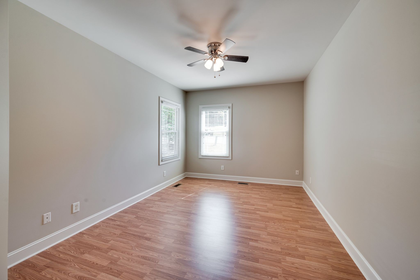
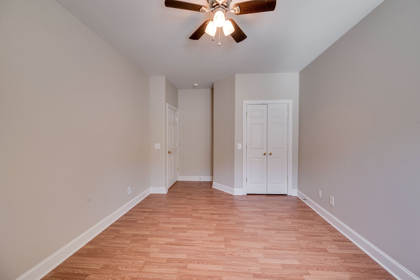
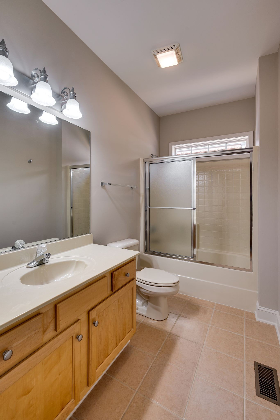
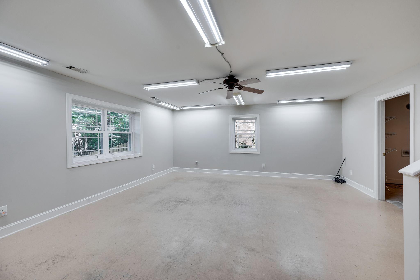
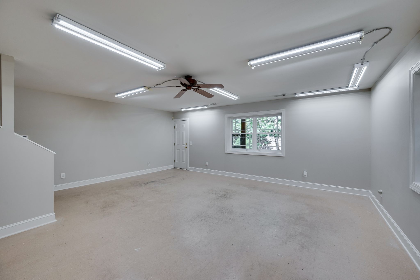
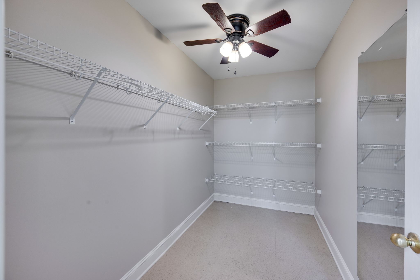
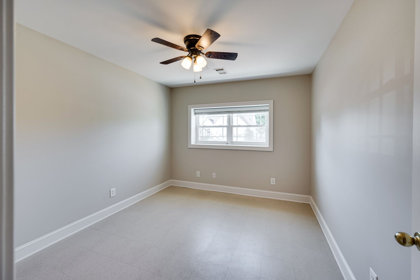
This home is an outstanding and well maintained blank canvas for somebody to personalize it just the way they want it. There are two large living spaces on the main floor and a large bonus room & office in the walkout basement. The kitchen, formal dining room, and walk-in pantry/laundry room are all HUGE! No carpet in any of the rooms in this house. There are nice built-ins in the family room on both sides of the fireplace. The finished basement with the walkout door offers so many options. It could be a mother-in-law/teenager suite. A kitchenette or full kitchen and laundry could be added down there creating an apartment/living space. It could also be used as it currently is - an office and bonus room with tons of storage. Would be perfect for a work from home setup. Office could also be used as a fourth bedroom or guest bedroom. 5 mins to Target, Costco, Publix, & lots of great restaurant, retail, bar, & coffee options. 15 mins to Green Hills, Downtown, East Nashville, & Vanderbilt. 20 mins to Nashville International Airport. Mailing address is 609 Cedar Crest Drive so mailbox has 609 on it and house faces Cedar Crest Drive. This home is currently under contract but we have a 48 hour kickout clause so all showings & offers are still welcome.

3
beds

4
baths

4,248 Sq.Ft. LIVING AREA

9,147.6 Sq.Ft. lot

Blake Campbell

Blake Campbell

Features & Amenities

Interior

  • total bedrooms3
  • Total bathrooms4
  • full bathrooms3
  • half bathroom1
  • Laundry room Electric Dryer Hookup, Washer Hookup
  • Flooring Wood, Tile
  • Fireplace Family Room, Gas
  • APPLIANCES Electric Oven, Electric Range, Dishwasher, Disposal, Refrigerator, Stainless Steel Appliance(s)
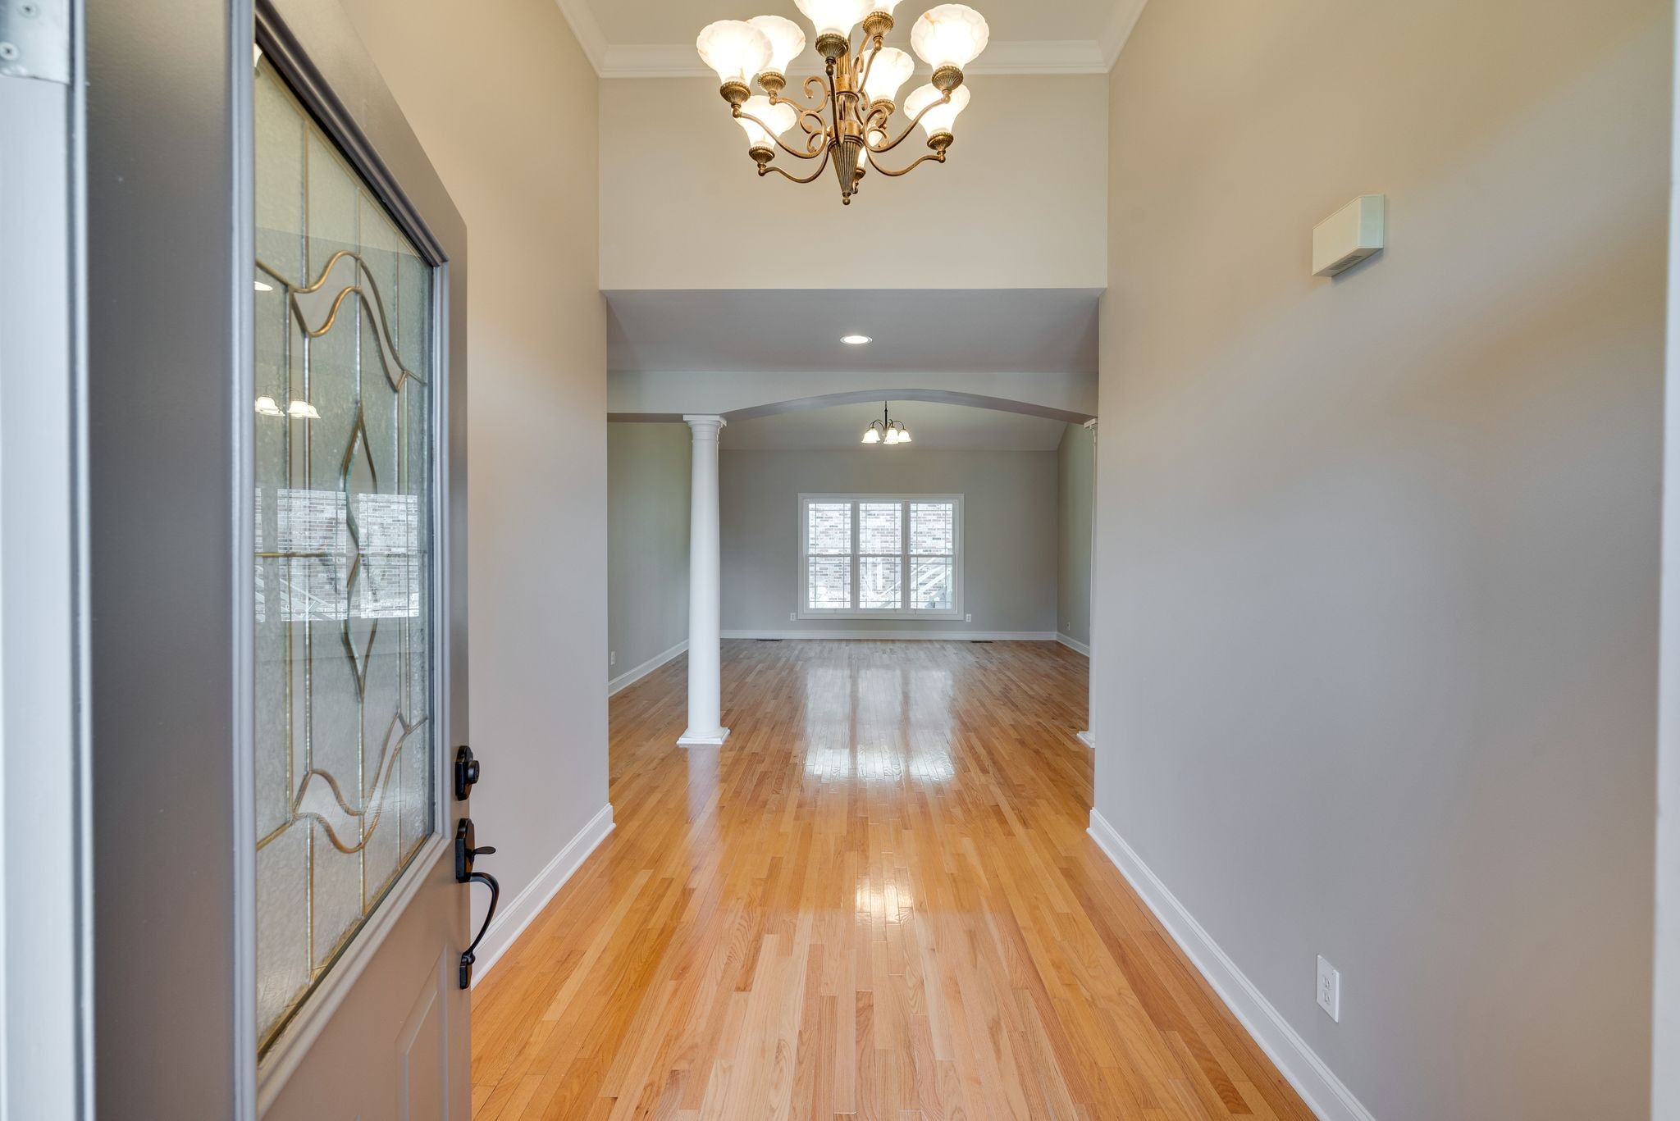
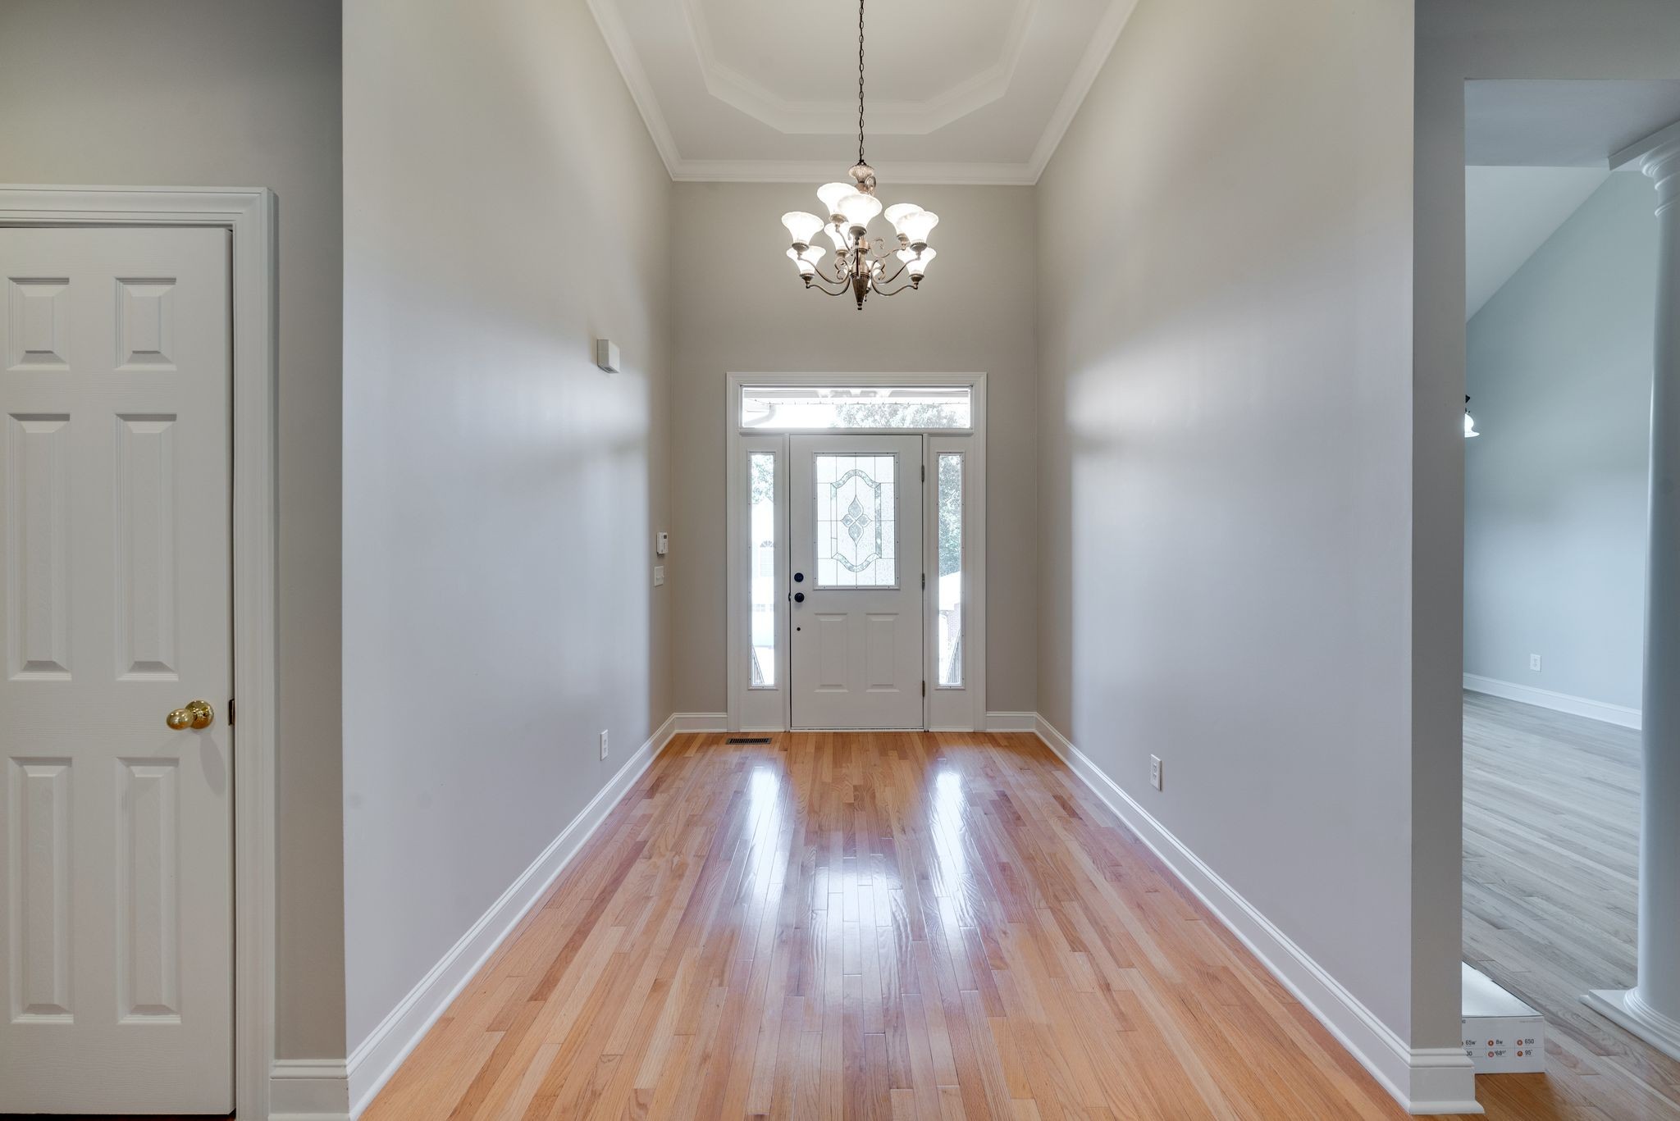
  • other interior Features Air Filter, Bookcases, Built-in Features, Ceiling Fan(s), Entrance Foyer, Extra Closets, High Ceilings, Pantry, High Speed Internet

Area & Lot

  • Status Pending
  • Living Area4,248 Sq.Ft.
  • Total Area4,248 Sq.Ft.
  • Lot Area9,147.6 Sq.Ft.
  • MLS® ID3610191
  • TypeResidential
  • YEAR BUILT2002
  • NeighborhoodBellevue
  • Elementary SchoolGower Elementary
  • Middle SchoolH. G. Hill Middle
  • High SchoolJames Lawson High School

Exterior

  • STORIES2
  • Garage Space2.0
  • water SourcePublic
  • utilitiesElectricity Available, Water Available
  • roofAsphalt
  • parkingAttached, Aggregate, Driveway
  • HEAT TYPECentral
  • AIR CONDITIONINGCentral Air, Electric
  • sewerPublic Sewer
  • HOA AmenitiesPark, Playground
  • security FeaturesSecurity System
  • other exterior FeaturesBalcony

Financial

  • Sales Price$675,000
  • Real Estate Tax $5,995/yr
  • HOA $23/mo
image

Schedule a Showing

I would love to show you THIS beautiful property. Please select your preferred date and time below. I will be in touch shortly to confirm your appointment.

Schedule a Showing

I would love to show you THIS beautiful property. Please select your preferred date and time below. I will be in touch shortly to confirm your appointment.

Thank you for your interest in 301 Williams Ct, Nashville, TN 37209. We are reviewing your request and will be in touch shortly!

Mortgage Calculator

Estimate your monthly mortgage payment, including the principal and interest, property taxes, and HOA. Adjust the values to generate a more accurate rate.
All estimates are provided for informational purposes only. Actual amounts may vary.
$0,000 Your Payment 20 15 65
$0,000 Your Payment

Bellevue

Explore

Work with Shamille

Get assistance in determining current property value, crafting a competitive offer, writing and negotiating a contract, and much more. Contact me today.

Follow Us on Instagram