4010 Burrus St
4010 Burrus St
4010 Burrus St
4010 Burrus St
4010 Burrus St
4010 Burrus St
4010 Burrus St
4010 Burrus St
4010 Burrus St
4010 Burrus St
4010 Burrus St
4010 Burrus St
4010 Burrus St
4010 Burrus St
4010 Burrus St
4010 Burrus St
4010 Burrus St
4010 Burrus St
4010 Burrus St
4010 Burrus St
4010 Burrus St
4010 Burrus St
4010 Burrus St
4010 Burrus St
4010 Burrus St
4010 Burrus St
4010 Burrus St
4010 Burrus St
4010 Burrus St
4010 Burrus St
4010 Burrus St
4010 Burrus St
4010 Burrus St
4010 Burrus St
4010 Burrus St
4010 Burrus St
4010 Burrus St
4010 Burrus St
4010 Burrus St
4010 Burrus St
4010 Burrus St
4010 Burrus St
4010 Burrus St
4010 Burrus St
SEE ALL PHOTOS
4010 Burrus St
4010 Burrus St
4010 Burrus St
4010 Burrus St
4010 Burrus St
4010 Burrus St
4010 Burrus St
4010 Burrus St
4010 Burrus St
4010 Burrus St
4010 Burrus St
4010 Burrus St
4010 Burrus St
4010 Burrus St
4010 Burrus St
4010 Burrus St
4010 Burrus St
4010 Burrus St
4010 Burrus St
4010 Burrus St
4010 Burrus St
4010 Burrus St
4010 Burrus St
4010 Burrus St
4010 Burrus St
4010 Burrus St
4010 Burrus St
4010 Burrus St
4010 Burrus St
4010 Burrus St
4010 Burrus St
4010 Burrus St
4010 Burrus St
4010 Burrus St
4010 Burrus St
4010 Burrus St
4010 Burrus St
4010 Burrus St
4010 Burrus St
4010 Burrus St
4010 Burrus St
4010 Burrus St
4010 Burrus St
4010 Burrus St
Courtesy of Onward Real Estate, Philip Pence Listing Contact: 6158382202 
Leased

4010 Burrus St

4010 Burrus St, Nashville, TN 37216

$3,600/month
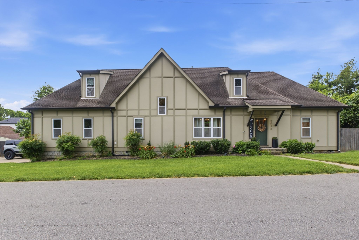
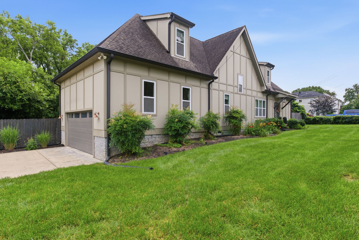
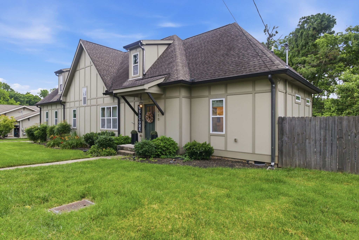
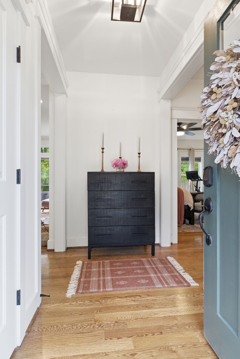
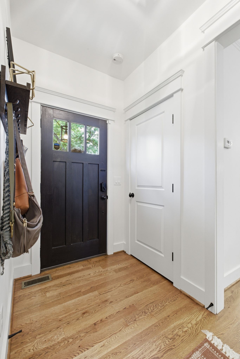
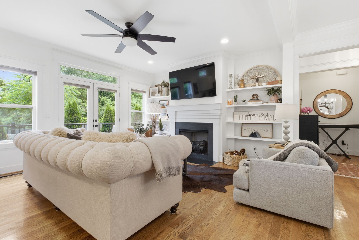
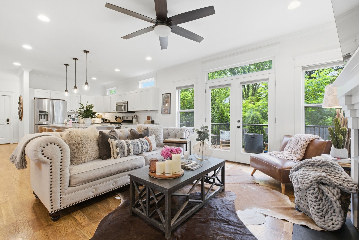
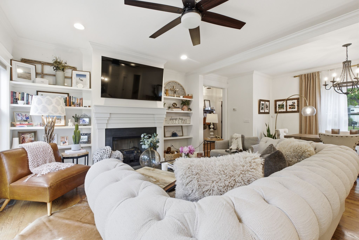
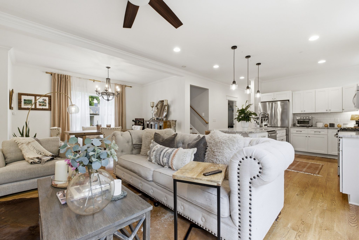
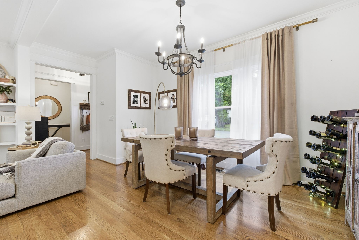
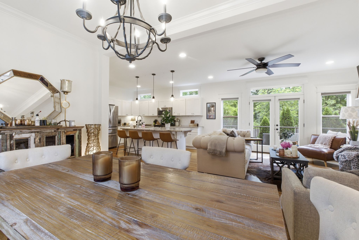
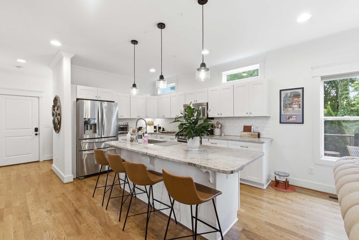
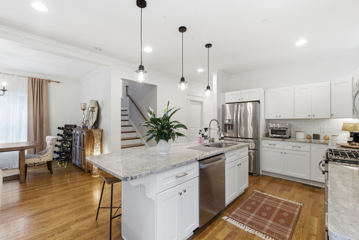
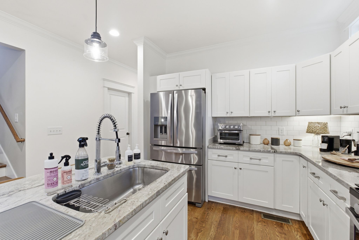
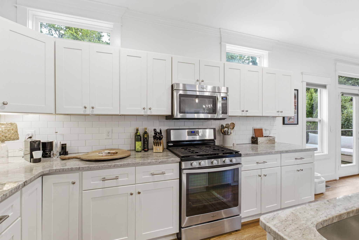
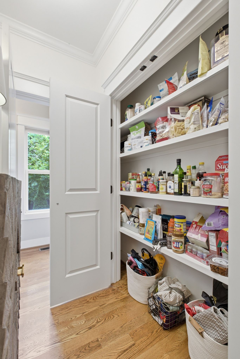
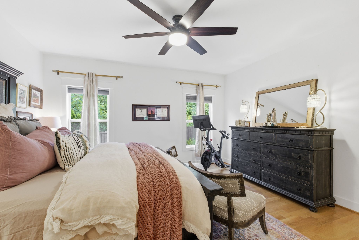
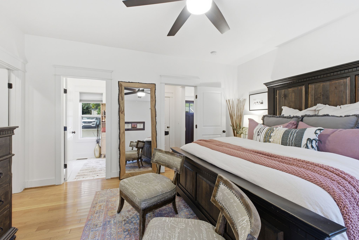
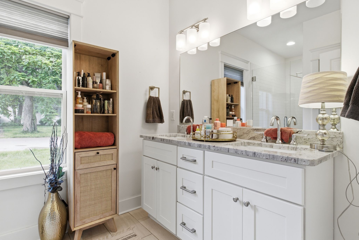
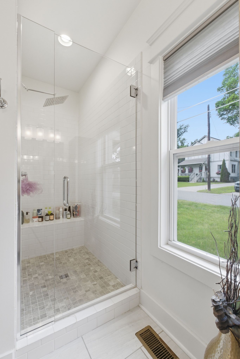
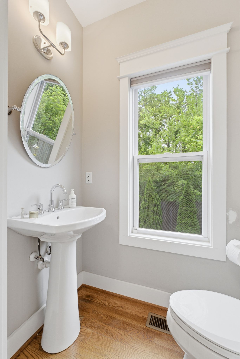
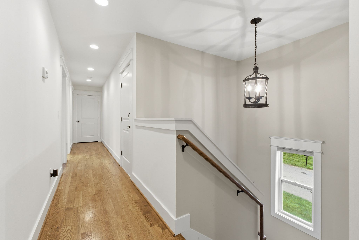
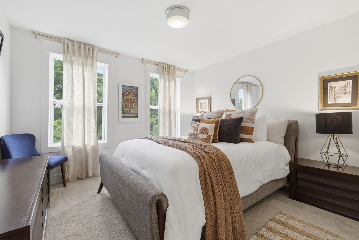
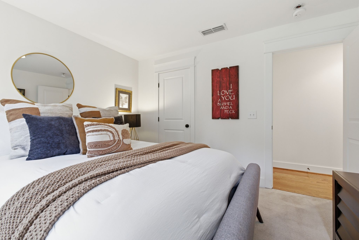
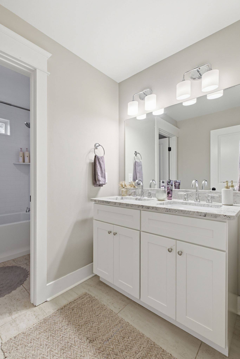
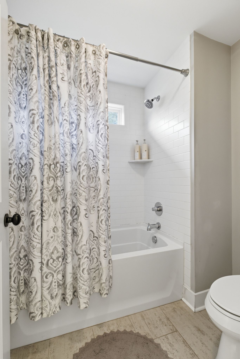
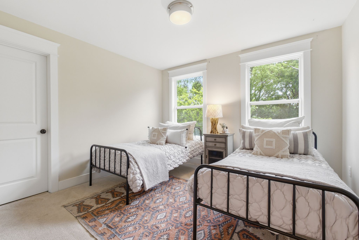
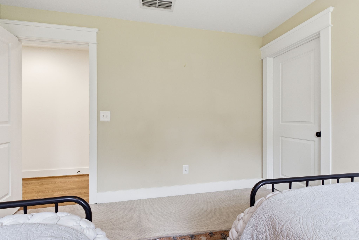
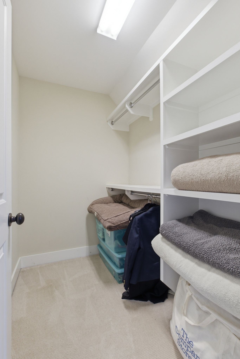
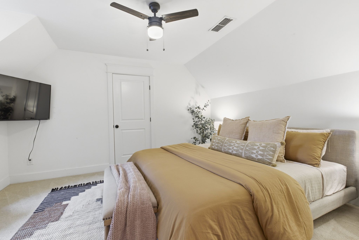
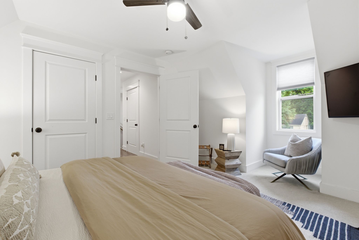
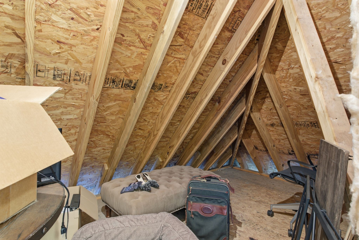
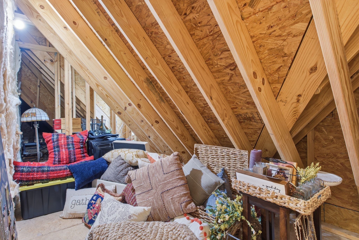
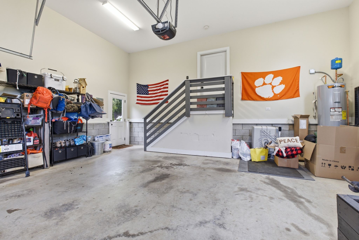
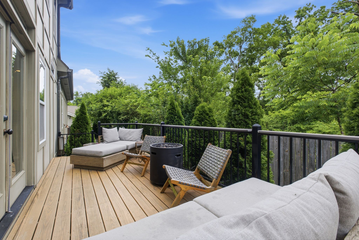
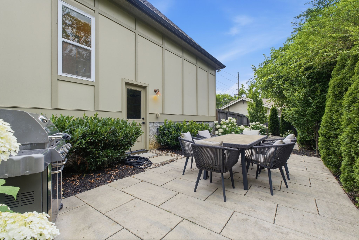
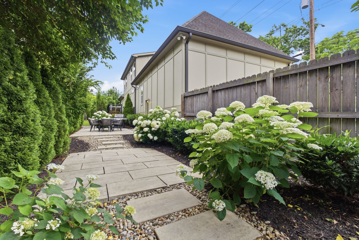
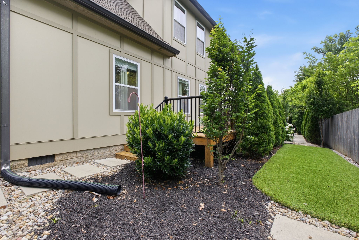
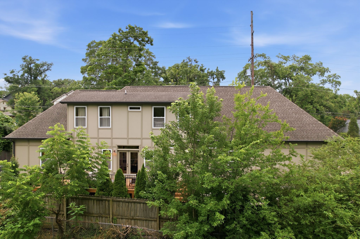
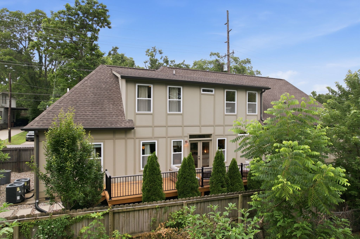
Modern Tudor charm meets everyday functionality in one of Nashville's most sought-after neighborhoods. The main level features a private primary suite with full bath, gleaming hardwood floors throughout, and a kitchen built for the home chef -- granite countertops, gas range, and clean-lined shaker cabinets. Upstairs offers three additional bedrooms (or two beds plus a dedicated home office or bonus room) with hardwoods in the hall and plush carpet in the bedrooms. Dual HVAC units keep every level comfortable year-round. The attached 2-car garage provides secure, convenient parking, and a private deck off the backyard gives you the outdoor space East Nashville living calls for. Small/medium dogs considered on a case-by-case basis.

4
beds

3
baths

2,302 Sq.Ft. LIVING AREA

Philip Pence

Philip Pence

Autumn Roth

Autumn Roth

Features & Amenities

Interior

  • total bedrooms4
  • Total bathrooms3
  • full bathrooms2
  • half bathroom1
  • Flooring Carpet, Wood, Tile
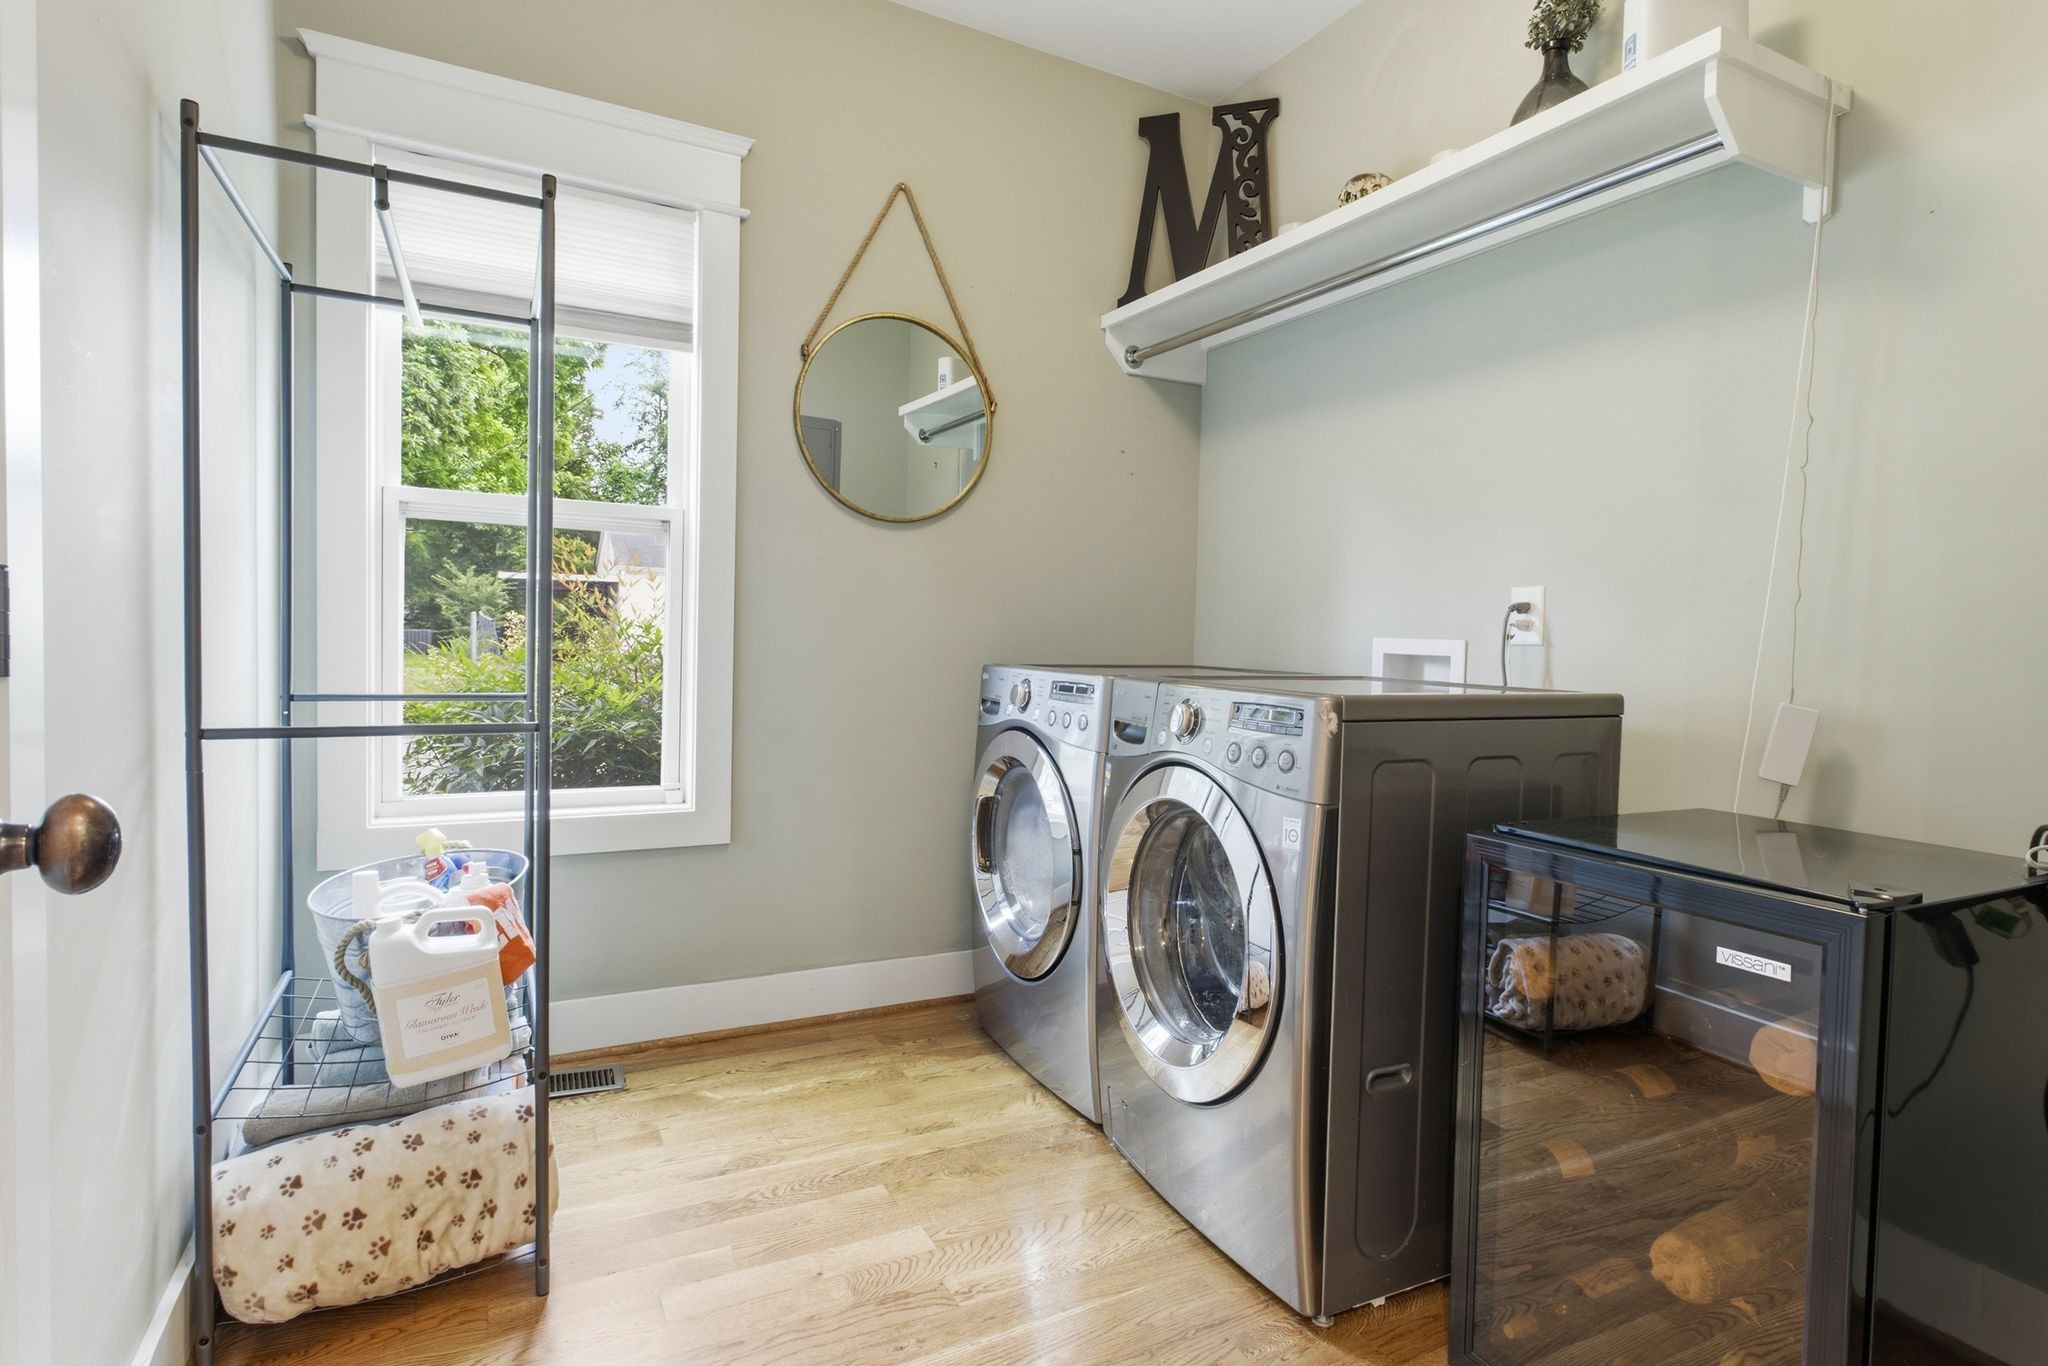
  • APPLIANCES Oven, Range, Dishwasher, Dryer, Microwave, Refrigerator, Washer
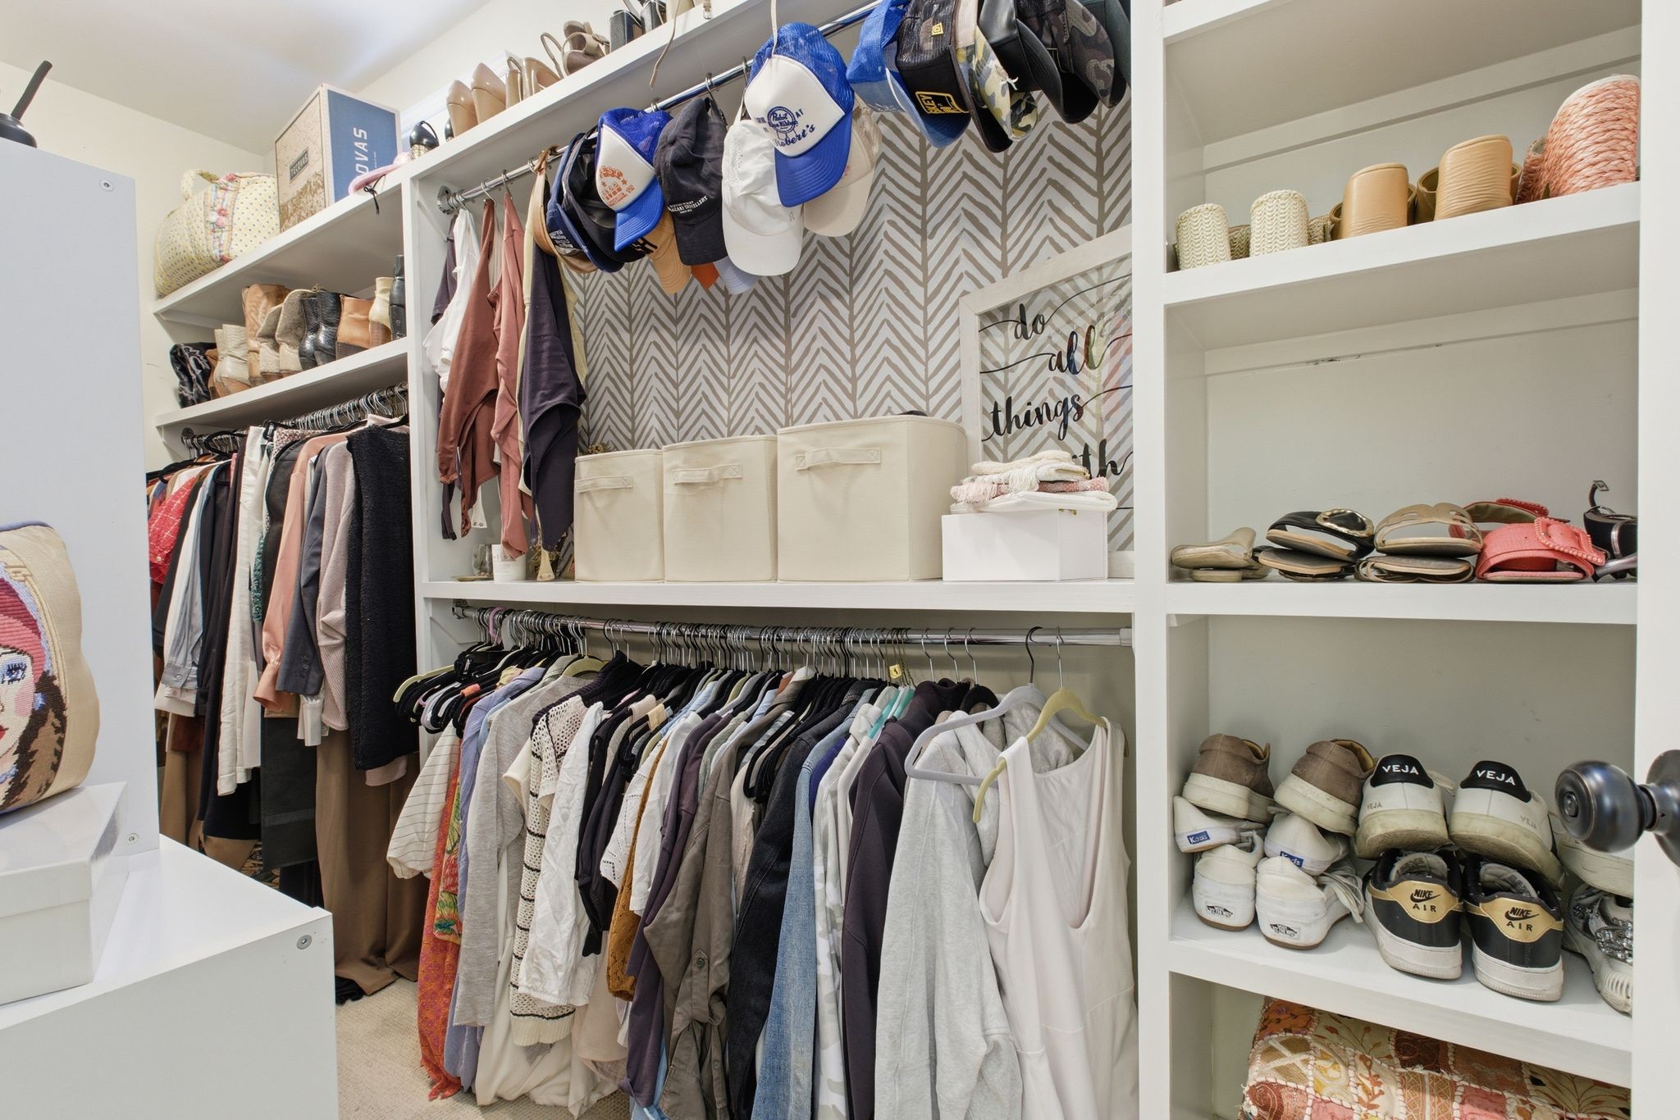
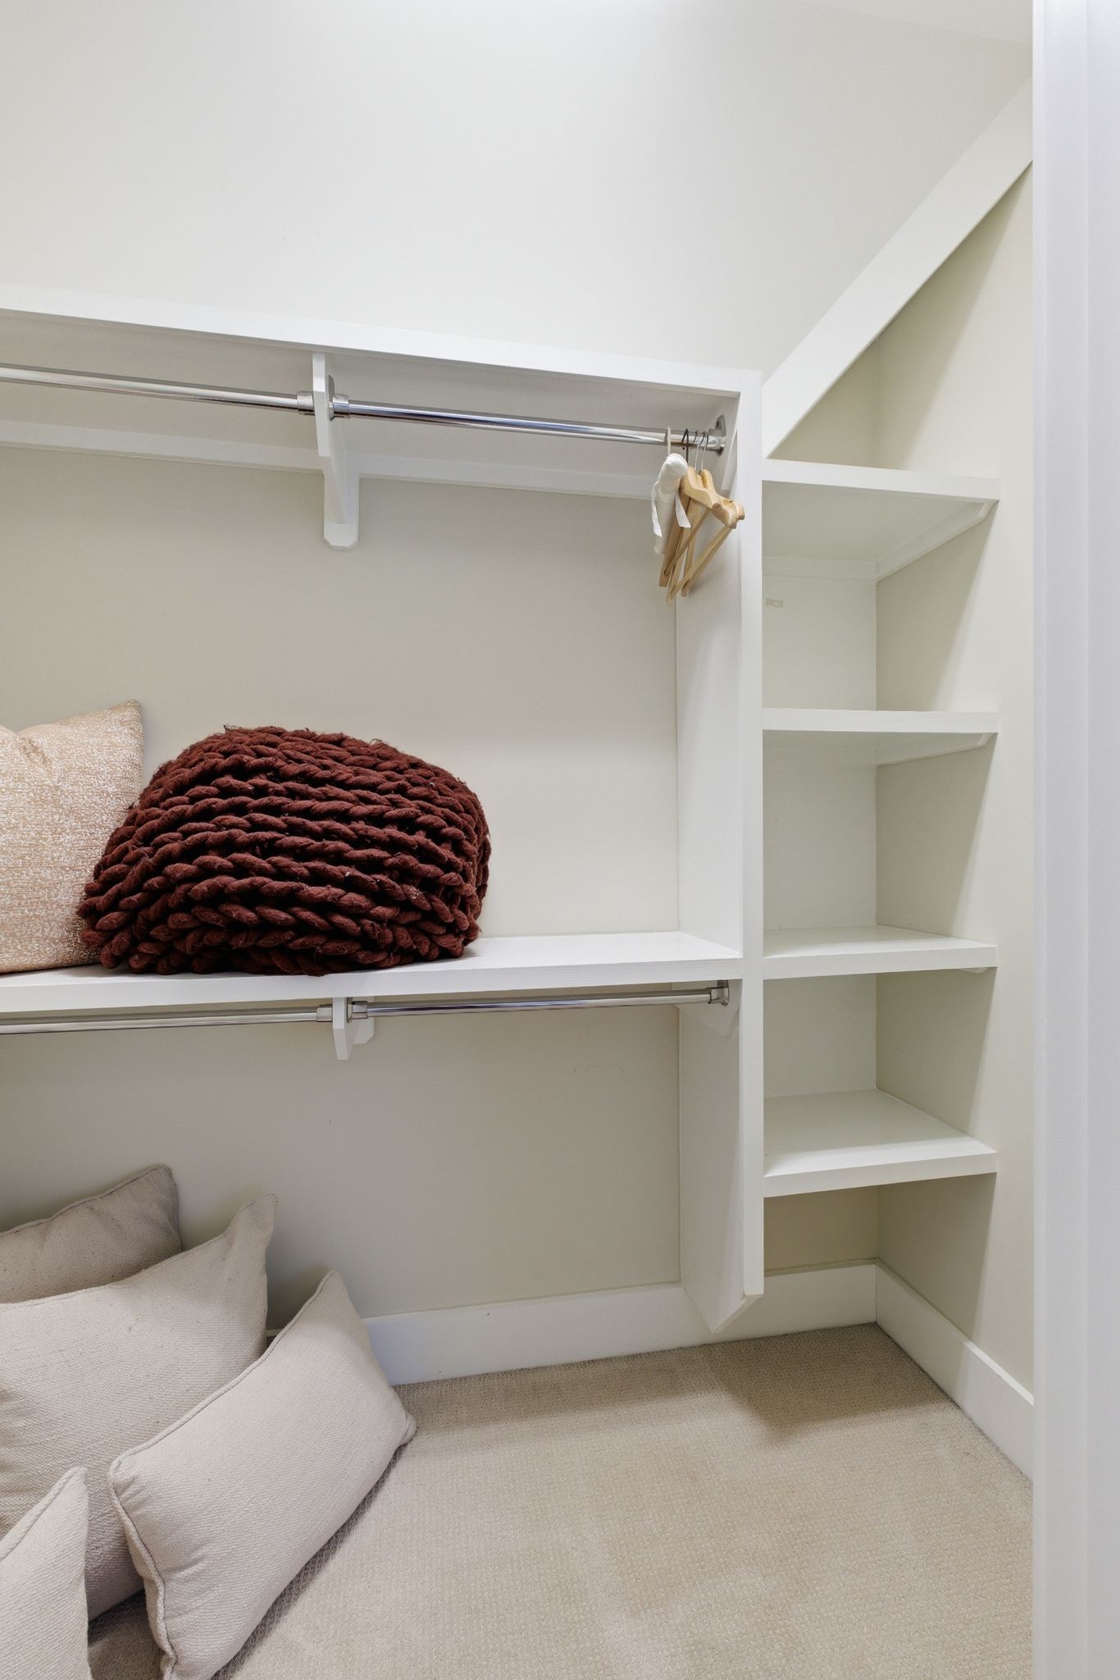
  • other interior Features Ceiling Fan(s), Extra Closets, Smart Light(s)

Area & Lot

  • Status Leased
  • Date Leased July 15, 2026
  • Living Area2,302 Sq.Ft.
  • Total Area2,302 Sq.Ft.
  • MLS® ID3247165
  • TypeResidential
  • YEAR BUILT2014
  • NeighborhoodEast Nashville
  • Elementary SchoolHattie Cotton Elementary
  • Middle SchoolJere Baxter Middle
  • High SchoolMaplewood Comp High School

Exterior

  • STORIES2
  • Garage Space2.0
  • water SourcePublic
  • utilitiesWater Available
  • parkingGarage Faces Side
  • HEAT TYPECentral
  • AIR CONDITIONINGCentral Air
  • sewerPublic Sewer

Financial

  • Lease Price$3,600/mo

East Nashville

Explore

Work with Shamille

Get assistance in determining current property value, crafting a competitive offer, writing and negotiating a contract, and much more. Contact me today.

Follow Us on Instagram