5036 Winslow Dr
5036 Winslow Dr
5036 Winslow Dr
5036 Winslow Dr
5036 Winslow Dr
5036 Winslow Dr
5036 Winslow Dr
5036 Winslow Dr
5036 Winslow Dr
5036 Winslow Dr
5036 Winslow Dr
5036 Winslow Dr
5036 Winslow Dr
5036 Winslow Dr
5036 Winslow Dr
5036 Winslow Dr
5036 Winslow Dr
5036 Winslow Dr
5036 Winslow Dr
5036 Winslow Dr
5036 Winslow Dr
5036 Winslow Dr
5036 Winslow Dr
5036 Winslow Dr
5036 Winslow Dr
5036 Winslow Dr
5036 Winslow Dr
5036 Winslow Dr
5036 Winslow Dr
5036 Winslow Dr
5036 Winslow Dr
5036 Winslow Dr
5036 Winslow Dr
5036 Winslow Dr
5036 Winslow Dr
5036 Winslow Dr
SEE ALL PHOTOS
5036 Winslow Dr
5036 Winslow Dr
5036 Winslow Dr
5036 Winslow Dr
5036 Winslow Dr
5036 Winslow Dr
5036 Winslow Dr
5036 Winslow Dr
5036 Winslow Dr
5036 Winslow Dr
5036 Winslow Dr
5036 Winslow Dr
5036 Winslow Dr
5036 Winslow Dr
5036 Winslow Dr
5036 Winslow Dr
5036 Winslow Dr
5036 Winslow Dr
5036 Winslow Dr
5036 Winslow Dr
5036 Winslow Dr
5036 Winslow Dr
5036 Winslow Dr
5036 Winslow Dr
5036 Winslow Dr
5036 Winslow Dr
5036 Winslow Dr
5036 Winslow Dr
5036 Winslow Dr
5036 Winslow Dr
5036 Winslow Dr
5036 Winslow Dr
5036 Winslow Dr
5036 Winslow Dr
5036 Winslow Dr
5036 Winslow Dr
Courtesy of Onward Real Estate, Philip Pence Listing Contact: 6158382202 
Leased

5036 Winslow Dr

5036 Winslow Dr, Mount Juliet, TN 37122

$2,600/month
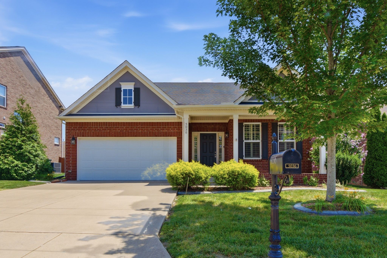
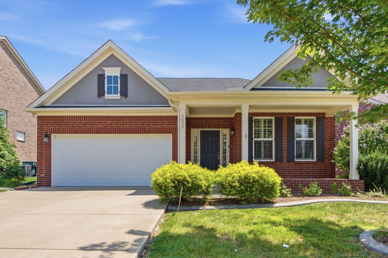
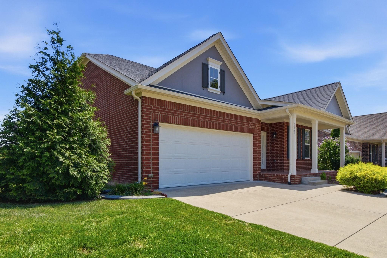
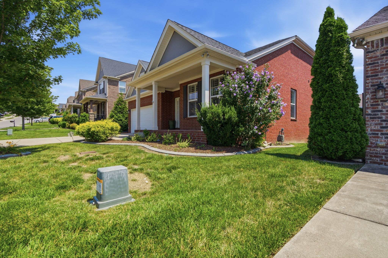
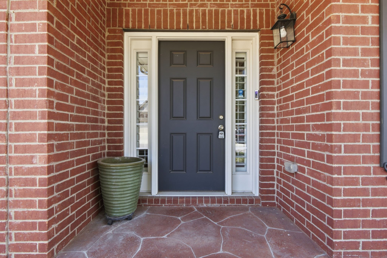
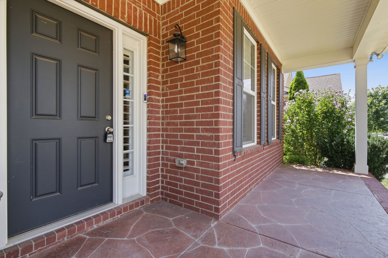
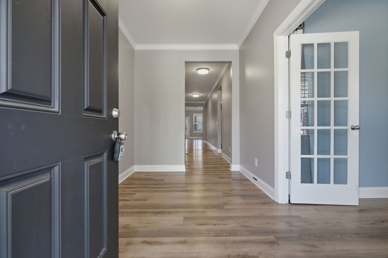
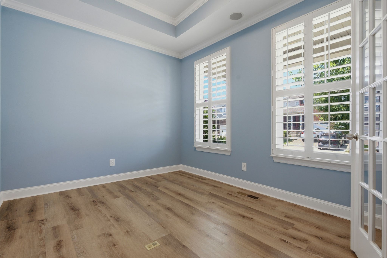
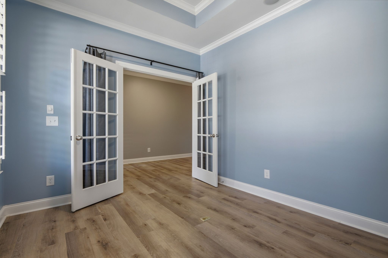
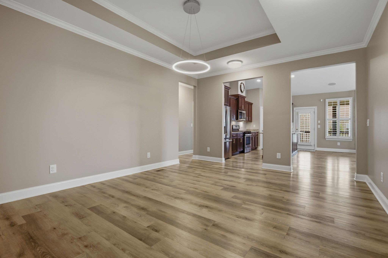
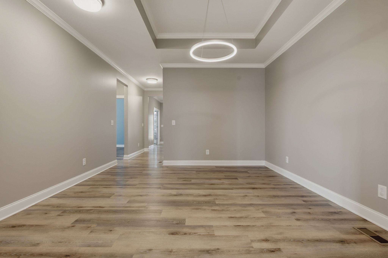
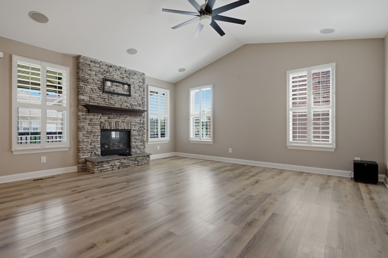
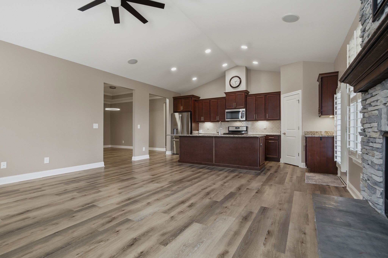
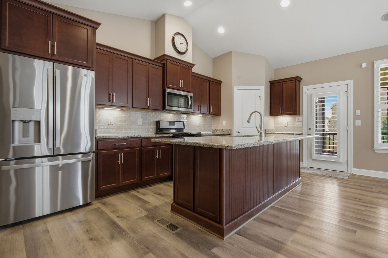
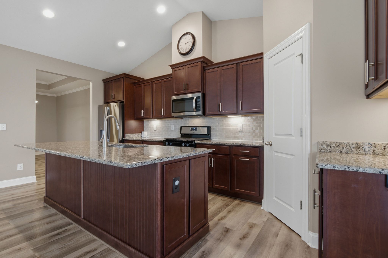
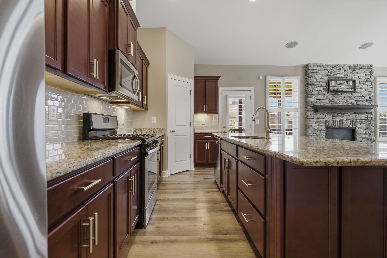
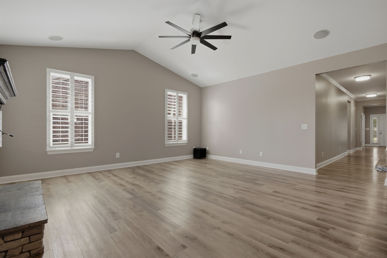
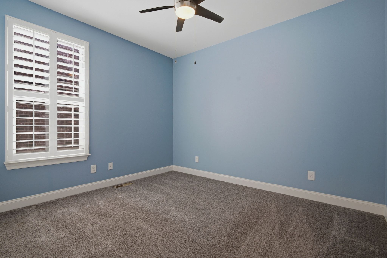
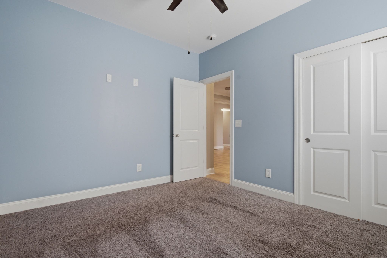
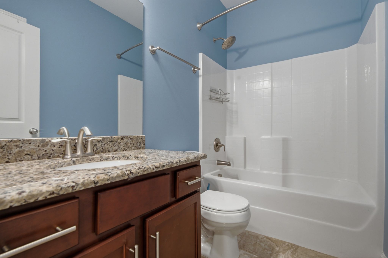
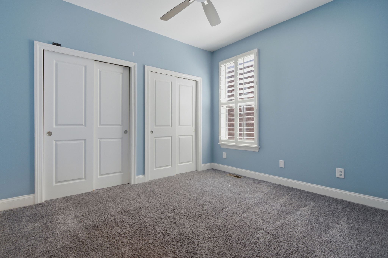
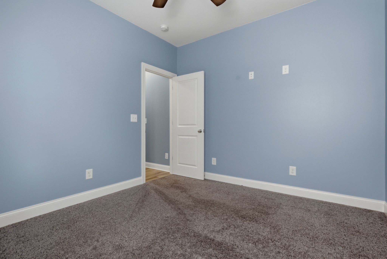
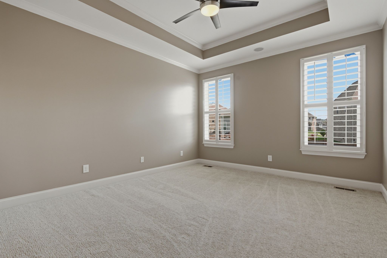
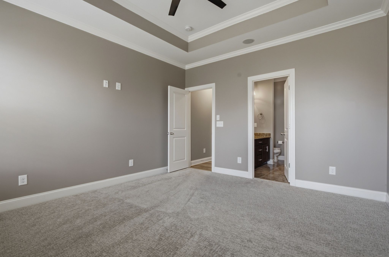
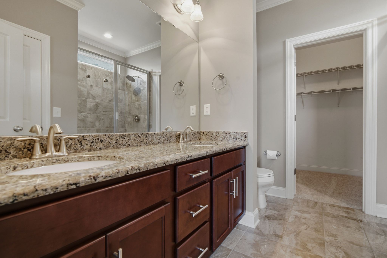
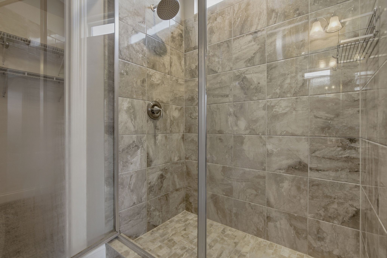
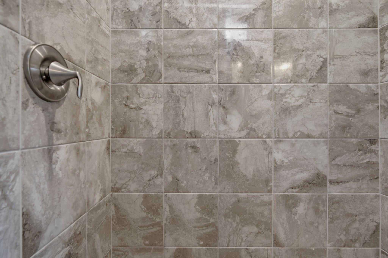
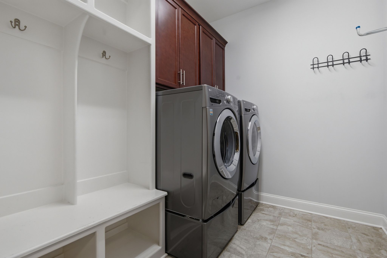
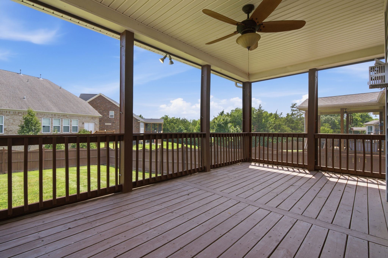
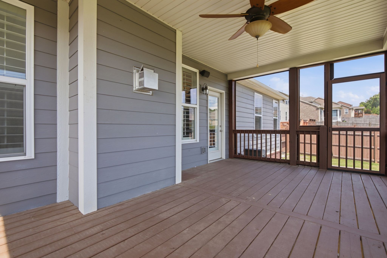
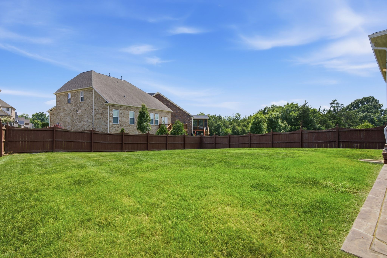
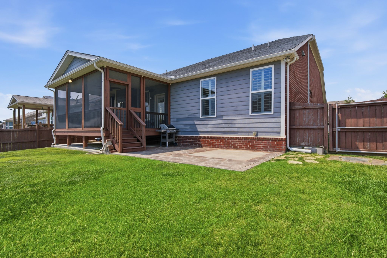
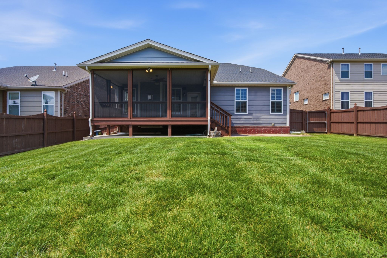
Move-in ready one-level home in Kelsey Glen, meticulously maintained with tasteful upgrades throughout. LVT flooring flows through the main living areas, with cozy carpet in the bedroom and tile in the laundry room and bathrooms. Enjoy the covered back porch plus an extra concrete pad, perfect for outdoor relaxing or entertaining. Small dogs considered on a case-by-case basis.

3
beds

2
baths

2,059 Sq.Ft. LIVING AREA

Philip Pence

Philip Pence

Autumn Roth

Autumn Roth

Features & Amenities

Interior

  • total bedrooms3
  • Total bathrooms2
  • full bathrooms2
  • Flooring Carpet, Other, Tile
  • APPLIANCES Oven, Range, Dishwasher, Dryer, Microwave, Refrigerator, Washer
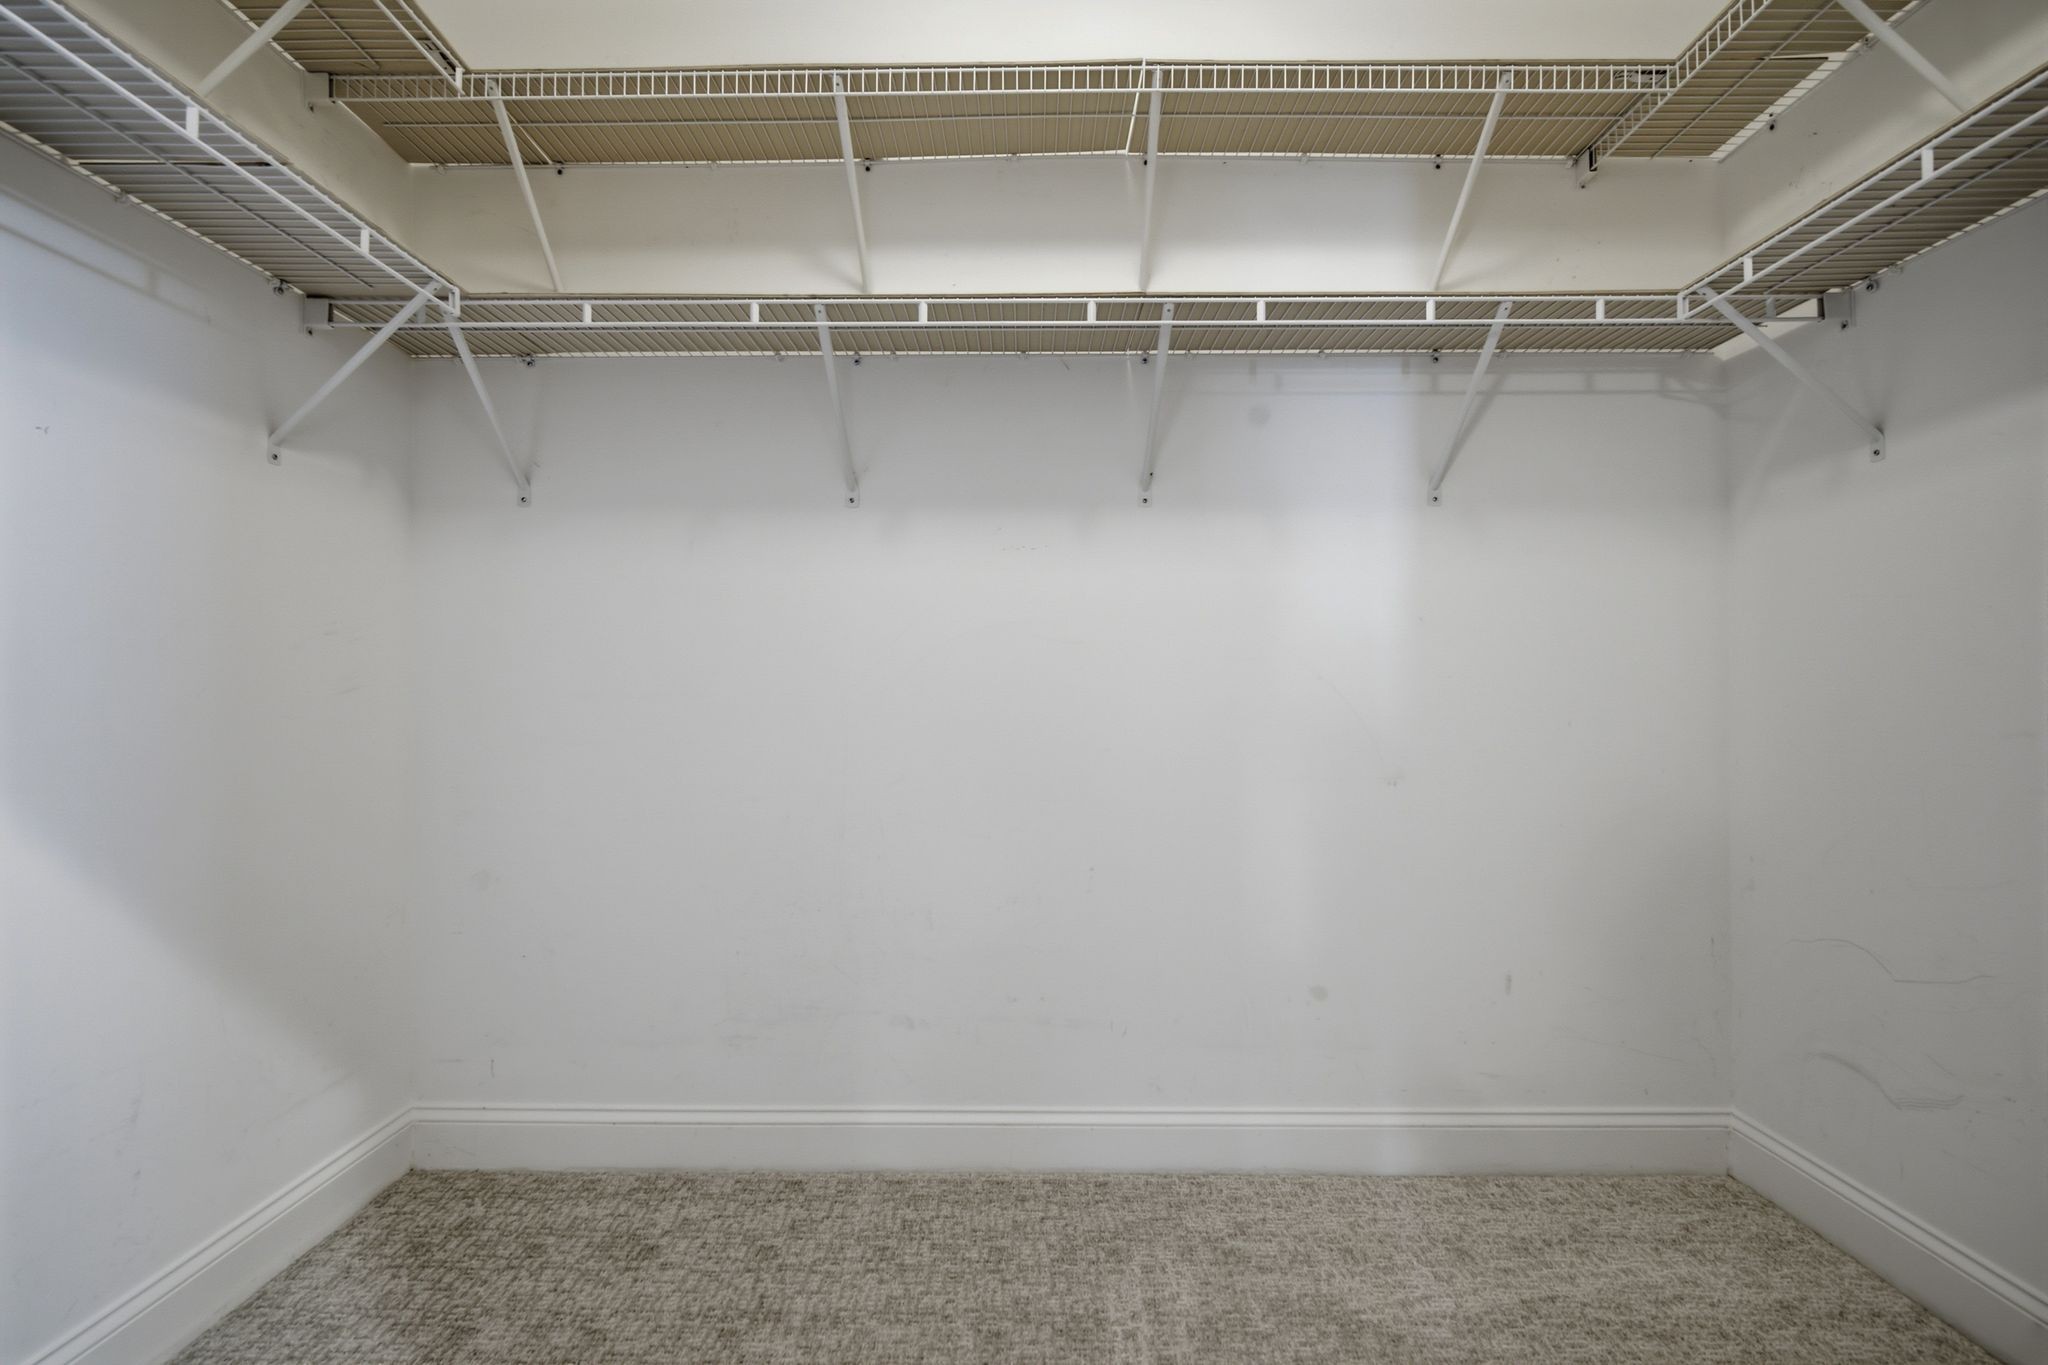
  • other interior Features Central Vacuum, Smart Camera(s)/Recording, Walk-In Closet(s)

Area & Lot

  • Status Leased
  • Date Leased July 10, 2026
  • Living Area2,059 Sq.Ft.
  • Total Area2,059 Sq.Ft.
  • MLS® ID3259670
  • TypeResidential
  • YEAR BUILT2018
  • NeighborhoodNashville
  • Elementary SchoolSpringdale Elementary School
  • Middle SchoolWest Wilson Middle School
  • High SchoolMt. Juliet High School

Exterior

  • STORIES1
  • Garage Space2.0
  • water SourcePublic
  • utilitiesWater Available
  • PoolIn Ground
  • parkingGarage Door Opener, Garage Faces Front, Concrete, Driveway
  • HEAT TYPECentral
  • AIR CONDITIONINGCentral Air
  • sewerPublic Sewer

Financial

  • Lease Price$2,600/mo

Nashville

Explore

Work with Shamille

Get assistance in determining current property value, crafting a competitive offer, writing and negotiating a contract, and much more. Contact me today.

Follow Us on Instagram