
553 Wheatfield Way
553 Wheatfield Way
553 Wheatfield Way
553 Wheatfield Way
553 Wheatfield Way
553 Wheatfield Way
553 Wheatfield Way
553 Wheatfield Way
553 Wheatfield Way
553 Wheatfield Way
553 Wheatfield Way
553 Wheatfield Way
553 Wheatfield Way
553 Wheatfield Way
553 Wheatfield Way
553 Wheatfield Way
553 Wheatfield Way
553 Wheatfield Way
553 Wheatfield Way
553 Wheatfield Way
553 Wheatfield Way
553 Wheatfield Way
553 Wheatfield Way
553 Wheatfield Way
553 Wheatfield Way
553 Wheatfield Way
553 Wheatfield Way
553 Wheatfield Way
553 Wheatfield Way
553 Wheatfield Way
553 Wheatfield Way
553 Wheatfield Way
553 Wheatfield Way
553 Wheatfield Way
553 Wheatfield Way
553 Wheatfield Way
553 Wheatfield Way
553 Wheatfield Way
553 Wheatfield Way
553 Wheatfield Way
553 Wheatfield Way
553 Wheatfield Way
553 Wheatfield Way
553 Wheatfield Way
553 Wheatfield Way
553 Wheatfield Way
553 Wheatfield Way
553 Wheatfield Way
553 Wheatfield Way
553 Wheatfield Way
553 Wheatfield Way
553 Wheatfield Way
553 Wheatfield Way
SEE ALL PHOTOS
553 Wheatfield Way
553 Wheatfield Way
553 Wheatfield Way
553 Wheatfield Way
553 Wheatfield Way
553 Wheatfield Way
553 Wheatfield Way
553 Wheatfield Way
553 Wheatfield Way
553 Wheatfield Way
553 Wheatfield Way
553 Wheatfield Way
553 Wheatfield Way
553 Wheatfield Way
553 Wheatfield Way
553 Wheatfield Way
553 Wheatfield Way
553 Wheatfield Way
553 Wheatfield Way
553 Wheatfield Way
553 Wheatfield Way
553 Wheatfield Way
553 Wheatfield Way
553 Wheatfield Way
553 Wheatfield Way
553 Wheatfield Way
553 Wheatfield Way
553 Wheatfield Way
553 Wheatfield Way
553 Wheatfield Way
553 Wheatfield Way
553 Wheatfield Way
553 Wheatfield Way
553 Wheatfield Way
553 Wheatfield Way
553 Wheatfield Way
553 Wheatfield Way
553 Wheatfield Way
553 Wheatfield Way
553 Wheatfield Way
553 Wheatfield Way
553 Wheatfield Way
553 Wheatfield Way
553 Wheatfield Way
553 Wheatfield Way
553 Wheatfield Way
553 Wheatfield Way
553 Wheatfield Way
553 Wheatfield Way
553 Wheatfield Way
553 Wheatfield Way
553 Wheatfield Way
553 Wheatfield Way
Courtesy of Onward Real Estate, Chelsea Mercier Listing Contact: 8144498151 
Leased

553 Wheatfield Way

553 Wheatfield Way, Nashville, TN 37209

$3,500/month
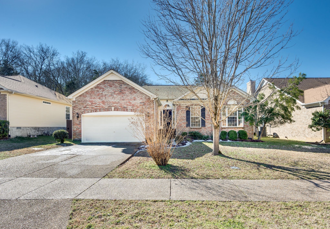
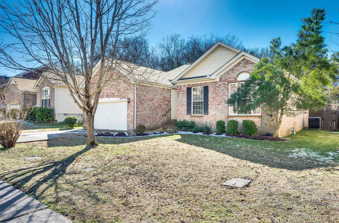
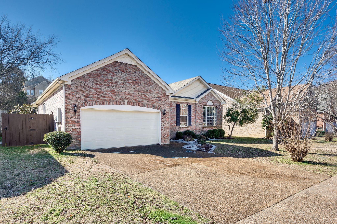
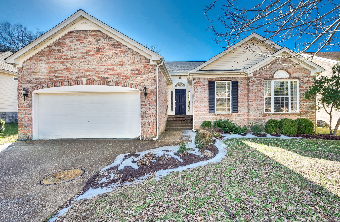
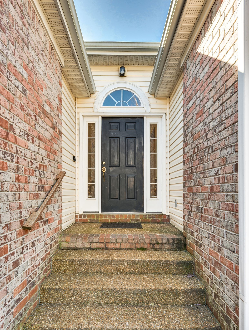
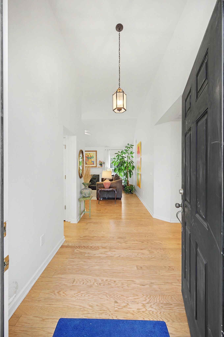
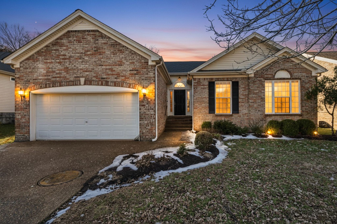
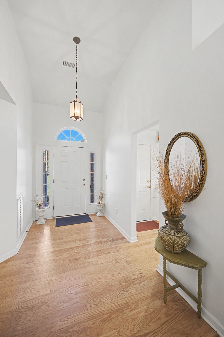
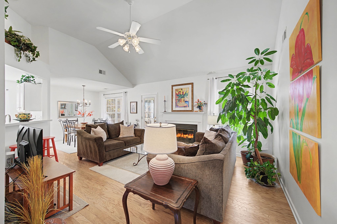
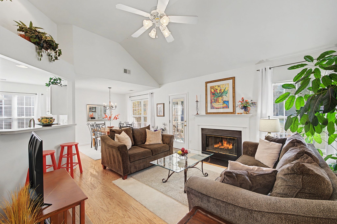
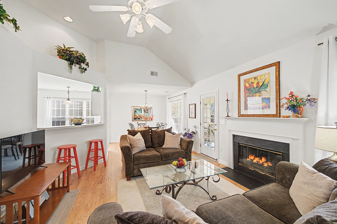
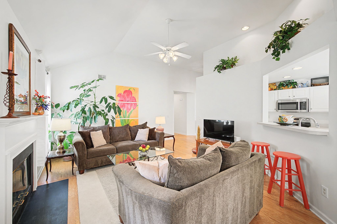
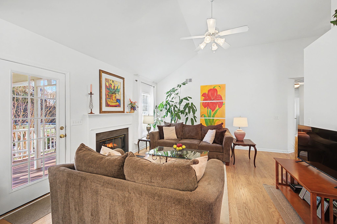
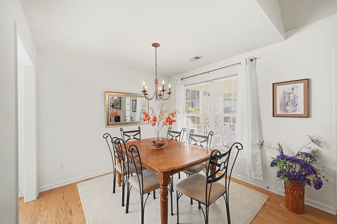
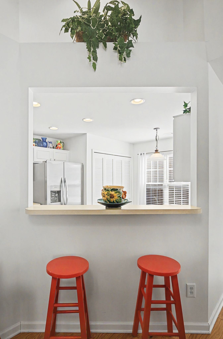
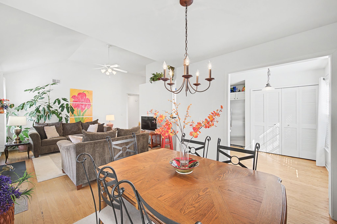
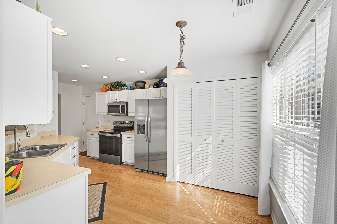
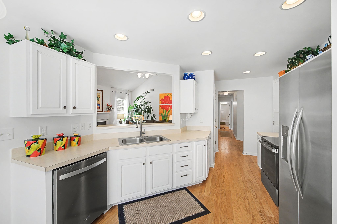
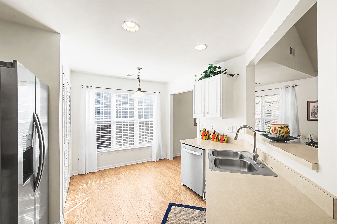
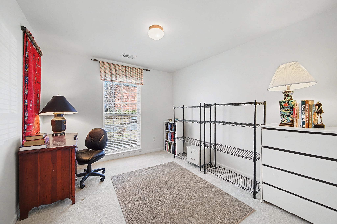
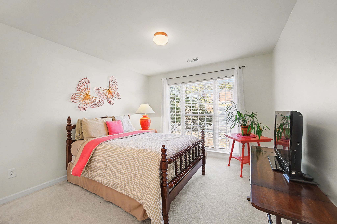
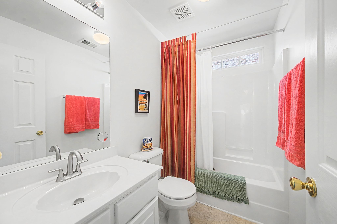
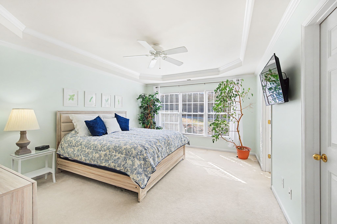
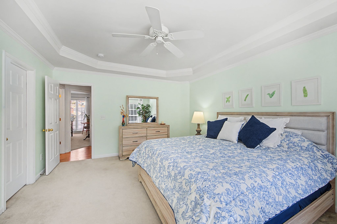
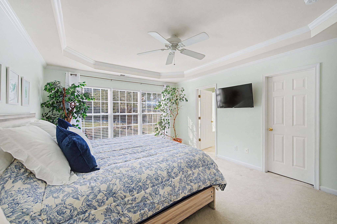
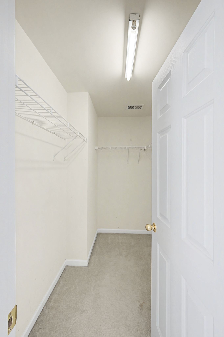
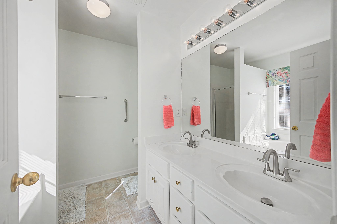
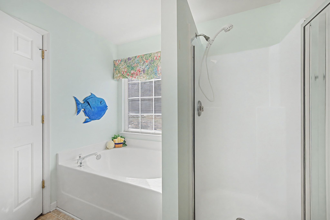
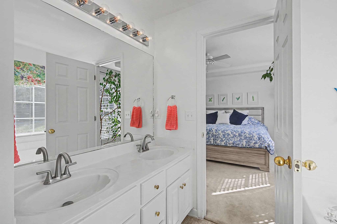
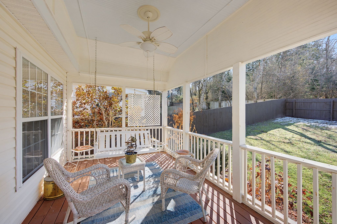
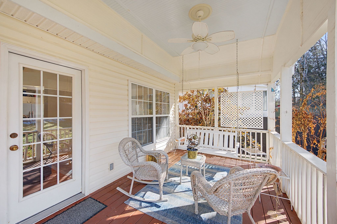
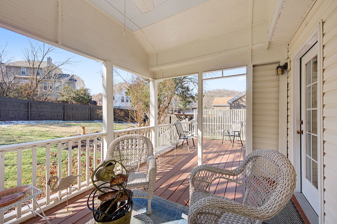
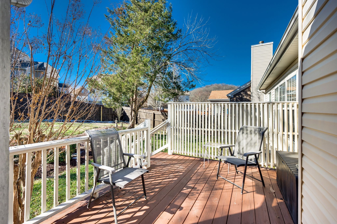
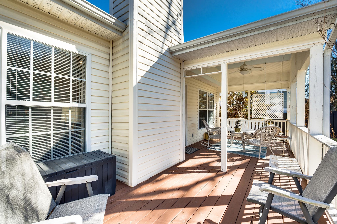
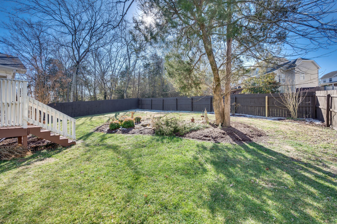
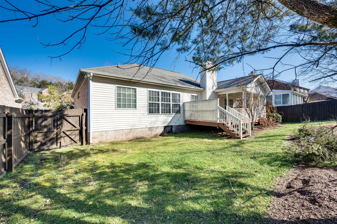
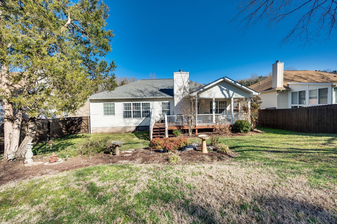
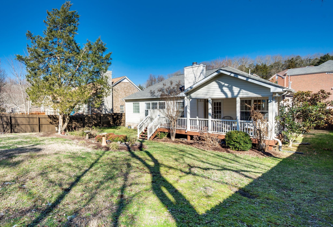
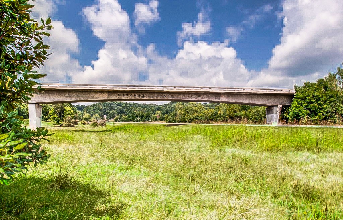
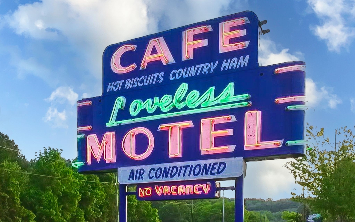
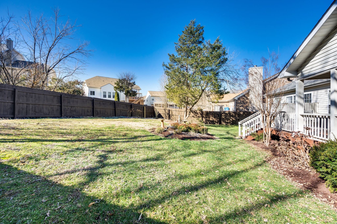
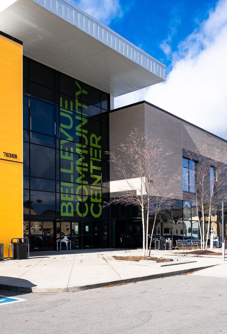
Step into effortless, one-level living in the heart of Bellevue/West Nashville. This fully furnished 3-bedroom, 2-bath ranch home (with attached 2-car garage), has been impeccably maintained by its original owner, with care evident throughout. Recent updates include a brand new HVAC system (2026), newer water heater, and all-new stainless steel kitchen appliances. The spacious primary suite is newly furnished and offers a large walk-in closet to meet all your comfort and storage needs. Nestled in the desirable Westchase Subdivision, just minutes from the interstate, The Natchez Trace Parkway, Dining and Shopping at Bellevue One, Nashville West, or at the legendary Loveless Cafe just off of Hwy 100.

**CURRENTLY OCCUPIED** Please give two hour notice before showing as to not disturb tenant. Will be available for rent May 18th**Applicant(s) and Agent to verify all information. Please contact listing agent with any questions. Square footage listed as approximate per recent appraisal (2026). Applicants must pay $50 application fee with background check. 12 month minimum lease, $50 application fee & background check to be paid by Applicant.

Tenant pays all utilities: water, gas, electric, trash pick-up, and internet.
Unfurnished option and Pets are considered on a case by case basis. If approved pet policy details are: $250 non-refundable fee per pet + $500 refundable pet security deposit (max. of 1 pet <40lbs, sorry no cats). No smoking in the home, and tenant is responsible for any and all damage to the property.
Owner pays for monthly HOA fee, lawn service, and pest control.

3
beds

2
baths

1,425 Sq.Ft. LIVING AREA

Chelsea Mercier

Chelsea Mercier

Features & Amenities

Interior

  • total bedrooms3
  • Total bathrooms2
  • full bathrooms2
  • Flooring Wood
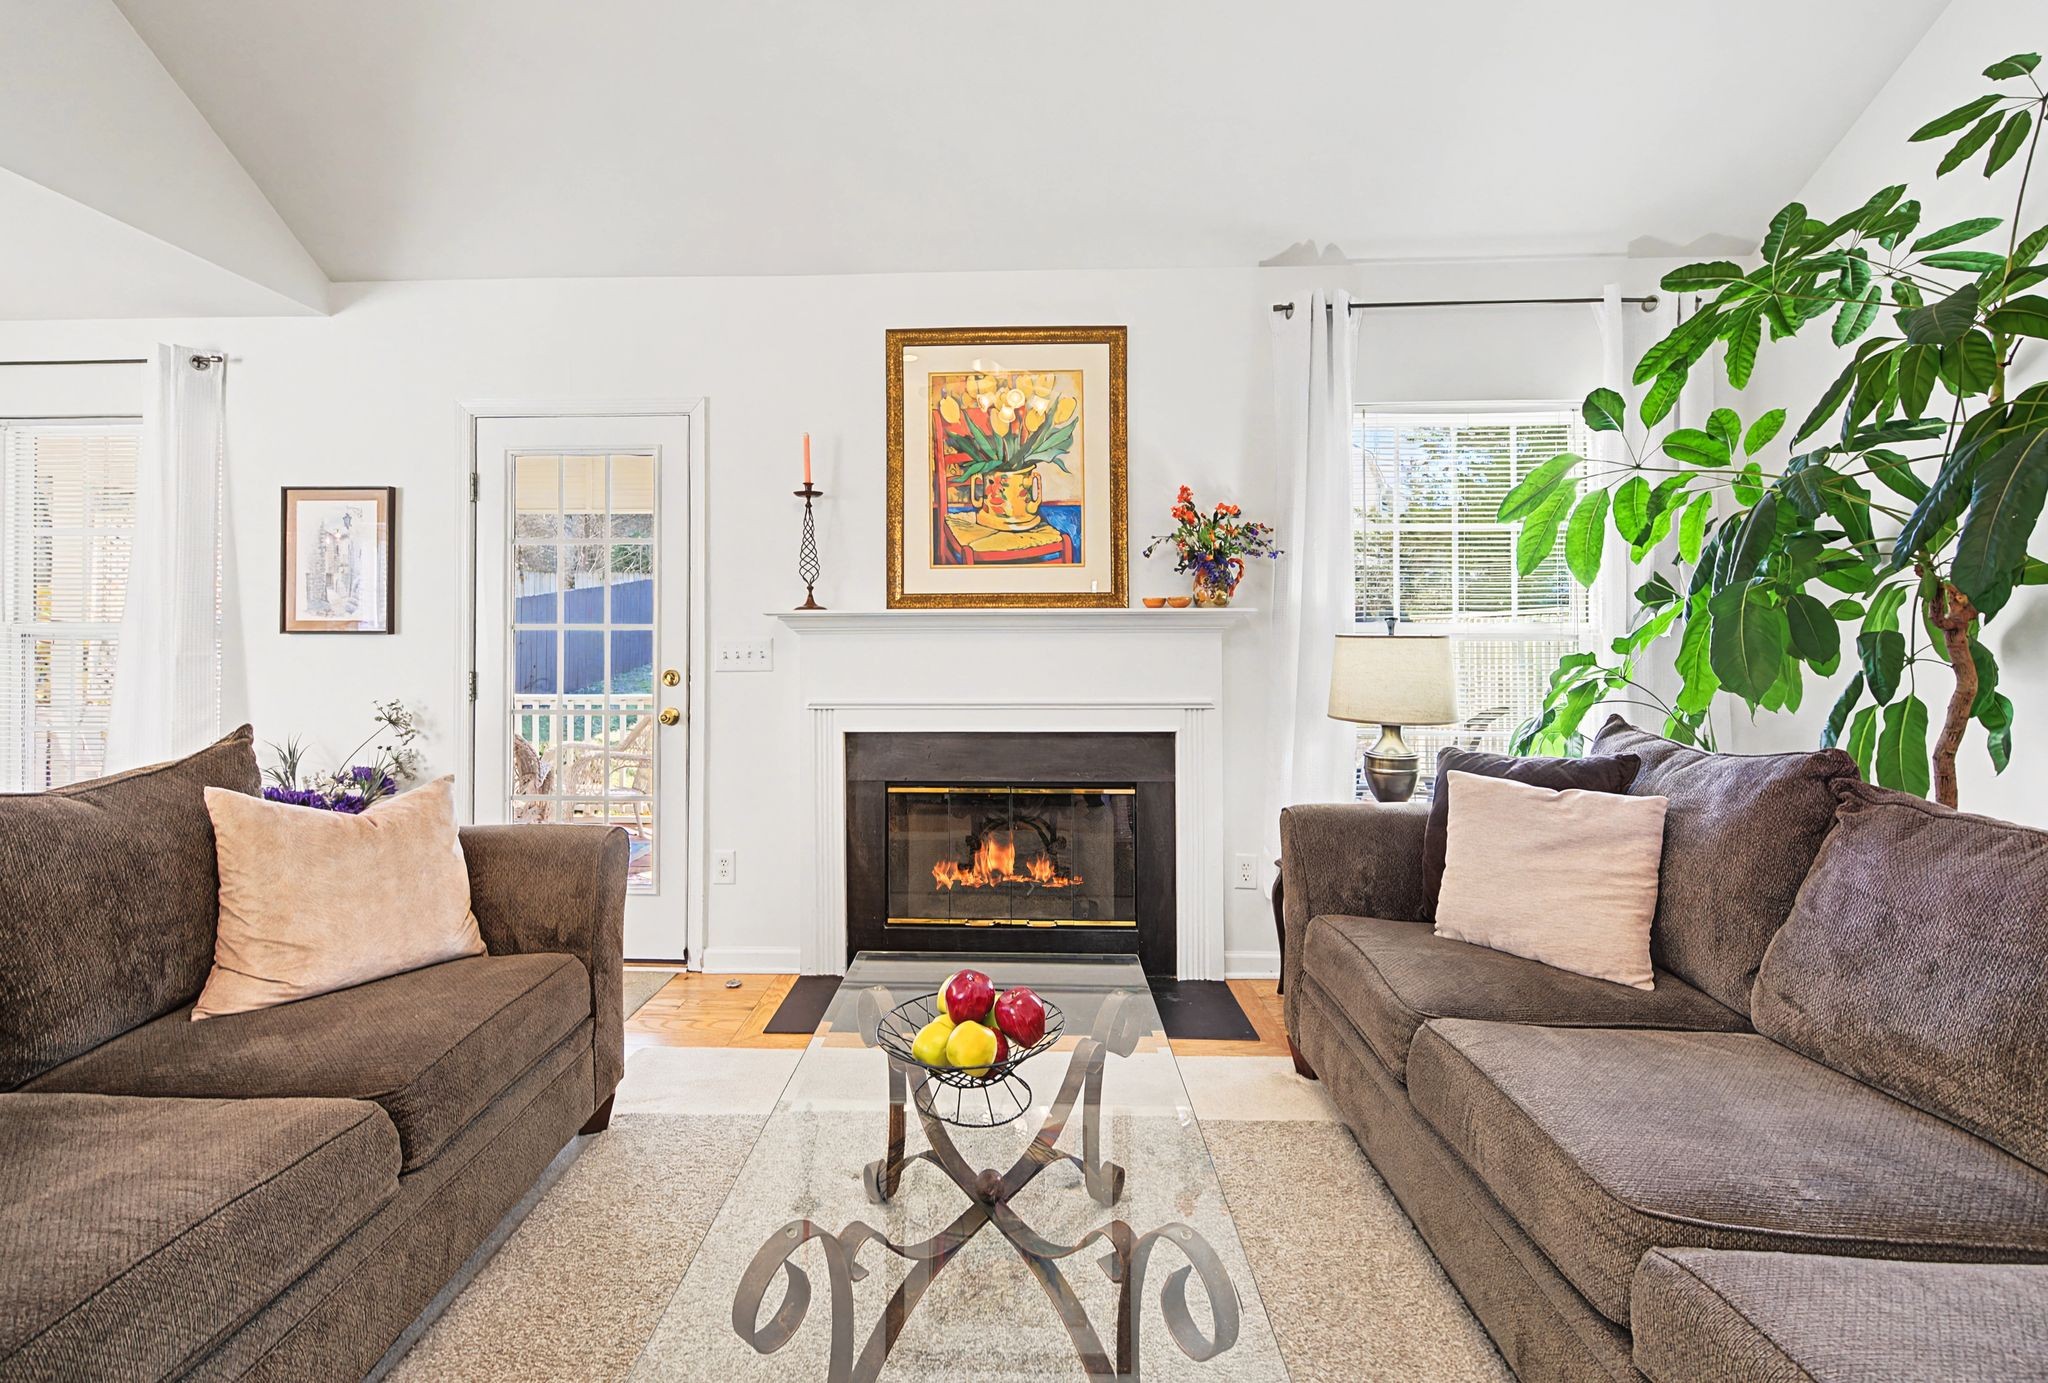
  • Fireplace Gas
  • APPLIANCES Electric Oven, Electric Range, Dishwasher, Dryer, Microwave, Refrigerator, Stainless Steel Appliance(s), Washer
  • other interior Features Ceiling Fan(s), Pantry, High Speed Internet

Area & Lot

  • Status Leased
  • Living Area1,425 Sq.Ft.
  • Total Area1,425 Sq.Ft.
  • MLS® ID3181063
  • TypeResidential
  • YEAR BUILT2003
  • NeighborhoodBellevue
  • Elementary SchoolGower Elementary
  • Middle SchoolBellevue Middle
  • High SchoolJames Lawson High School

Exterior

  • STORIES1
  • Garage Space1.0
  • water SourcePublic
  • utilitiesNatural Gas Available, Water Available
  • roofAsphalt
  • parkingGarage Faces Front
  • HEAT TYPECentral, Natural Gas
  • AIR CONDITIONINGCeiling Fan(s), Central Air
  • sewerPublic Sewer

Financial

  • Lease Price$3,500/mo
  • HOA $38/mo

Bellevue

Explore

Work with Shamille

Get assistance in determining current property value, crafting a competitive offer, writing and negotiating a contract, and much more. Contact me today.

Follow Us on Instagram