

643 Huffine Manor Cir
SEE ALL PHOTOS
643 Huffine Manor Cir
Courtesy of Onward Real Estate, Vickie Freas Listing Contact: 6154005340 
Leased

643 Huffine Manor Cir

643 Huffine Manor Cir, Franklin, TN 37067

$2,595/month
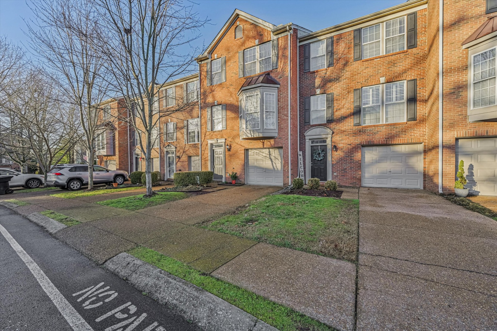
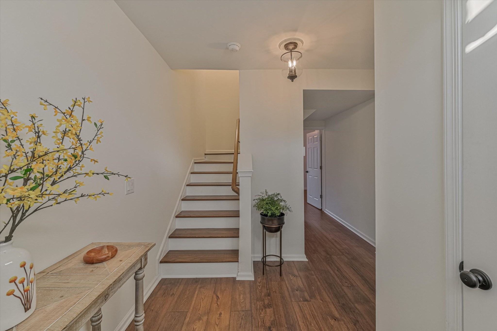
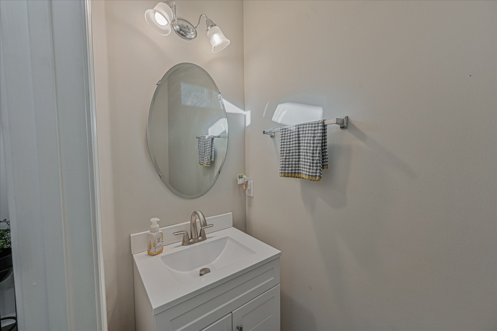
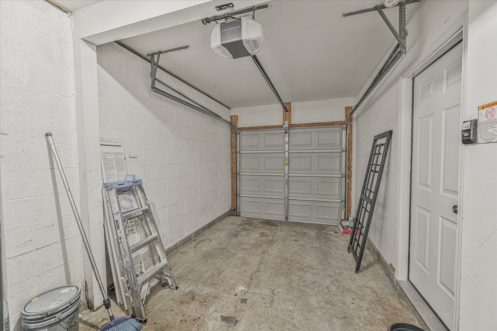
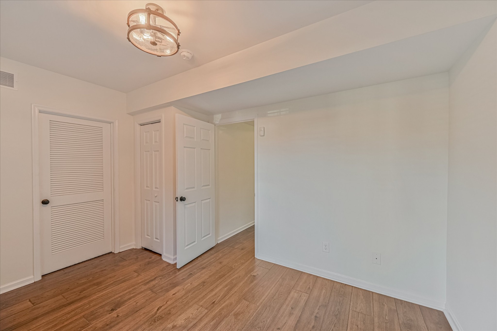
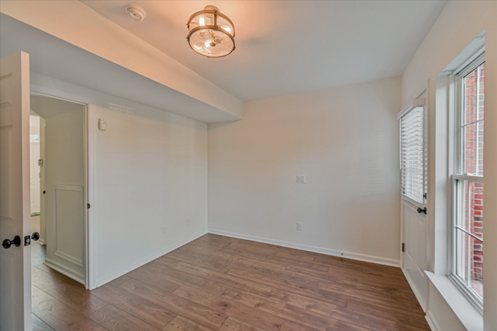
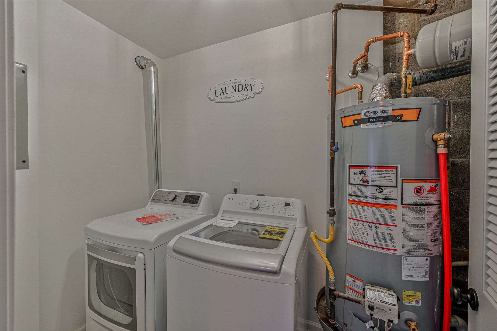
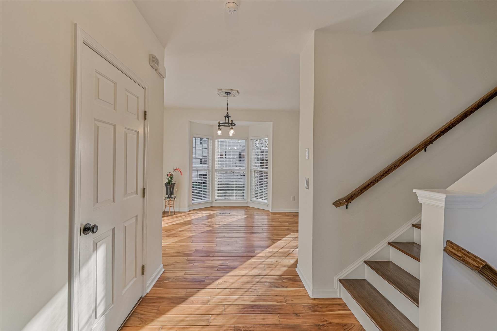
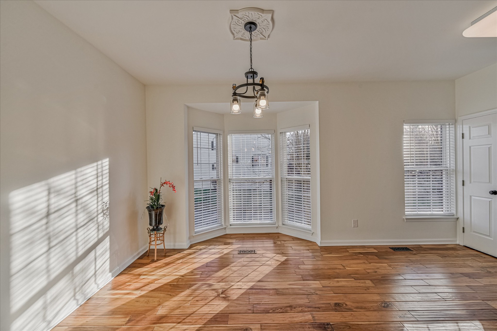
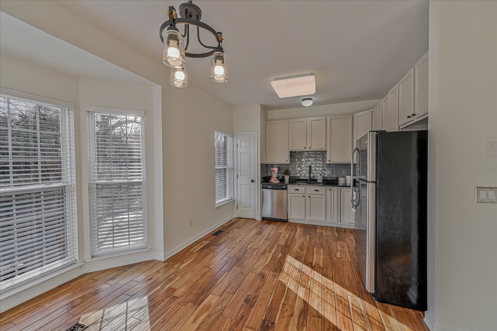
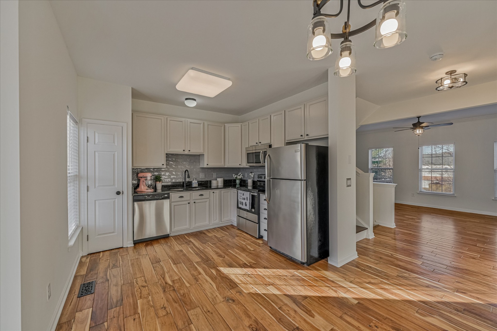
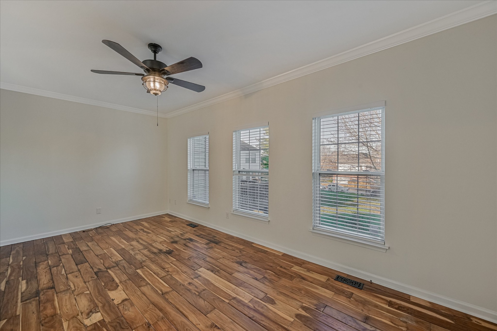
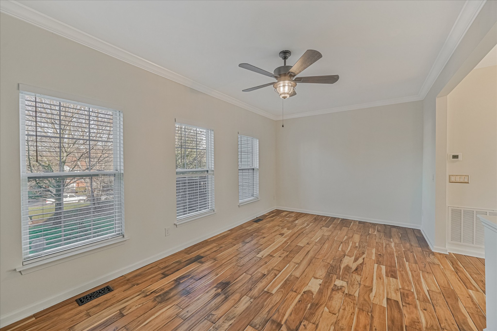
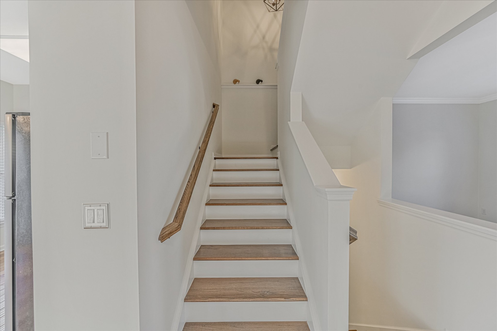
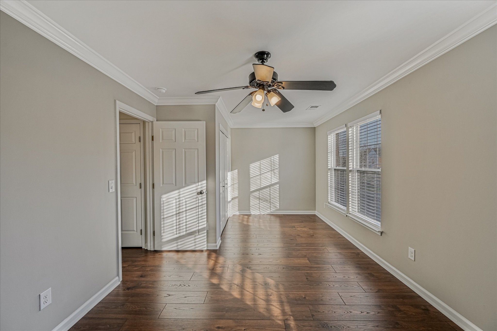
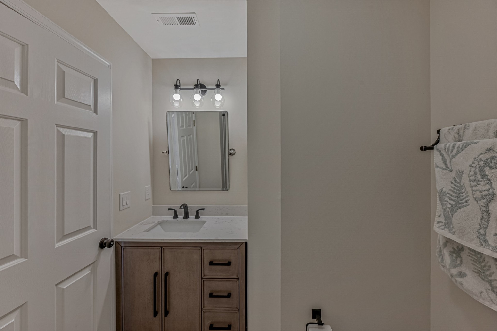

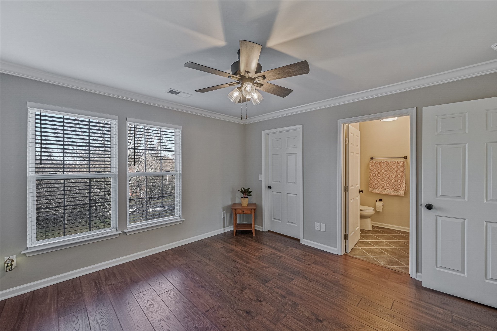
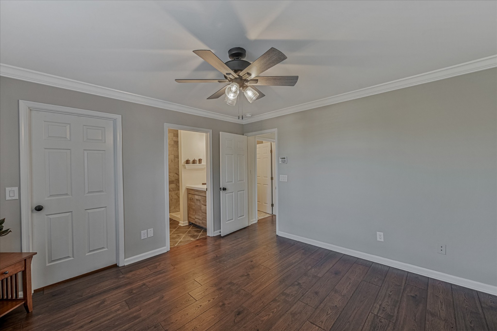
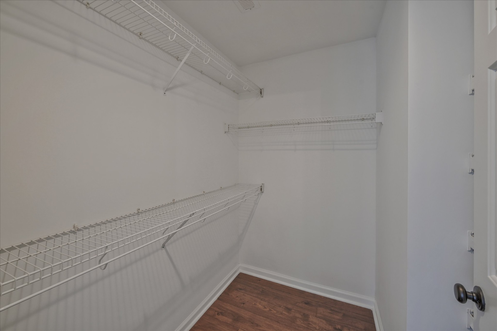
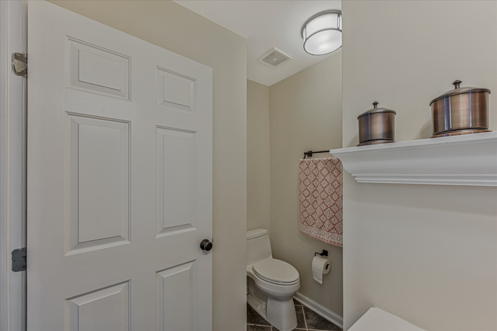
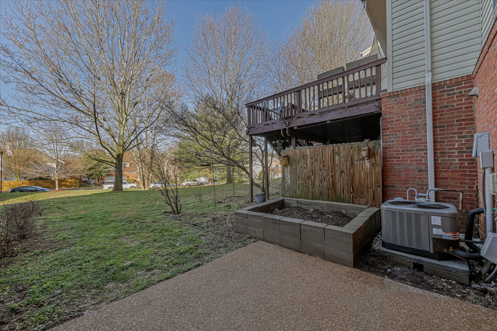
Beautifully renovated 3 story townhome with 3 bedrooms, 2.5 baths and 1 car garage. Awesome location in Cool Springs 1 mile from I-65, walking distance to whole foods, shopping and restaurants. Granite counters, walk-in closets, newer tile, newer appliances, hardwood floors through out, freshly painted, newer plumbing fixtures and light fixtures. Garden planter box in backyard for vegetables or flowers. Newer HVAC and insulation for lower utility bills. Large common area with mature trees just out the back door. Available July 1st.

3
beds

3
baths

1,694 Sq.Ft. LIVING AREA

Vickie Freas

Vickie Freas

Features & Amenities

Interior

  • total bedrooms3
  • Total bathrooms3
  • full bathrooms2
  • half bathroom1
  • Laundry room Electric Dryer Hookup, Washer Hookup
  • Flooring Wood, Tile
  • APPLIANCES Electric Oven, Electric Range
  • other interior Features Air Filter, Ceiling Fan(s), Entrance Foyer, Pantry, Walk-In Closet(s), High Speed Internet

Area & Lot

  • Status Leased
  • Date Leased July 2, 2026
  • Living Area1,694 Sq.Ft.
  • Total Area1,694 Sq.Ft.
  • MLS® ID3170518
  • TypeTownhouse
  • YEAR BUILT1998
  • NeighborhoodFranklin
  • Elementary SchoolLiberty Elementary
  • Middle SchoolFreedom Middle School
  • High SchoolCentennial High School

Exterior

  • STORIES3
  • Garage Space1.0
  • water SourcePublic
  • utilitiesElectricity Available, Natural Gas Available, Water Available, Cable Connected
  • roofShingle
  • parkingGarage Door Opener, Garage Faces Front, Driveway
  • HEAT TYPECentral, Natural Gas
  • AIR CONDITIONINGCentral Air, Electric
  • sewerPublic Sewer
  • security FeaturesSmoke Detector(s)

Financial

  • Lease Price$2,595/mo

Franklin

Explore

Work with Shamille

Get assistance in determining current property value, crafting a competitive offer, writing and negotiating a contract, and much more. Contact me today.

Follow Us on Instagram