703 Ben Nevis Ct
703 Ben Nevis Ct
703 Ben Nevis Ct
703 Ben Nevis Ct
703 Ben Nevis Ct
703 Ben Nevis Ct
703 Ben Nevis Ct
703 Ben Nevis Ct
703 Ben Nevis Ct
703 Ben Nevis Ct
703 Ben Nevis Ct
703 Ben Nevis Ct
703 Ben Nevis Ct
703 Ben Nevis Ct
703 Ben Nevis Ct
703 Ben Nevis Ct
703 Ben Nevis Ct
703 Ben Nevis Ct
703 Ben Nevis Ct
703 Ben Nevis Ct
703 Ben Nevis Ct
703 Ben Nevis Ct
703 Ben Nevis Ct
703 Ben Nevis Ct
703 Ben Nevis Ct
703 Ben Nevis Ct
703 Ben Nevis Ct
703 Ben Nevis Ct
703 Ben Nevis Ct
703 Ben Nevis Ct
703 Ben Nevis Ct
703 Ben Nevis Ct
703 Ben Nevis Ct
703 Ben Nevis Ct
703 Ben Nevis Ct
703 Ben Nevis Ct
703 Ben Nevis Ct
703 Ben Nevis Ct
703 Ben Nevis Ct
703 Ben Nevis Ct
703 Ben Nevis Ct
703 Ben Nevis Ct
703 Ben Nevis Ct
703 Ben Nevis Ct
703 Ben Nevis Ct
703 Ben Nevis Ct
703 Ben Nevis Ct
703 Ben Nevis Ct
703 Ben Nevis Ct
703 Ben Nevis Ct
703 Ben Nevis Ct
703 Ben Nevis Ct
703 Ben Nevis Ct
703 Ben Nevis Ct
703 Ben Nevis Ct
703 Ben Nevis Ct
703 Ben Nevis Ct
703 Ben Nevis Ct
703 Ben Nevis Ct
703 Ben Nevis Ct
703 Ben Nevis Ct
703 Ben Nevis Ct
703 Ben Nevis Ct
703 Ben Nevis Ct
703 Ben Nevis Ct
703 Ben Nevis Ct
703 Ben Nevis Ct
703 Ben Nevis Ct
703 Ben Nevis Ct
703 Ben Nevis Ct
703 Ben Nevis Ct
703 Ben Nevis Ct
703 Ben Nevis Ct
703 Ben Nevis Ct
703 Ben Nevis Ct
SEE ALL PHOTOS
703 Ben Nevis Ct
703 Ben Nevis Ct
703 Ben Nevis Ct
703 Ben Nevis Ct
703 Ben Nevis Ct
703 Ben Nevis Ct
703 Ben Nevis Ct
703 Ben Nevis Ct
703 Ben Nevis Ct
703 Ben Nevis Ct
703 Ben Nevis Ct
703 Ben Nevis Ct
703 Ben Nevis Ct
703 Ben Nevis Ct
703 Ben Nevis Ct
703 Ben Nevis Ct
703 Ben Nevis Ct
703 Ben Nevis Ct
703 Ben Nevis Ct
703 Ben Nevis Ct
703 Ben Nevis Ct
703 Ben Nevis Ct
703 Ben Nevis Ct
703 Ben Nevis Ct
703 Ben Nevis Ct
703 Ben Nevis Ct
703 Ben Nevis Ct
703 Ben Nevis Ct
703 Ben Nevis Ct
703 Ben Nevis Ct
703 Ben Nevis Ct
703 Ben Nevis Ct
703 Ben Nevis Ct
703 Ben Nevis Ct
703 Ben Nevis Ct
703 Ben Nevis Ct
703 Ben Nevis Ct
703 Ben Nevis Ct
703 Ben Nevis Ct
703 Ben Nevis Ct
703 Ben Nevis Ct
703 Ben Nevis Ct
703 Ben Nevis Ct
703 Ben Nevis Ct
703 Ben Nevis Ct
703 Ben Nevis Ct
703 Ben Nevis Ct
703 Ben Nevis Ct
703 Ben Nevis Ct
703 Ben Nevis Ct
703 Ben Nevis Ct
703 Ben Nevis Ct
703 Ben Nevis Ct
703 Ben Nevis Ct
703 Ben Nevis Ct
703 Ben Nevis Ct
703 Ben Nevis Ct
703 Ben Nevis Ct
703 Ben Nevis Ct
703 Ben Nevis Ct
703 Ben Nevis Ct
703 Ben Nevis Ct
703 Ben Nevis Ct
703 Ben Nevis Ct
703 Ben Nevis Ct
703 Ben Nevis Ct
703 Ben Nevis Ct
703 Ben Nevis Ct
703 Ben Nevis Ct
703 Ben Nevis Ct
703 Ben Nevis Ct
703 Ben Nevis Ct
703 Ben Nevis Ct
703 Ben Nevis Ct
703 Ben Nevis Ct
Courtesy of Onward Real Estate, Lisa Culp Taylor Listing Contact: 6153008285 
For Sale

703 Ben Nevis Ct

703 Ben Nevis Ct, Brentwood, TN 37027

$1,999,900
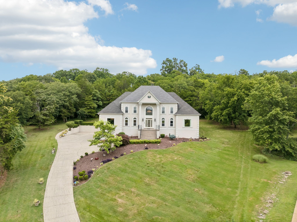
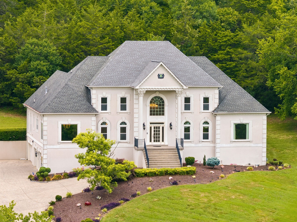
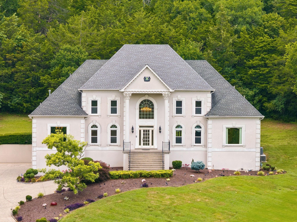
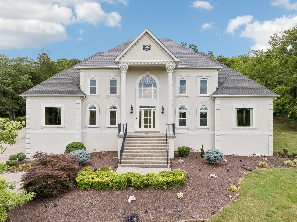
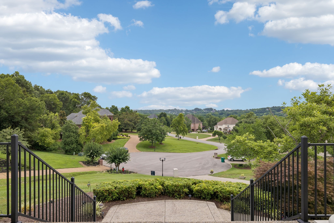
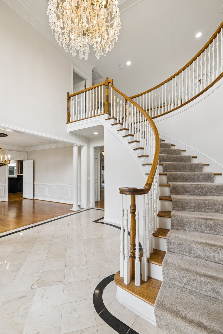
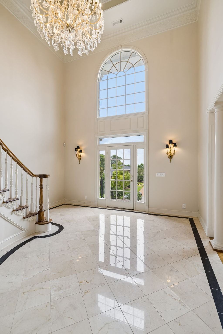
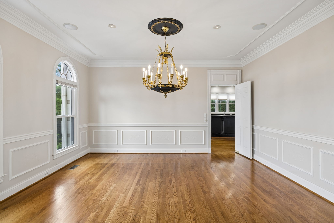
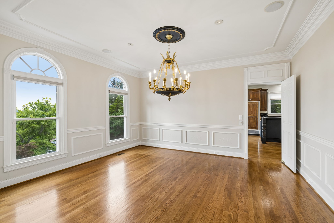
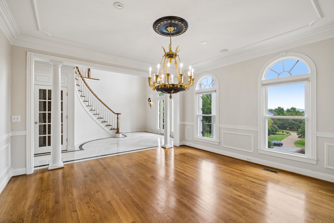
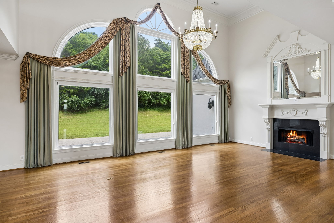
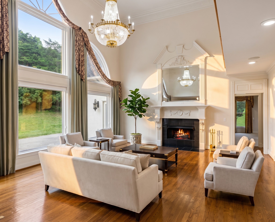
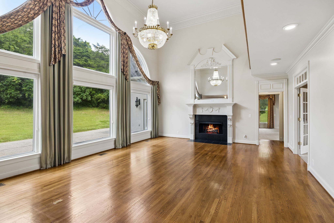
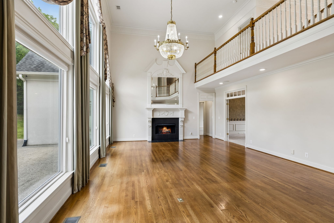
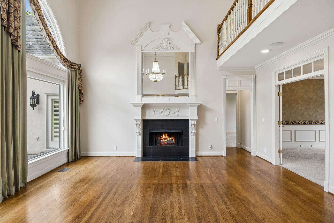
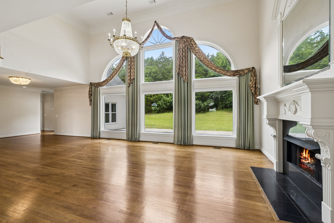
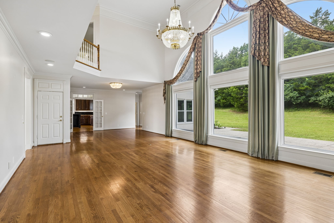
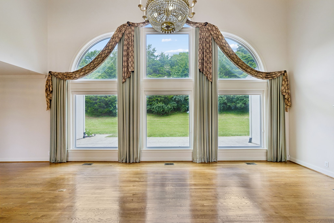
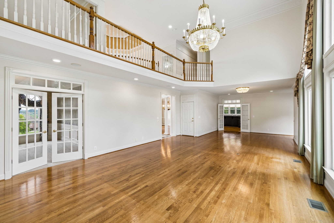
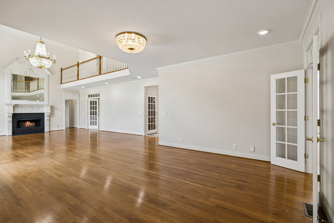
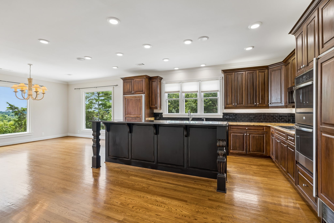
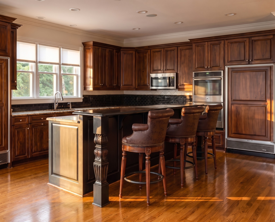
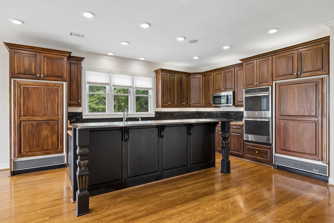
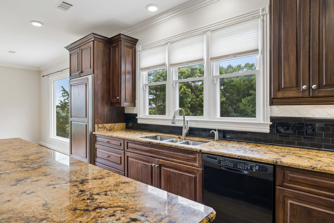
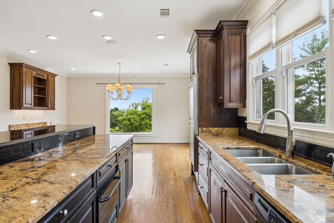
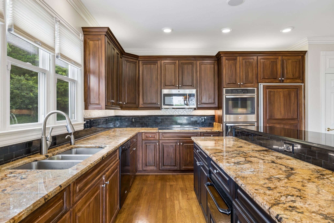
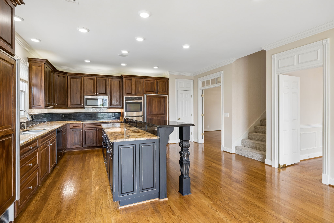
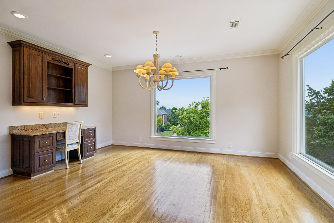
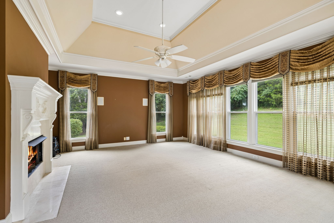
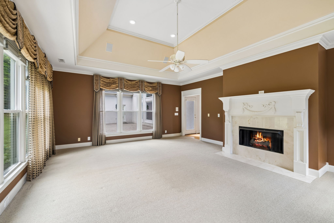
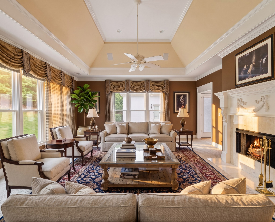
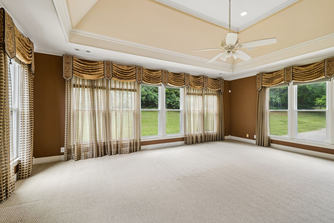
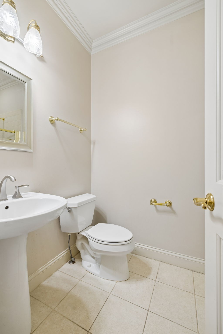
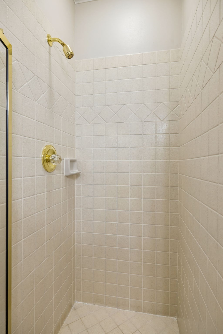
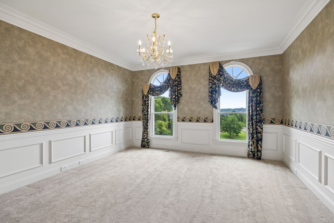
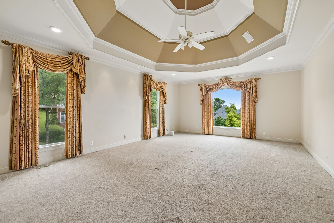
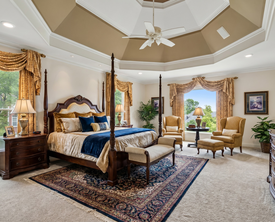
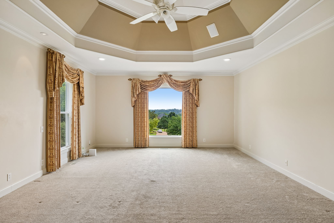
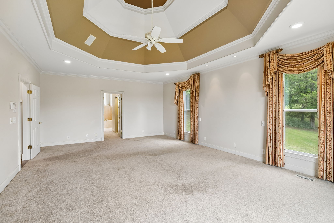
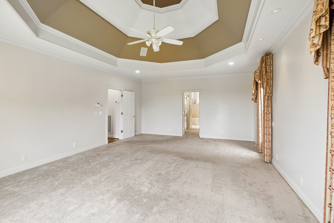
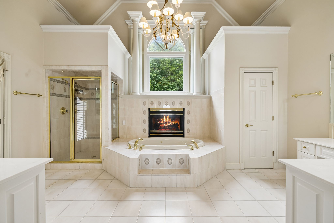
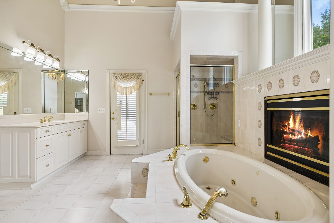
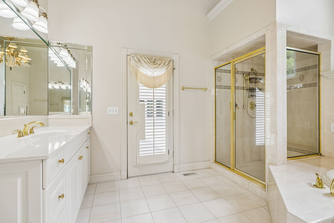
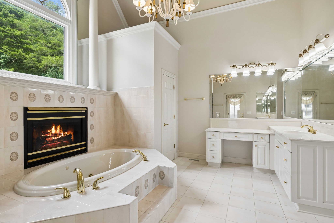
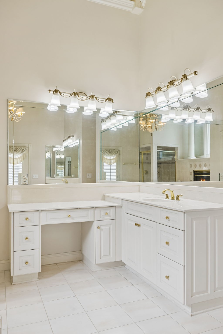
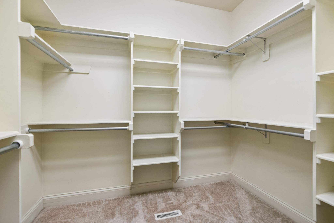
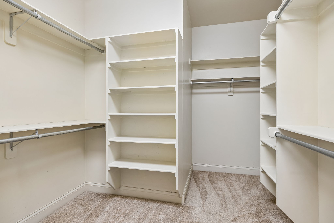
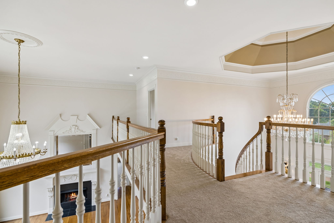
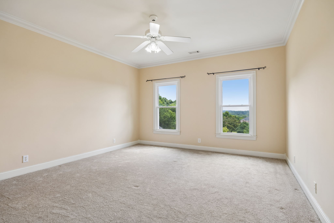
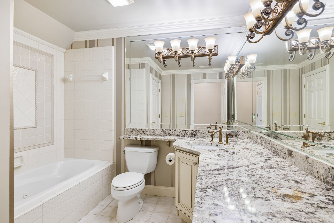
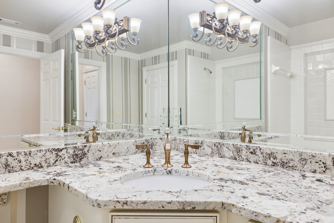
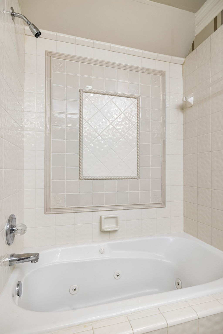
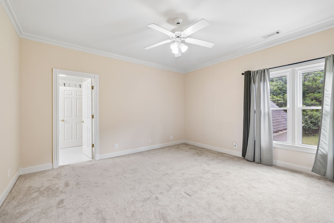
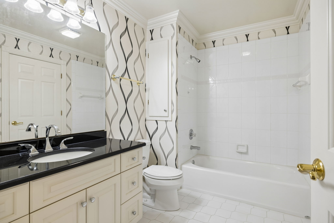
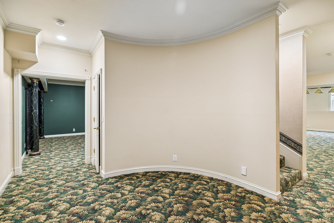
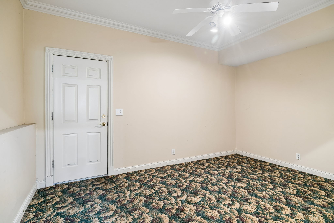
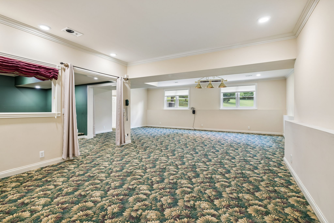
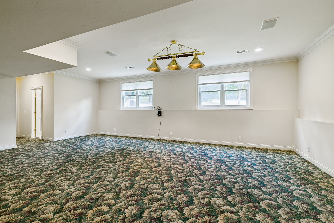
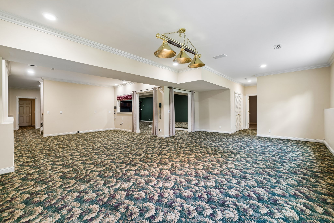
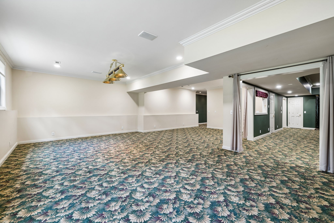
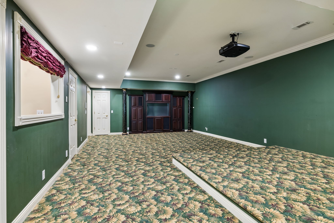
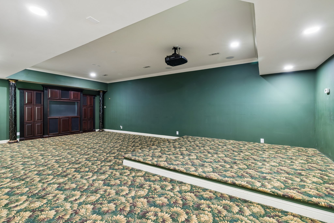
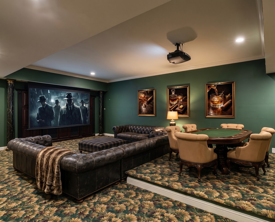
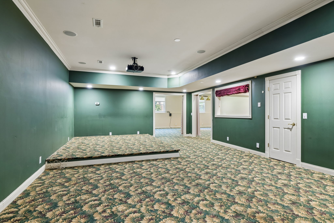
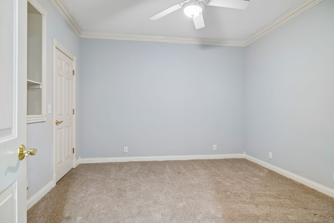
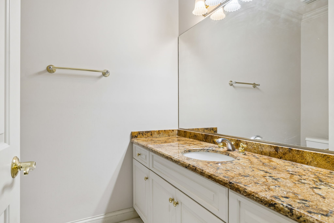
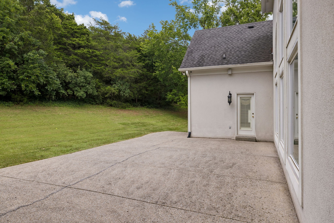
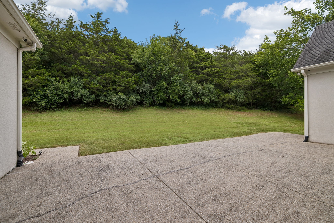
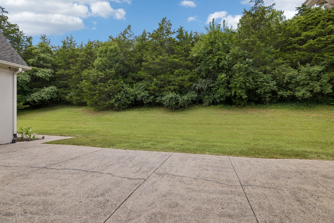
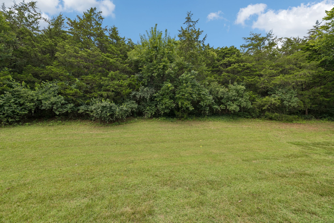
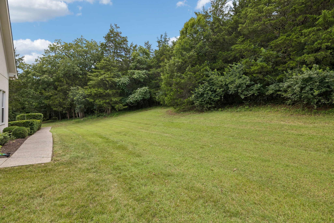
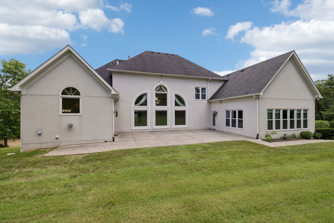
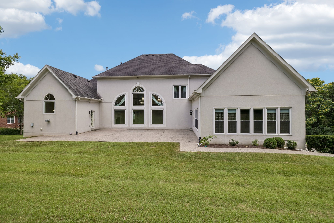
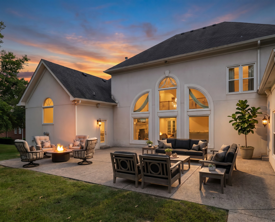
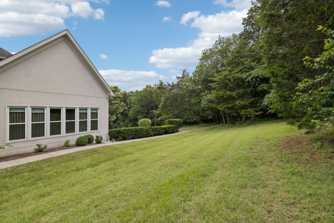
Nestled on just over an acre in Chevoit Hills, an exclusive hilltop enclave of only 16 estate homes in Brentwood, this distinguished residence showcases timeless elegance, exceptional craftsmanship, and an ideal floorplan designed for both everyday living and grand entertaining. A dramatic two-story foyer with a sweeping curved staircase, soaring ceilings, and abundant natural light creates an unforgettable first impression, while exquisite architectural details--including extensive crown molding, wainscoting, transom and arched windows, and hardwood flooring--add character throughout. The expansive two-story great room is anchored by a gas fireplace and walls of windows, seamlessly connecting to a private office with French doors and a spacious den featuring a second gas fireplace. A formal dining room offers an elegant setting for entertaining, while the chef's kitchen is equipped with paneled refrigerator and freezer columns, an electric cooktop, built-in double oven, granite countertops, abundant cabinetry, a large center island, and a sunny breakfast nook complete with custom built-ins and a dry bar/workstation. The luxurious main-level primary suite is a true retreat, featuring a spa-inspired bath with a soaking tub, double vanities, separate walk-in closets, and a cozy fireplace. Each additional bedroom enjoys the privacy of its own ensuite bath, creating comfortable accommodations for family and guests. The fully finished basement offers exceptional flexibility with a spacious recreation room, media room, dedicated flex space ideal for a home office or fitness studio, and an additional flex room with access to a full bath, making it an excellent option for guests or multigenerational living. Set within one of Brentwood's most desirable estate communities, this remarkable home offers privacy, timeless design, and an exceptional opportunity to enjoy luxury living in an unparalleled setting. Recent EIFS inspection completed.

4
beds

6
baths

7,194 Sq.Ft. LIVING AREA

1.11 Acres lot

Lisa Culp Taylor

Lisa Culp Taylor

Megan Jones

Megan Jones

Features & Amenities

Interior

  • total bedrooms4
  • Total bathrooms6
  • full bathrooms6
  • Laundry room Electric Dryer Hookup, Washer Hookup
  • Flooring Carpet, Wood, Marble, Tile
  • Fireplace Den, Gas, Great Room
  • APPLIANCES Built-In Electric Oven, Double Oven, Cooktop, Electric Range, Dishwasher, Disposal, Freezer, Microwave, Refrigerator
  • other interior Features Ceiling Fan(s), Central Vacuum, Entrance Foyer, High Ceilings, Walk-In Closet(s), Kitchen Island

Area & Lot

  • Status For Sale
  • Living Area7,194 Sq.Ft.
  • Total Area7,194 Sq.Ft.
  • Lot Area1.11 Acres
  • MLS® ID3263231
  • TypeResidential
  • YEAR BUILT1997
  • NeighborhoodBrentwood
  • Elementary SchoolEdmondson Elementary
  • Middle SchoolBrentwood Middle School
  • High SchoolBrentwood High School

Exterior

  • STORIES2
  • Garage Space4.0
  • water SourcePublic
  • utilitiesElectricity Available, Natural Gas Available, Water Available
  • lot featuresCul-De-Sac, Views
  • parkingGarage Door Opener, Basement
  • HEAT TYPECentral, Natural Gas
  • AIR CONDITIONINGCentral Air, Electric
  • sewerPublic Sewer
  • security FeaturesSmoke Detector(s)

Financial

  • Sales Price$1,999,900
  • Real Estate Tax $6,853/yr
  • HOA $150/yr
image

Schedule a Showing

I would love to show you THIS beautiful property. Please select your preferred date and time below. I will be in touch shortly to confirm your appointment.

Schedule a Showing

I would love to show you THIS beautiful property. Please select your preferred date and time below. I will be in touch shortly to confirm your appointment.

Thank you for your interest in 703 Ben Nevis Ct, Brentwood, TN 37027. We are reviewing your request and will be in touch shortly!

Mortgage Calculator

Estimate your monthly mortgage payment, including the principal and interest, property taxes, and HOA. Adjust the values to generate a more accurate rate.
All estimates are provided for informational purposes only. Actual amounts may vary.
$0,000 Your Payment 20 15 65
$0,000 Your Payment

Brentwood

Explore

Work with Shamille

Get assistance in determining current property value, crafting a competitive offer, writing and negotiating a contract, and much more. Contact me today.

Follow Us on Instagram