7215 Adenborough Dr
7215 Adenborough Dr
7215 Adenborough Dr
7215 Adenborough Dr
7215 Adenborough Dr
7215 Adenborough Dr
7215 Adenborough Dr
7215 Adenborough Dr
7215 Adenborough Dr
7215 Adenborough Dr
7215 Adenborough Dr
7215 Adenborough Dr
7215 Adenborough Dr
7215 Adenborough Dr
7215 Adenborough Dr
7215 Adenborough Dr
7215 Adenborough Dr
7215 Adenborough Dr
7215 Adenborough Dr
7215 Adenborough Dr
7215 Adenborough Dr
7215 Adenborough Dr
7215 Adenborough Dr
7215 Adenborough Dr
7215 Adenborough Dr
7215 Adenborough Dr
7215 Adenborough Dr
7215 Adenborough Dr
7215 Adenborough Dr
7215 Adenborough Dr
7215 Adenborough Dr
7215 Adenborough Dr
7215 Adenborough Dr
7215 Adenborough Dr
7215 Adenborough Dr
7215 Adenborough Dr
7215 Adenborough Dr
7215 Adenborough Dr
7215 Adenborough Dr
7215 Adenborough Dr
7215 Adenborough Dr
7215 Adenborough Dr
7215 Adenborough Dr
SEE ALL PHOTOS
7215 Adenborough Dr
7215 Adenborough Dr
7215 Adenborough Dr
7215 Adenborough Dr
7215 Adenborough Dr
7215 Adenborough Dr
7215 Adenborough Dr
7215 Adenborough Dr
7215 Adenborough Dr
7215 Adenborough Dr
7215 Adenborough Dr
7215 Adenborough Dr
7215 Adenborough Dr
7215 Adenborough Dr
7215 Adenborough Dr
7215 Adenborough Dr
7215 Adenborough Dr
7215 Adenborough Dr
7215 Adenborough Dr
7215 Adenborough Dr
7215 Adenborough Dr
7215 Adenborough Dr
7215 Adenborough Dr
7215 Adenborough Dr
7215 Adenborough Dr
7215 Adenborough Dr
7215 Adenborough Dr
7215 Adenborough Dr
7215 Adenborough Dr
7215 Adenborough Dr
7215 Adenborough Dr
7215 Adenborough Dr
7215 Adenborough Dr
7215 Adenborough Dr
7215 Adenborough Dr
7215 Adenborough Dr
7215 Adenborough Dr
7215 Adenborough Dr
7215 Adenborough Dr
7215 Adenborough Dr
7215 Adenborough Dr
7215 Adenborough Dr
7215 Adenborough Dr
Courtesy of Onward Real Estate, ToniAnn Templeman Listing Contact: 8056604890 
For Sale

7215 Adenborough Dr

7215 Adenborough Dr, Fairview, TN 37062

$869,000
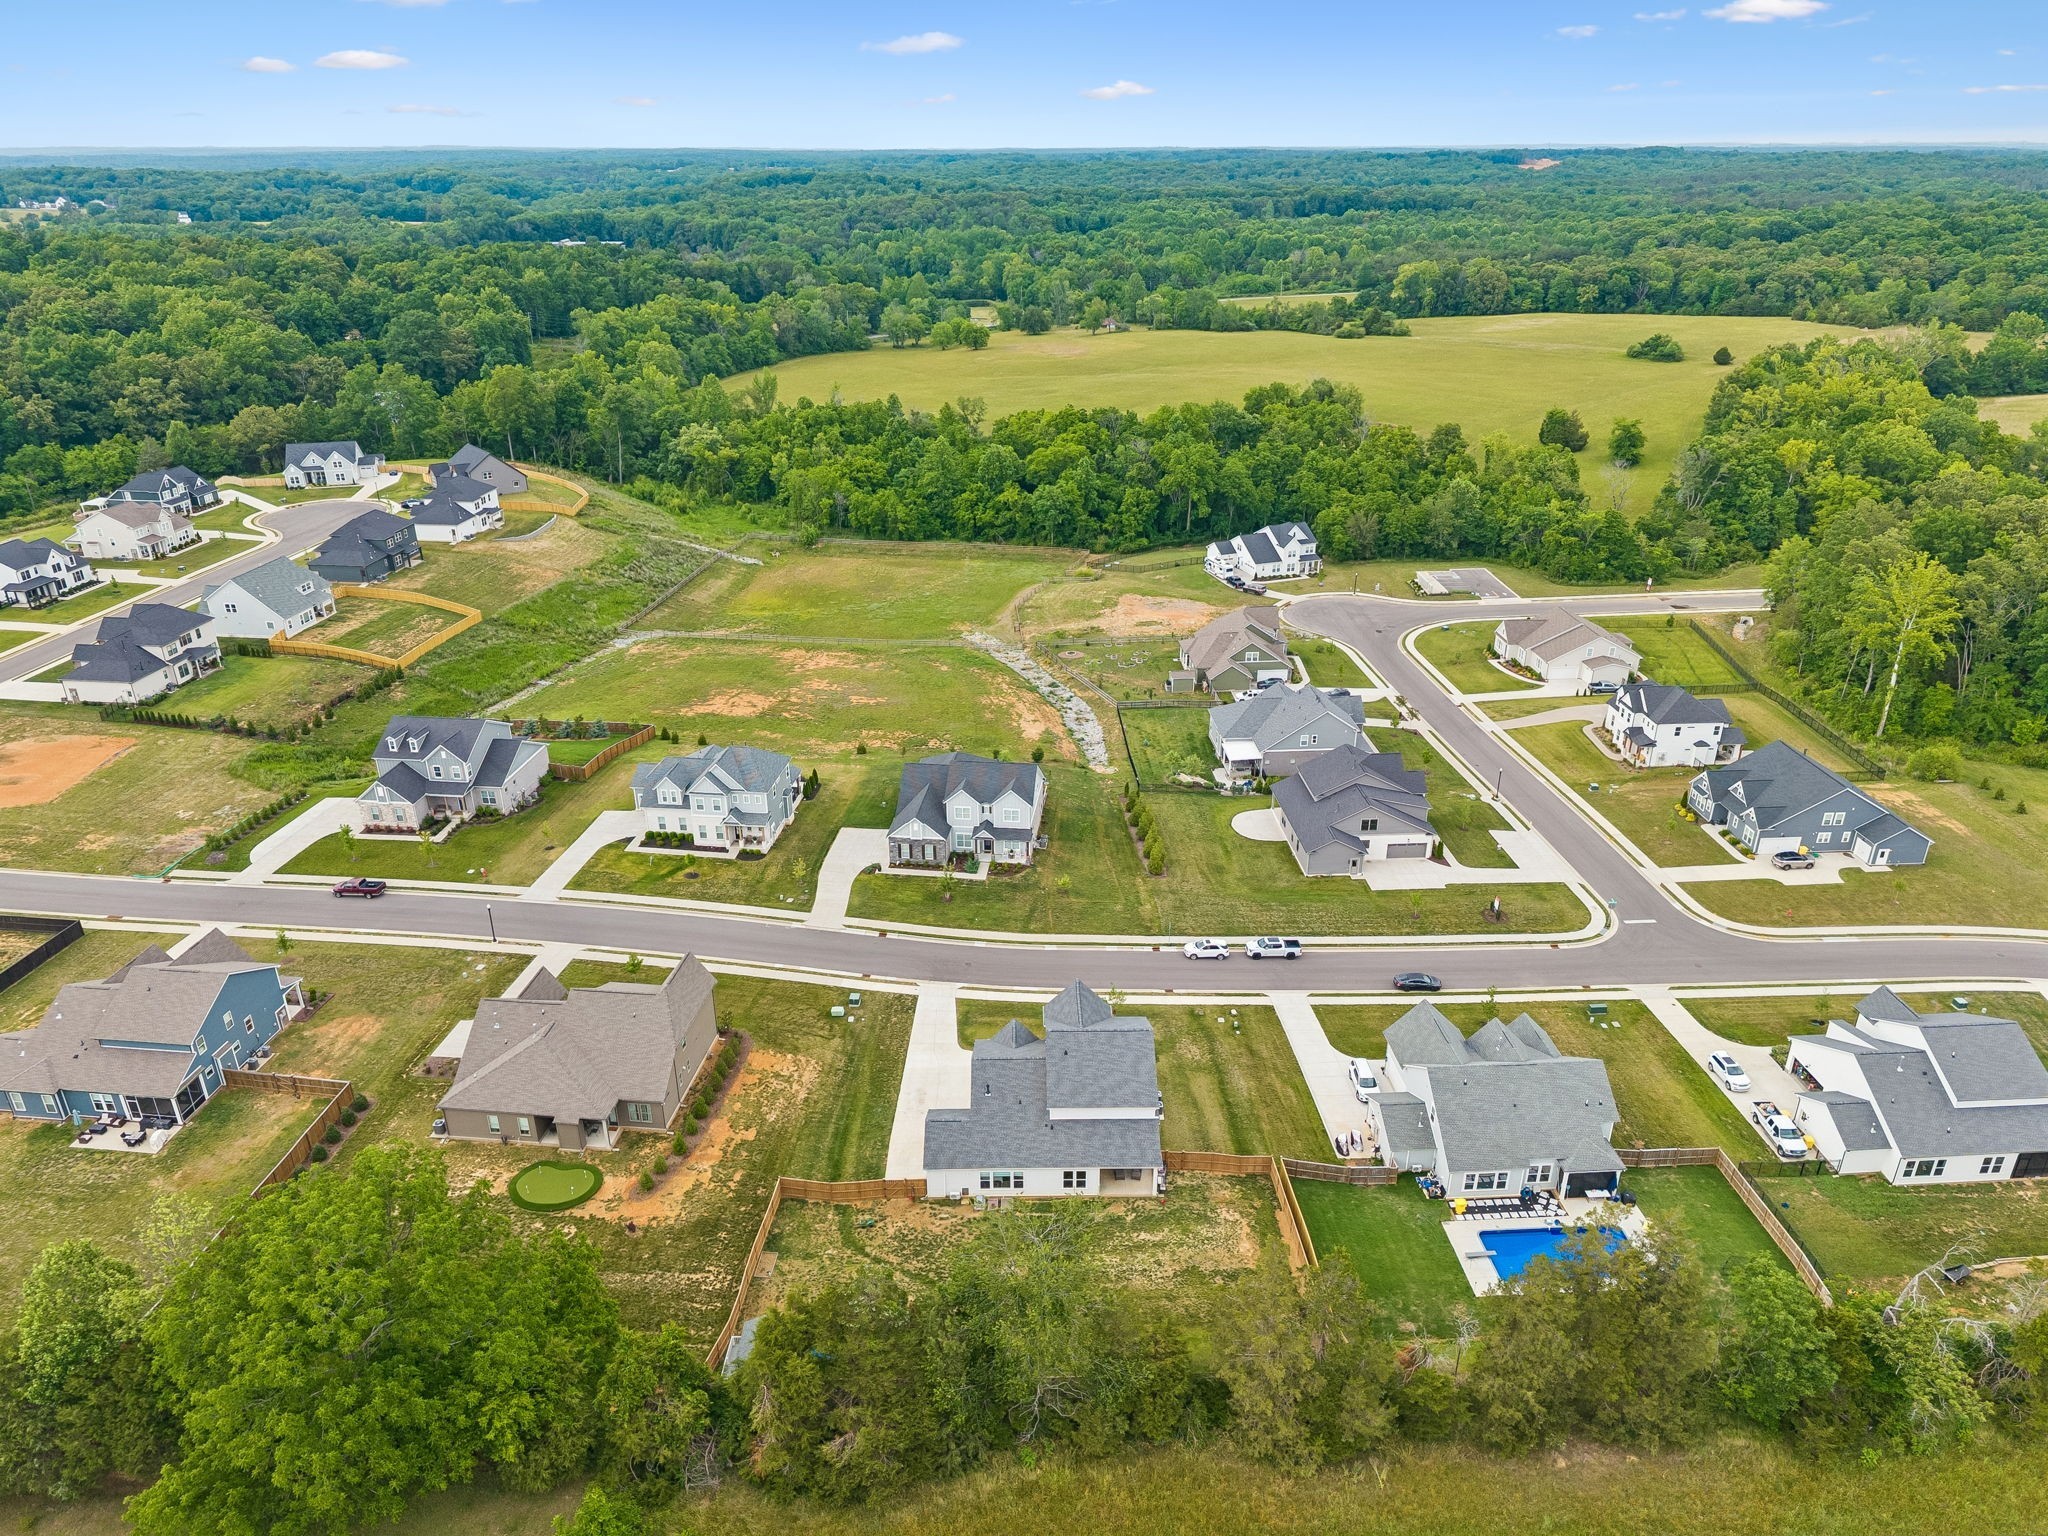
Better Than New with Beautiful Farm Views!
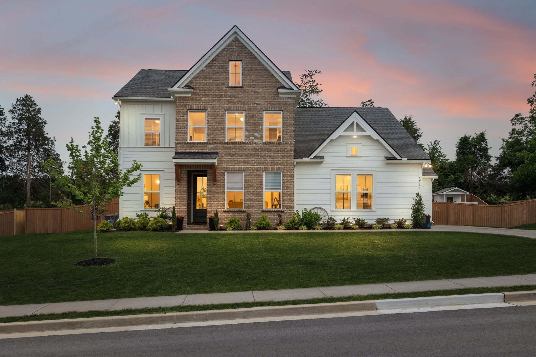
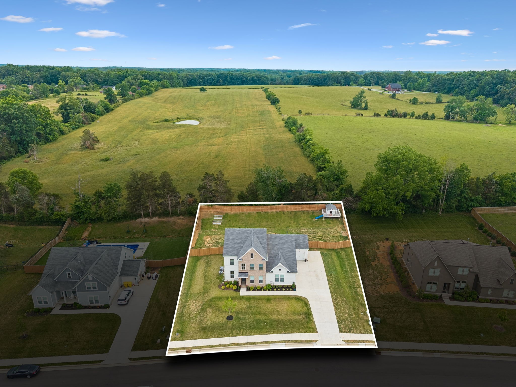
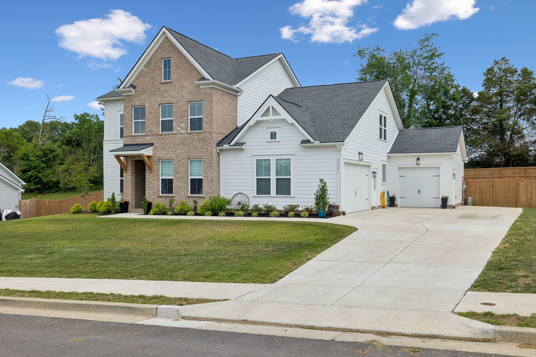
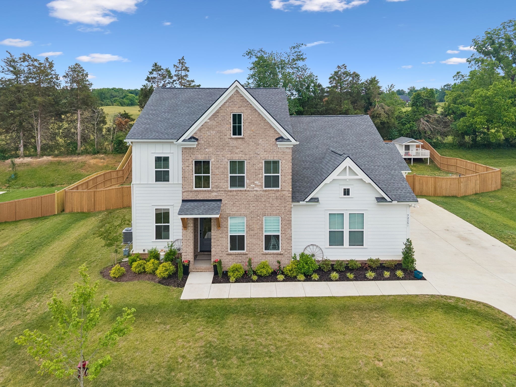
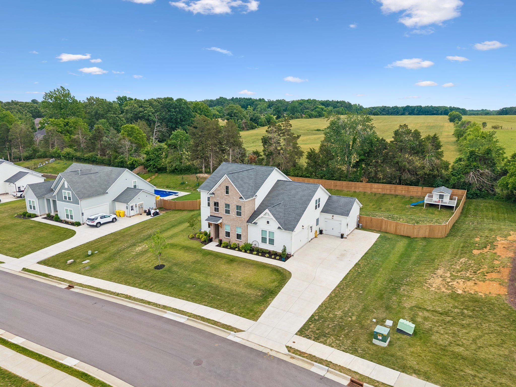
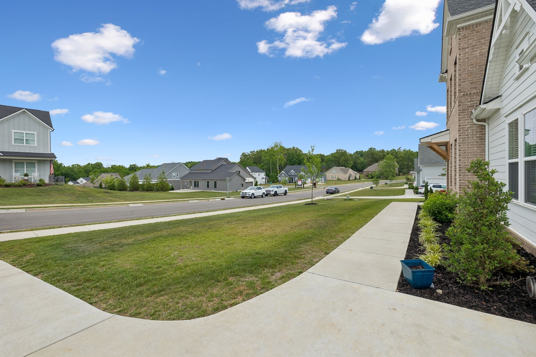
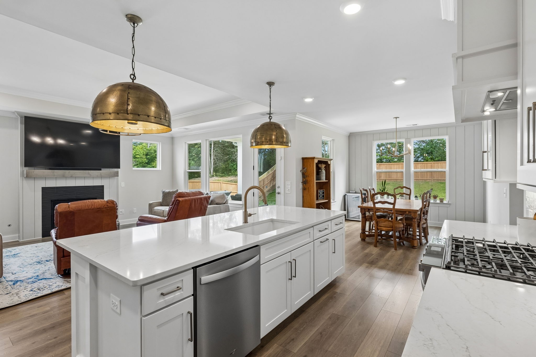
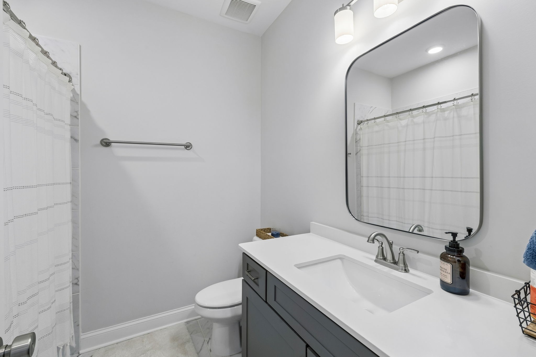
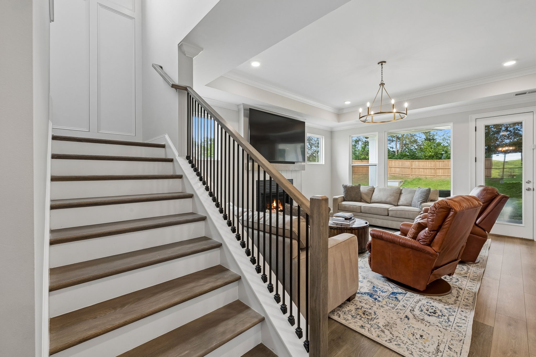
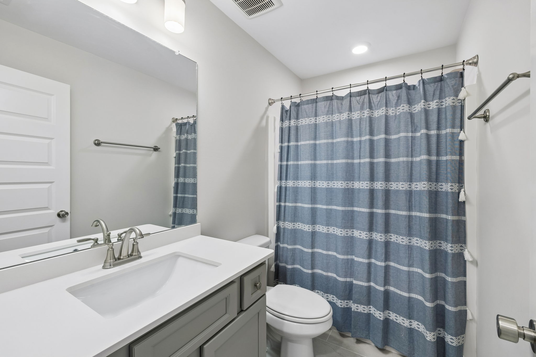
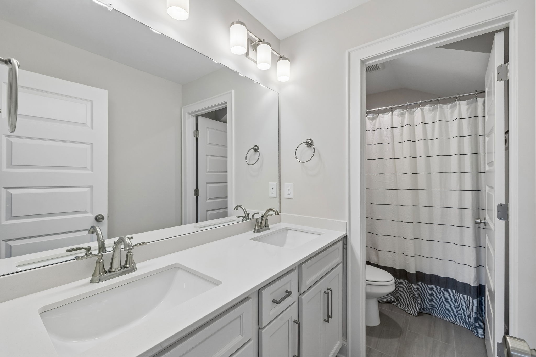
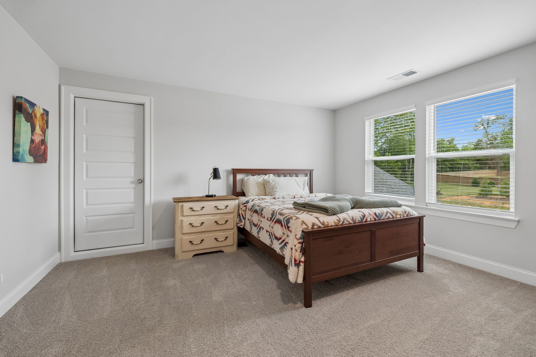
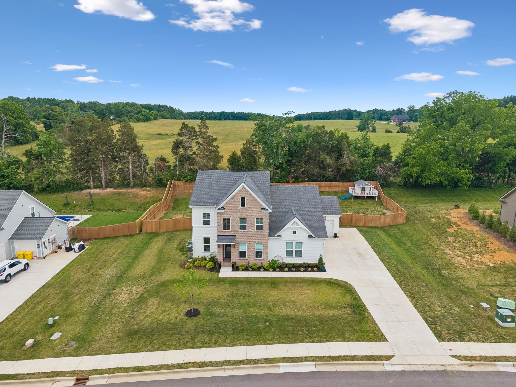
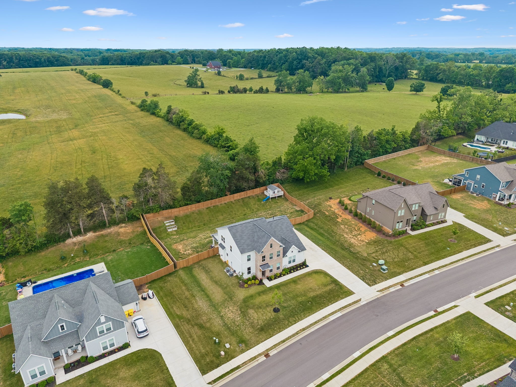
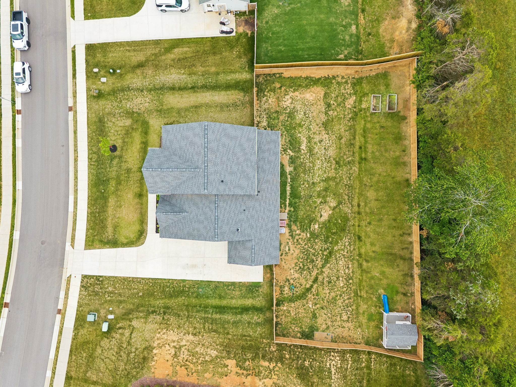
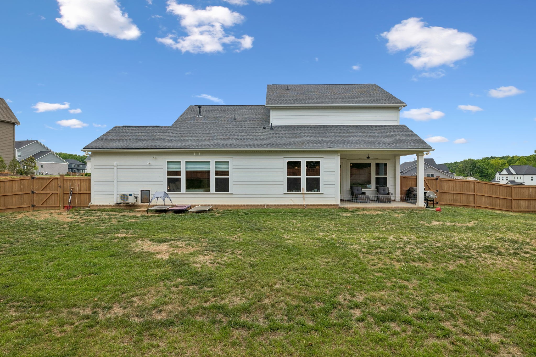
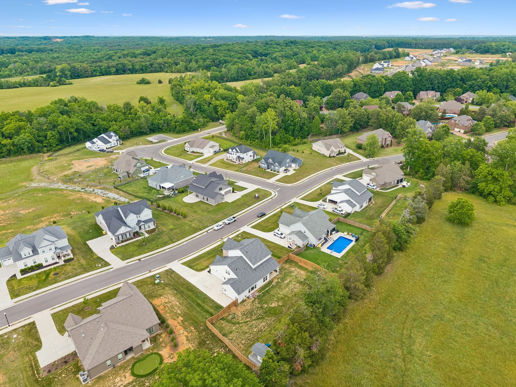
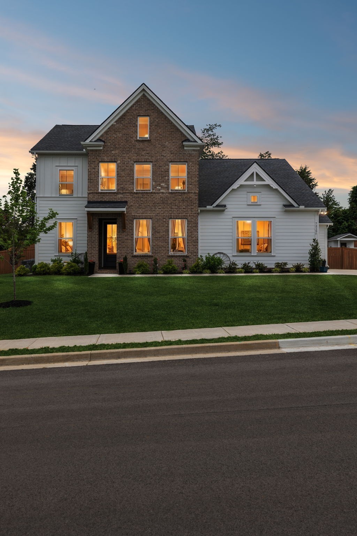
Welcome home to the perfect mix of space, privacy, and convenience. Built in 2024 and situated on over half an acre on a quiet street in Fairview, this 5-bedroom, 4-bath home offers 3,503 square feet of well-designed living space with room for everyone.

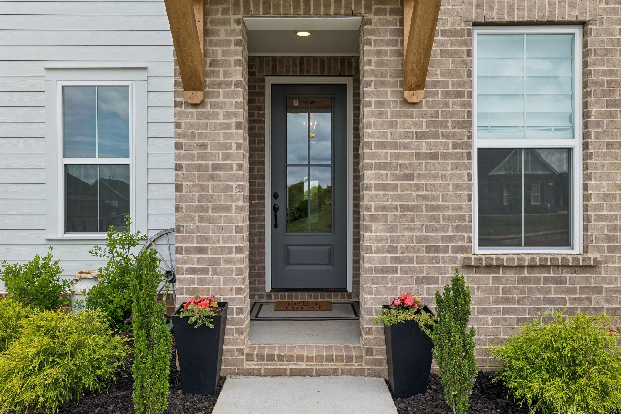
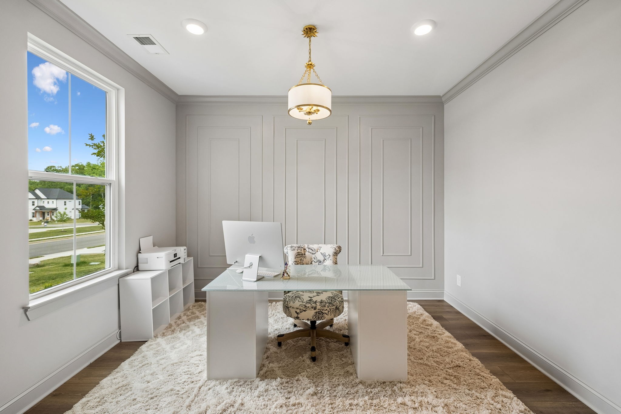
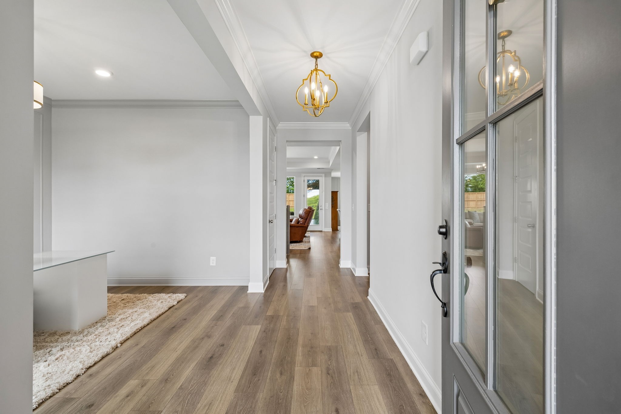
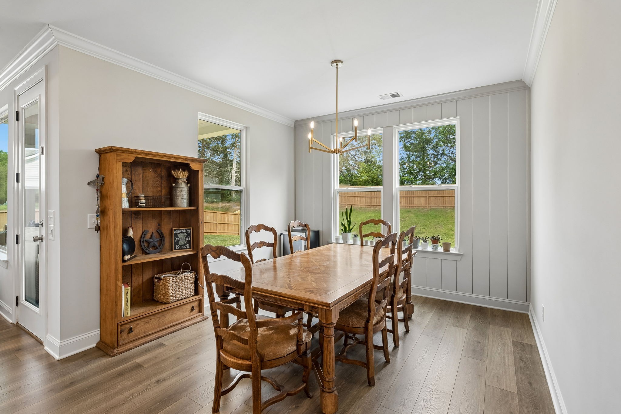
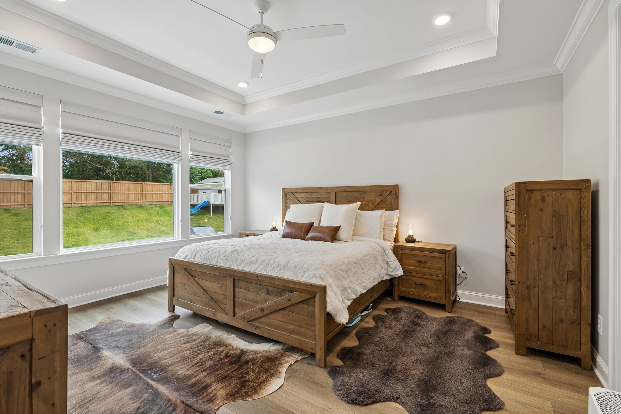
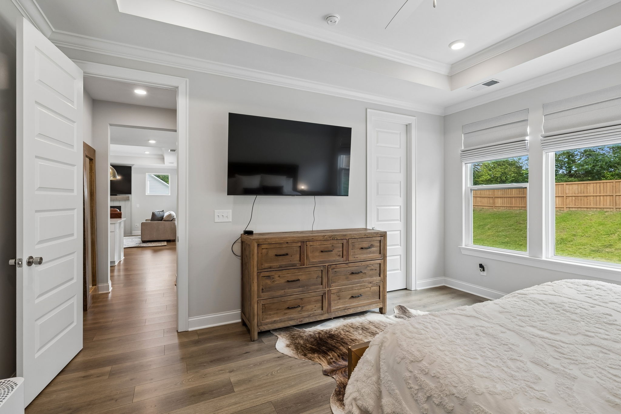
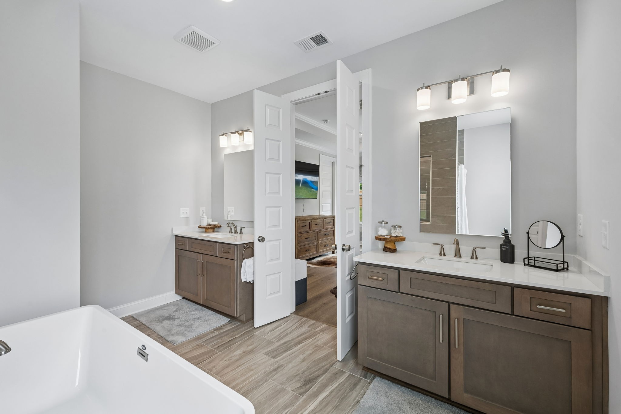
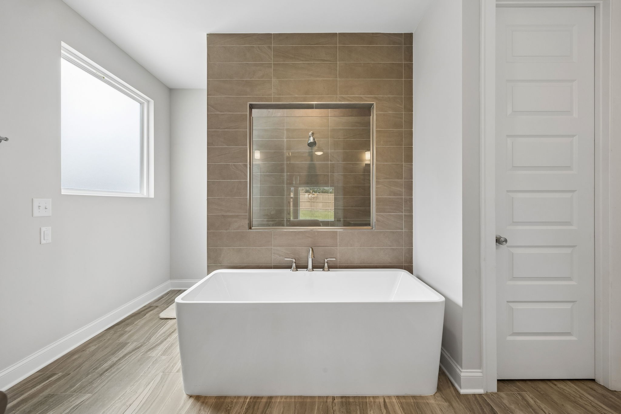
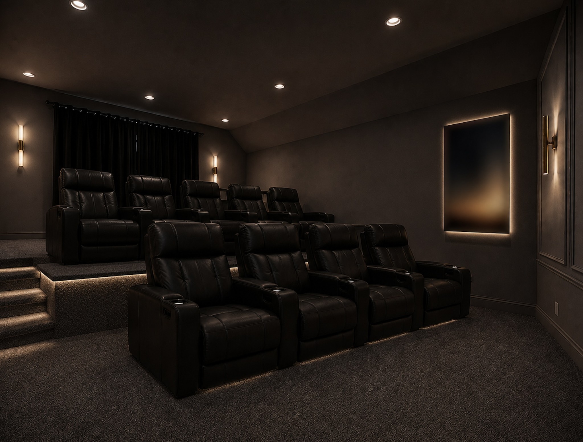
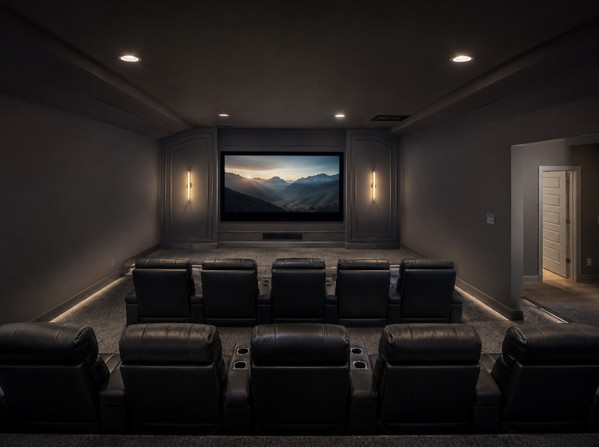
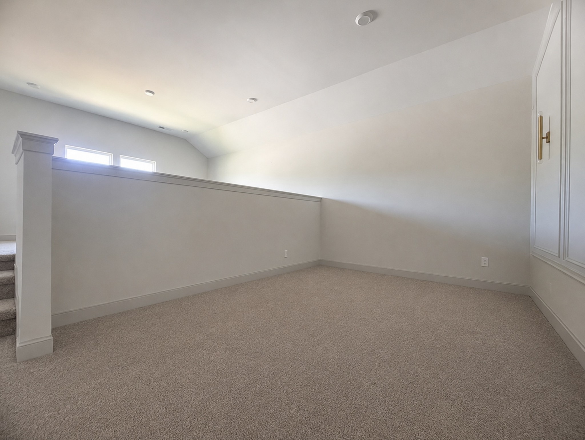
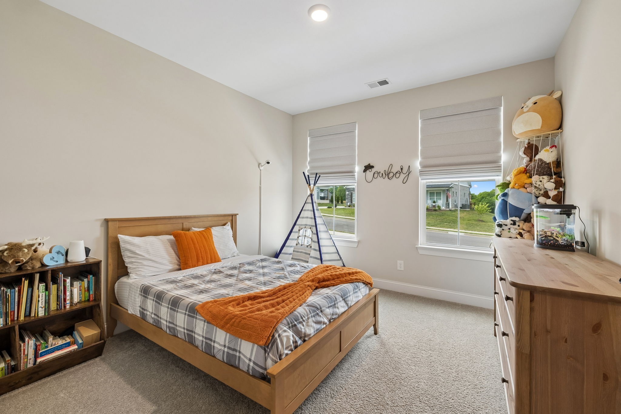
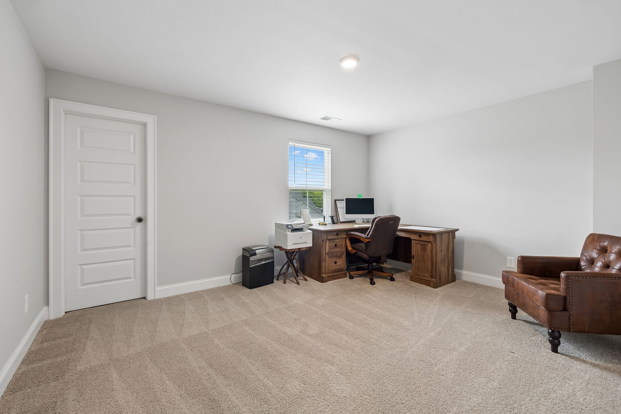
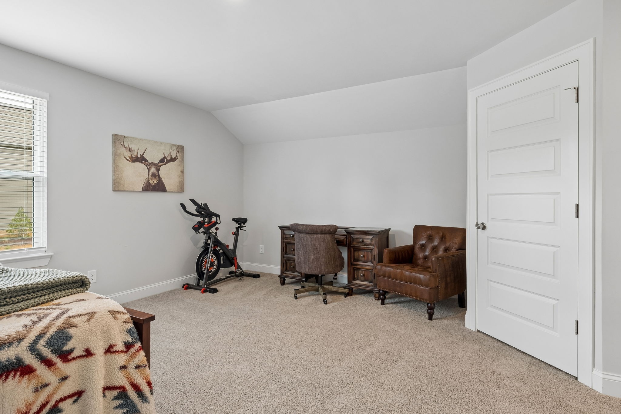
Inside, you'll find custom trim work, upgraded lighting, and thoughtful finishes throughout. The flexible floor plan includes two bedrooms on the main level, along with a dedicated home office just off the foyer. Upstairs, there's plenty of room to spread out with additional bedrooms, a private en-suite, tons of storage, and a large bonus room that can easily serve as a playroom, media room, second office, workout space, or hangout area.
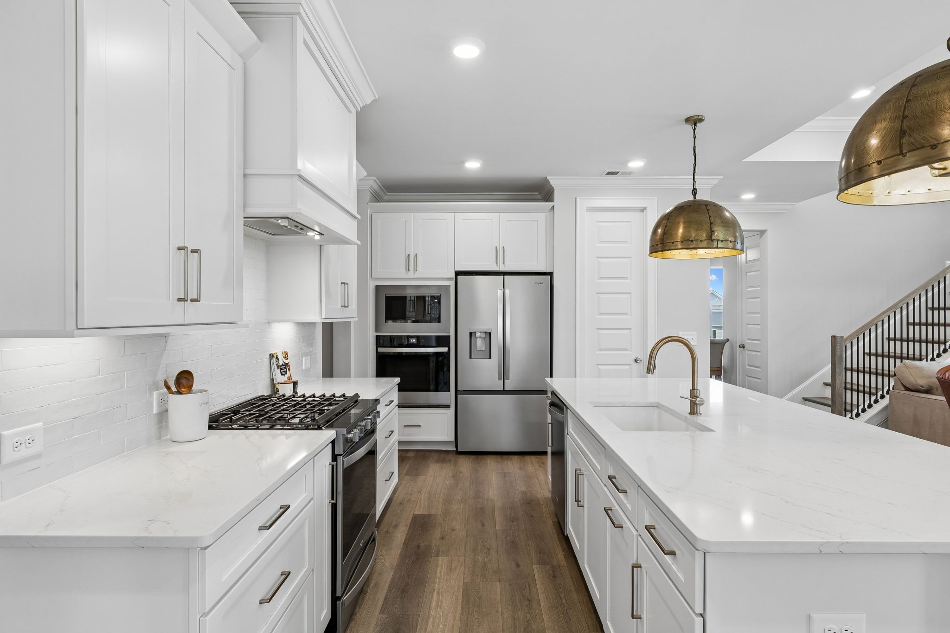
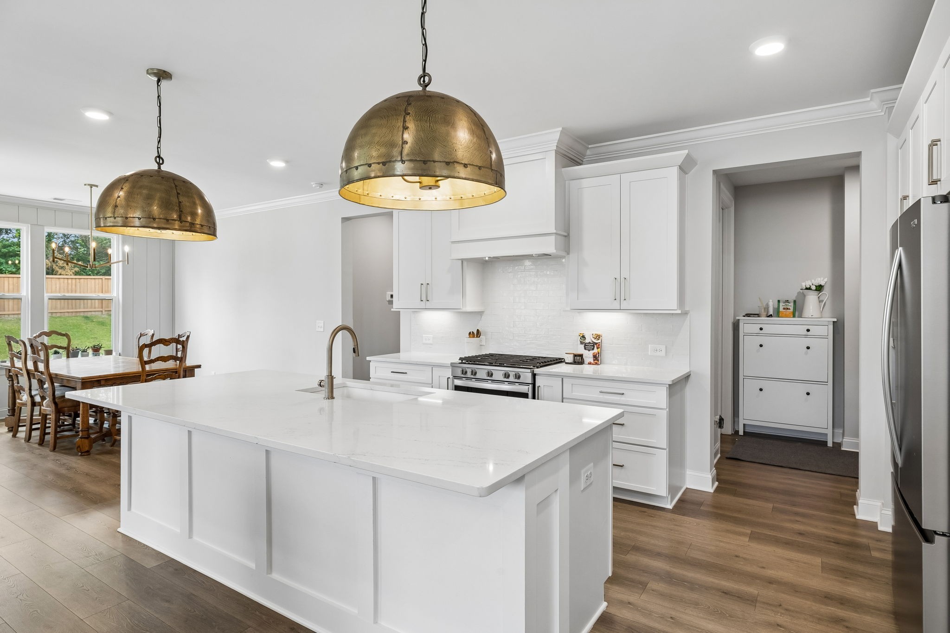
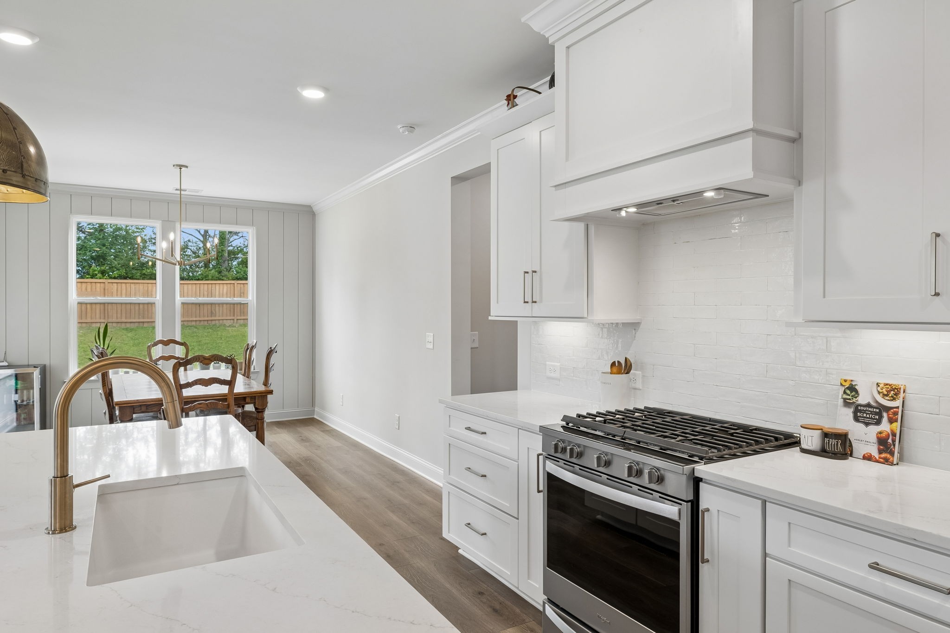
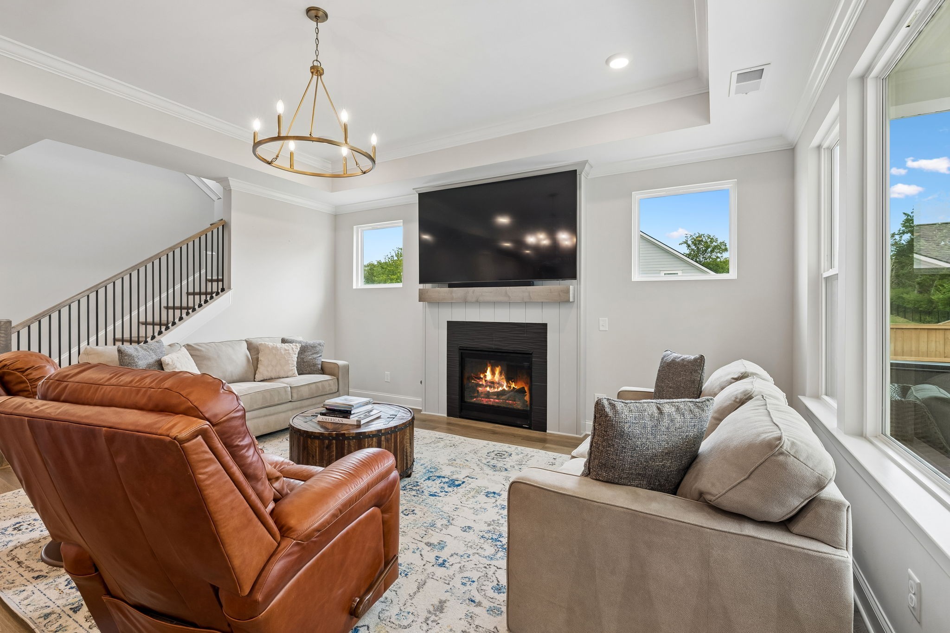
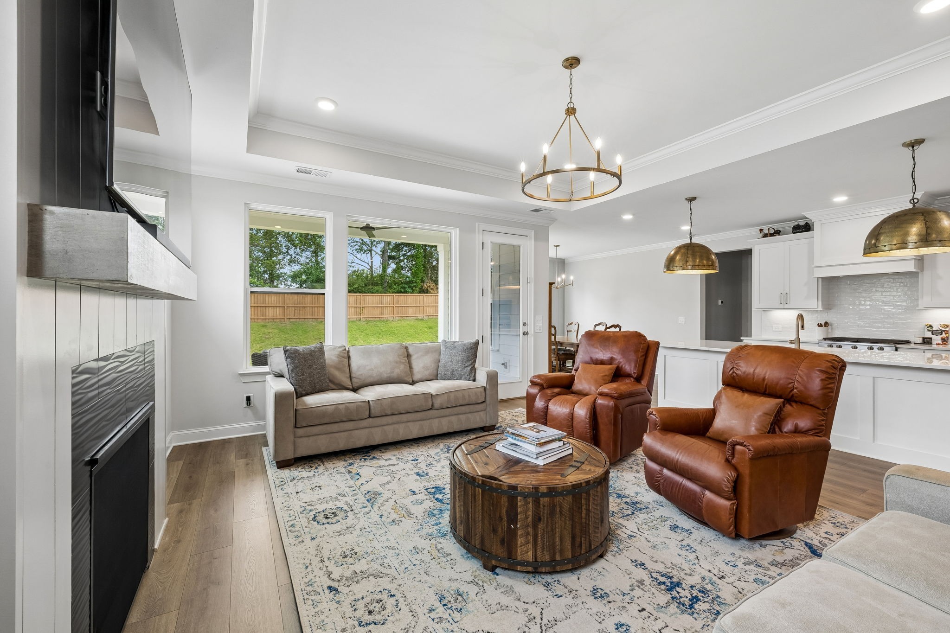
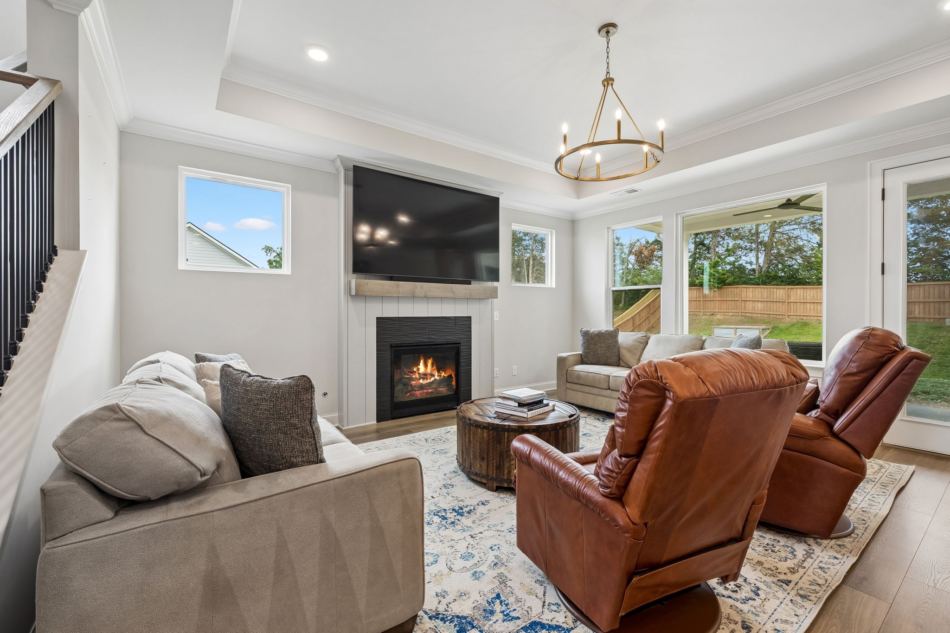
The main living space feels warm and inviting with a gas fireplace and an open flow into the kitchen, complete with a gas cooktop and plenty of room for gathering with family and friends.
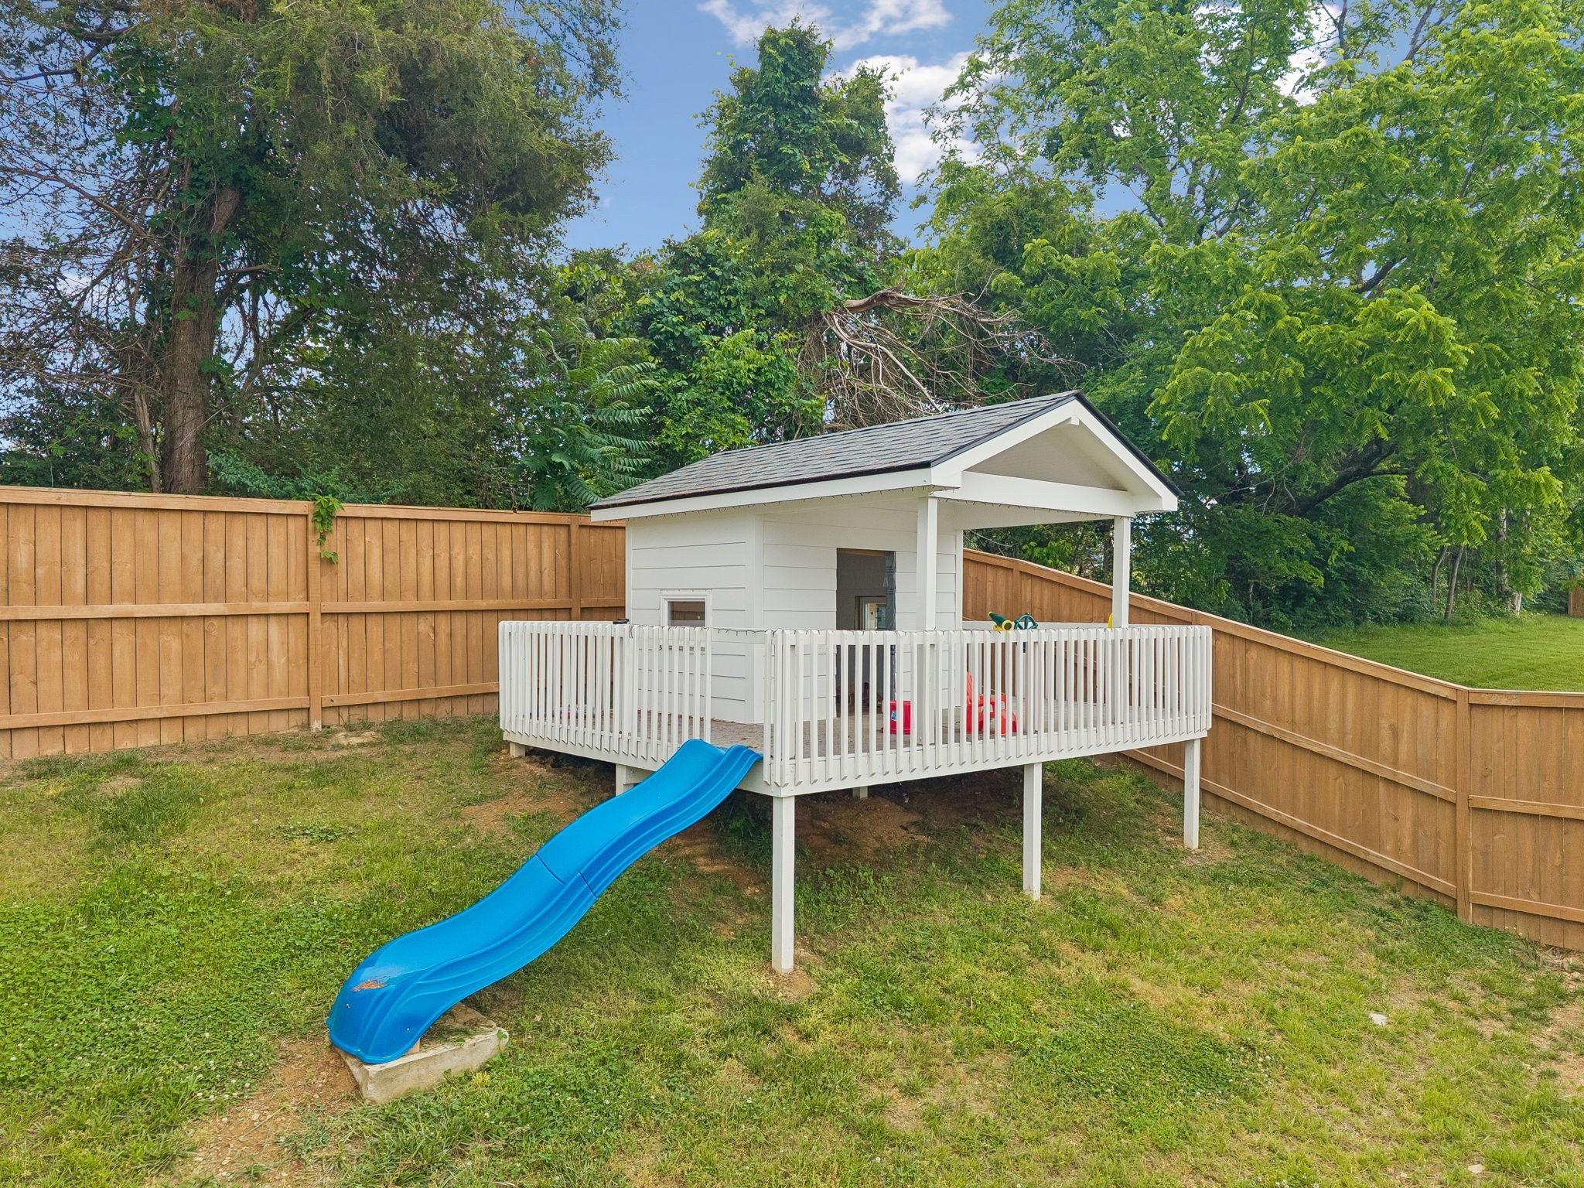
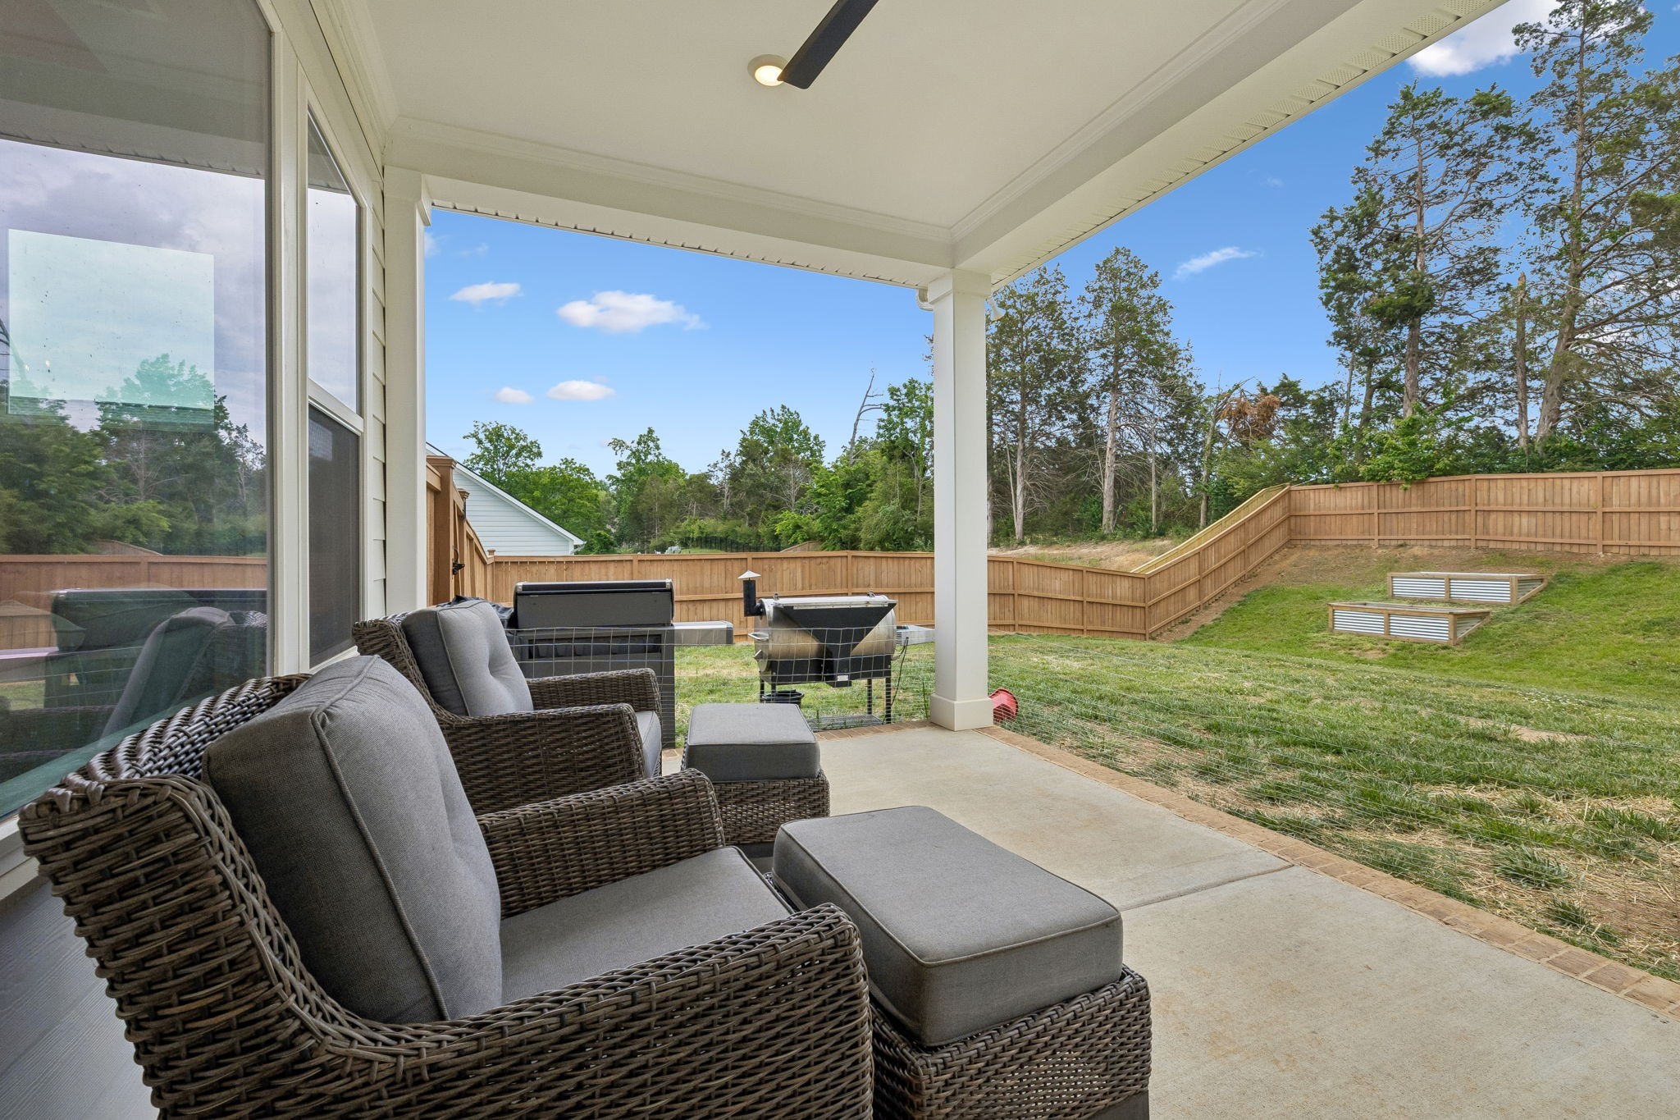
One of the standout features of this home is what's behind it--no rear neighbors! Instead, you'll enjoy peaceful views of a scenic farm, giving the backyard a sense of privacy and open space that's hard to find.
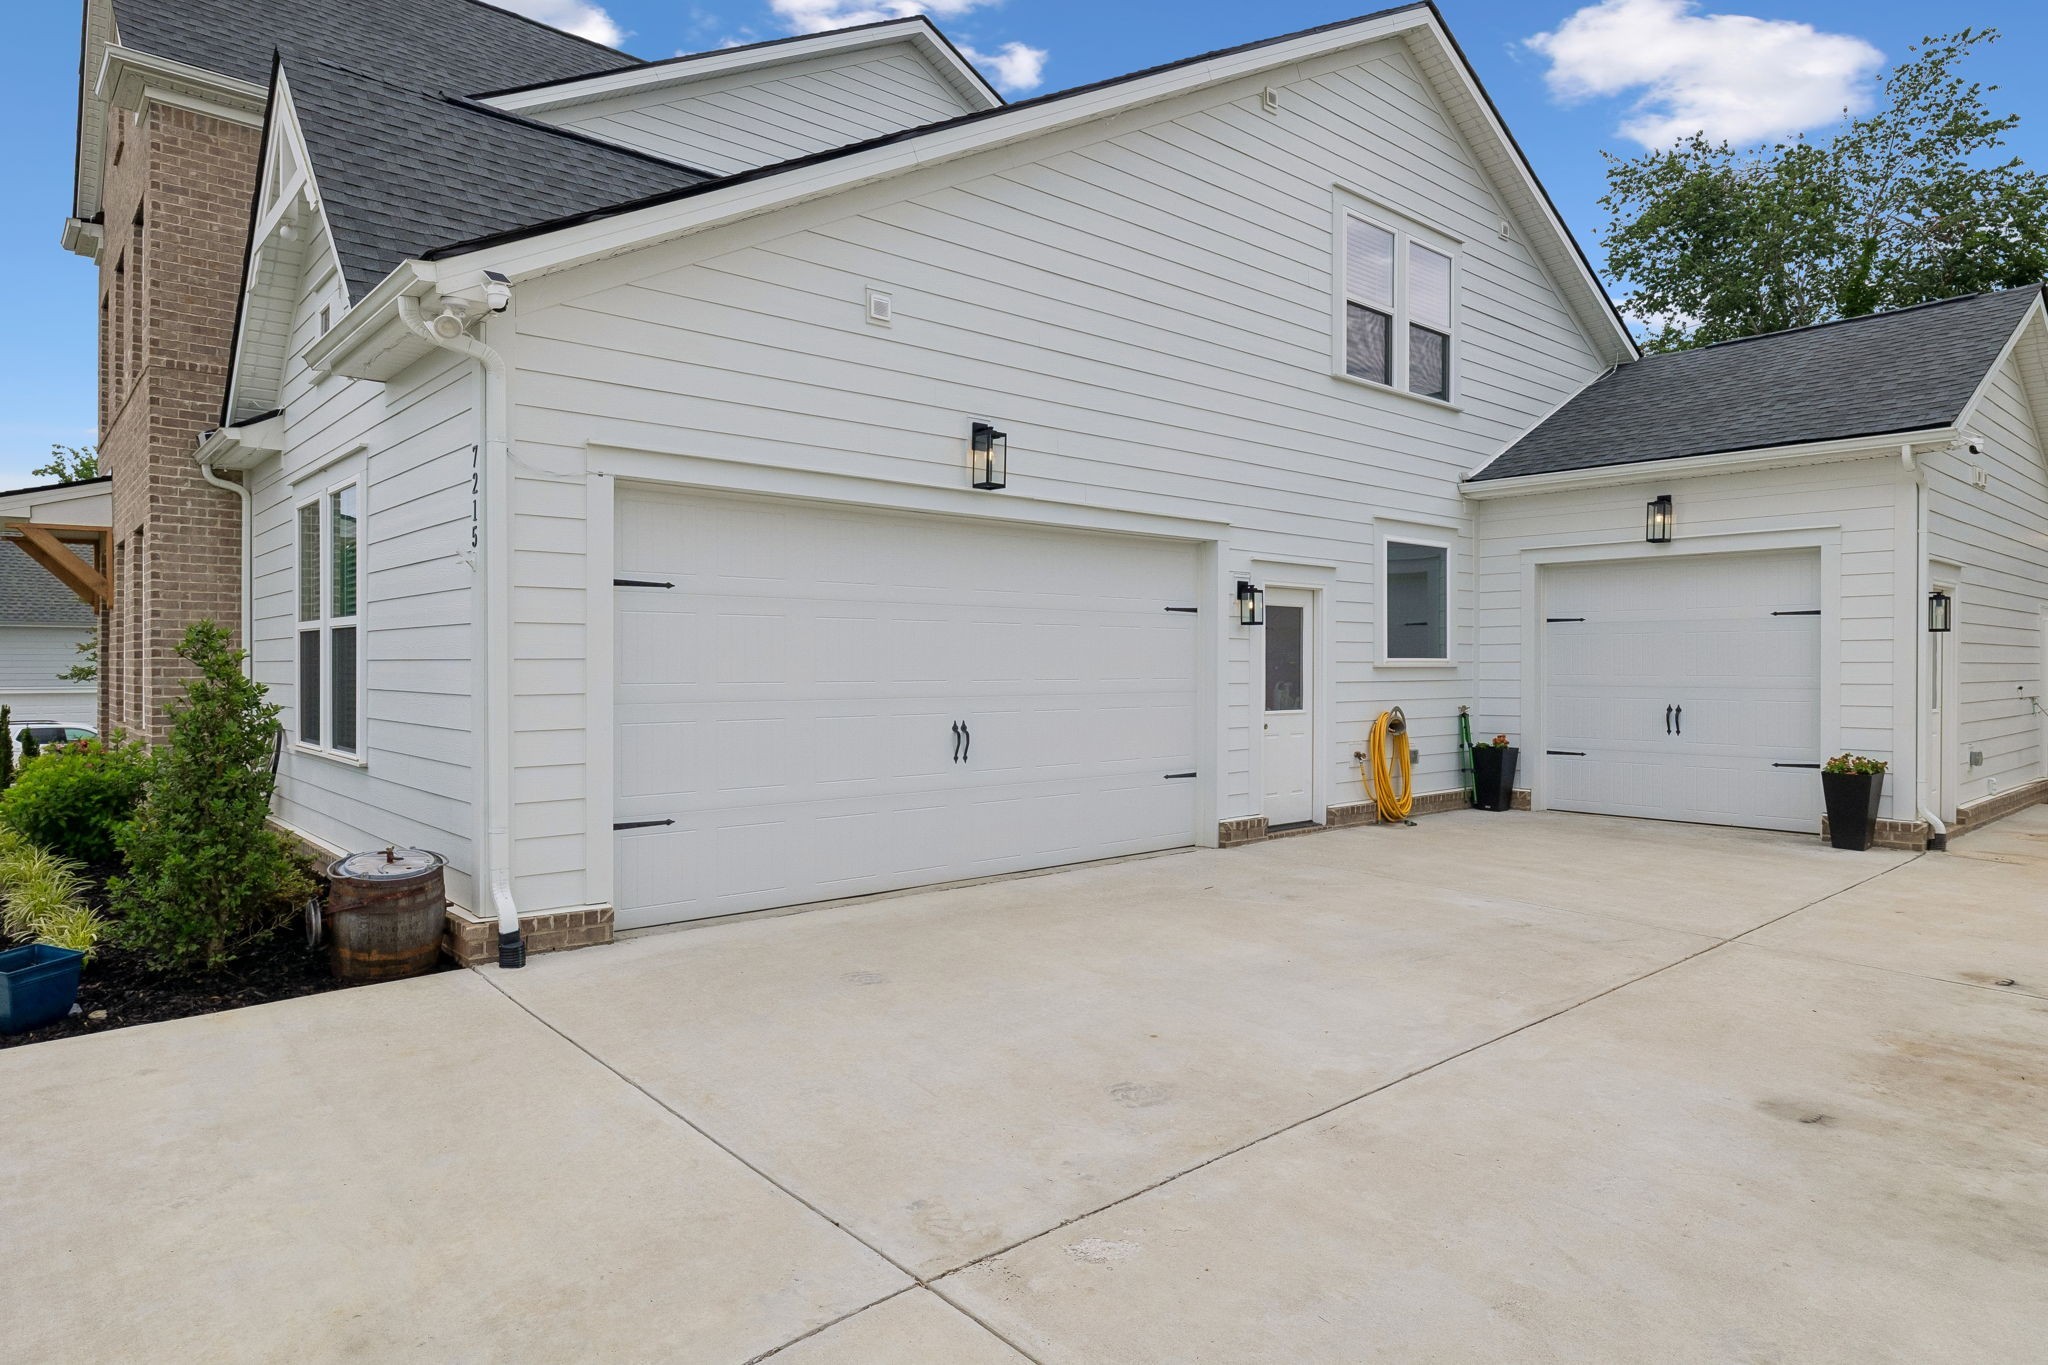
The side-entry 3-car garage offers even more flexibility. The separate third bay is heated and cooled, making it a great workshop, hobby space, home gym, studio, or even a comfortable retreat for your furry family members.
And unlike new construction, this home already has some of the big-ticket extras completed for you, including fencing and window coverings--saving you both time and money.

****Qualified buyers who utilize Ryan Templeman of The Lending Collective as their lender may be eligible for a lender credit of up to 1% of the loan amount. This credit may be applied toward allowable closing costs and/or interest rate buydown, subject to underwriting approval and program terms. Offer may vary based on loan type and borrower qualifications.

5
beds

4
baths

3,503 Sq.Ft. LIVING AREA

0.51 Acres lot

Toni Templeman

Toni Templeman

Features & Amenities

Interior

  • total bedrooms5
  • Total bathrooms4
  • full bathrooms4
  • Laundry room Electric Dryer Hookup, Gas Dryer Hookup
  • Flooring Carpet, Wood, Tile
  • Fireplace Family Room, Gas
  • APPLIANCES Gas Oven, Gas Range, Ice Maker, Refrigerator

Area & Lot

  • Status For Sale
  • Living Area3,503 Sq.Ft.
  • Total Area3,503 Sq.Ft.
  • Lot Area0.51 Acres
  • MLS® ID3262737
  • TypeResidential
  • YEAR BUILT2024
  • NeighborhoodFairview
  • Elementary SchoolFairview Elementary
  • Middle SchoolFairview Middle School
  • High SchoolFairview High School

Exterior

  • STORIES2
  • Garage Space3.0
  • water SourcePublic
  • utilitiesWater Available
  • parkingGarage Faces Side
  • HEAT TYPECentral
  • AIR CONDITIONINGCentral Air
  • sewerPublic Sewer
  • HOA AmenitiesSidewalks, Underground Utilities
  • security FeaturesCarbon Monoxide Detector(s), Smoke Detector(s)

Financial

  • Sales Price$869,000
  • Real Estate Tax $3,884/yr
  • HOA $65/mo
View Virtual Tour
image

Schedule a Showing

I would love to show you THIS beautiful property. Please select your preferred date and time below. I will be in touch shortly to confirm your appointment.

Schedule a Showing

I would love to show you THIS beautiful property. Please select your preferred date and time below. I will be in touch shortly to confirm your appointment.

Thank you for your interest in 7215 Adenborough Dr, Fairview, TN 37062. We are reviewing your request and will be in touch shortly!

Mortgage Calculator

Estimate your monthly mortgage payment, including the principal and interest, property taxes, and HOA. Adjust the values to generate a more accurate rate.
All estimates are provided for informational purposes only. Actual amounts may vary.
$0,000 Your Payment 20 15 65
$0,000 Your Payment

Fairview

Explore

Work with Shamille

Get assistance in determining current property value, crafting a competitive offer, writing and negotiating a contract, and much more. Contact me today.

Follow Us on Instagram