9620 Mitchell Pl
9620 Mitchell Pl
9620 Mitchell Pl
9620 Mitchell Pl
9620 Mitchell Pl
9620 Mitchell Pl
9620 Mitchell Pl
9620 Mitchell Pl
9620 Mitchell Pl
9620 Mitchell Pl
9620 Mitchell Pl
9620 Mitchell Pl
9620 Mitchell Pl
9620 Mitchell Pl
9620 Mitchell Pl
9620 Mitchell Pl
9620 Mitchell Pl
9620 Mitchell Pl
9620 Mitchell Pl
9620 Mitchell Pl
9620 Mitchell Pl
9620 Mitchell Pl
9620 Mitchell Pl
9620 Mitchell Pl
9620 Mitchell Pl
9620 Mitchell Pl
9620 Mitchell Pl
9620 Mitchell Pl
9620 Mitchell Pl
9620 Mitchell Pl
9620 Mitchell Pl
9620 Mitchell Pl
9620 Mitchell Pl
9620 Mitchell Pl
9620 Mitchell Pl
9620 Mitchell Pl
9620 Mitchell Pl
9620 Mitchell Pl
9620 Mitchell Pl
9620 Mitchell Pl
9620 Mitchell Pl
9620 Mitchell Pl
9620 Mitchell Pl
9620 Mitchell Pl
9620 Mitchell Pl
9620 Mitchell Pl
9620 Mitchell Pl
9620 Mitchell Pl
9620 Mitchell Pl
9620 Mitchell Pl
9620 Mitchell Pl
9620 Mitchell Pl
9620 Mitchell Pl
9620 Mitchell Pl
9620 Mitchell Pl
9620 Mitchell Pl
9620 Mitchell Pl
9620 Mitchell Pl
9620 Mitchell Pl
9620 Mitchell Pl
9620 Mitchell Pl
9620 Mitchell Pl
9620 Mitchell Pl
9620 Mitchell Pl
9620 Mitchell Pl
9620 Mitchell Pl
9620 Mitchell Pl
9620 Mitchell Pl
9620 Mitchell Pl
9620 Mitchell Pl
9620 Mitchell Pl
9620 Mitchell Pl
9620 Mitchell Pl
9620 Mitchell Pl
9620 Mitchell Pl
9620 Mitchell Pl
9620 Mitchell Pl
9620 Mitchell Pl
9620 Mitchell Pl
9620 Mitchell Pl
9620 Mitchell Pl
9620 Mitchell Pl
9620 Mitchell Pl
9620 Mitchell Pl
9620 Mitchell Pl
9620 Mitchell Pl
9620 Mitchell Pl
9620 Mitchell Pl
9620 Mitchell Pl
9620 Mitchell Pl
9620 Mitchell Pl
9620 Mitchell Pl
9620 Mitchell Pl
9620 Mitchell Pl
9620 Mitchell Pl
9620 Mitchell Pl
9620 Mitchell Pl
9620 Mitchell Pl
9620 Mitchell Pl
SEE ALL PHOTOS
9620 Mitchell Pl
9620 Mitchell Pl
9620 Mitchell Pl
9620 Mitchell Pl
9620 Mitchell Pl
9620 Mitchell Pl
9620 Mitchell Pl
9620 Mitchell Pl
9620 Mitchell Pl
9620 Mitchell Pl
9620 Mitchell Pl
9620 Mitchell Pl
9620 Mitchell Pl
9620 Mitchell Pl
9620 Mitchell Pl
9620 Mitchell Pl
9620 Mitchell Pl
9620 Mitchell Pl
9620 Mitchell Pl
9620 Mitchell Pl
9620 Mitchell Pl
9620 Mitchell Pl
9620 Mitchell Pl
9620 Mitchell Pl
9620 Mitchell Pl
9620 Mitchell Pl
9620 Mitchell Pl
9620 Mitchell Pl
9620 Mitchell Pl
9620 Mitchell Pl
9620 Mitchell Pl
9620 Mitchell Pl
9620 Mitchell Pl
9620 Mitchell Pl
9620 Mitchell Pl
9620 Mitchell Pl
9620 Mitchell Pl
9620 Mitchell Pl
9620 Mitchell Pl
9620 Mitchell Pl
9620 Mitchell Pl
9620 Mitchell Pl
9620 Mitchell Pl
9620 Mitchell Pl
9620 Mitchell Pl
9620 Mitchell Pl
9620 Mitchell Pl
9620 Mitchell Pl
9620 Mitchell Pl
9620 Mitchell Pl
9620 Mitchell Pl
9620 Mitchell Pl
9620 Mitchell Pl
9620 Mitchell Pl
9620 Mitchell Pl
9620 Mitchell Pl
9620 Mitchell Pl
9620 Mitchell Pl
9620 Mitchell Pl
9620 Mitchell Pl
9620 Mitchell Pl
9620 Mitchell Pl
9620 Mitchell Pl
9620 Mitchell Pl
9620 Mitchell Pl
9620 Mitchell Pl
9620 Mitchell Pl
9620 Mitchell Pl
9620 Mitchell Pl
9620 Mitchell Pl
9620 Mitchell Pl
9620 Mitchell Pl
9620 Mitchell Pl
9620 Mitchell Pl
9620 Mitchell Pl
9620 Mitchell Pl
9620 Mitchell Pl
9620 Mitchell Pl
9620 Mitchell Pl
9620 Mitchell Pl
9620 Mitchell Pl
9620 Mitchell Pl
9620 Mitchell Pl
9620 Mitchell Pl
9620 Mitchell Pl
9620 Mitchell Pl
9620 Mitchell Pl
9620 Mitchell Pl
9620 Mitchell Pl
9620 Mitchell Pl
9620 Mitchell Pl
9620 Mitchell Pl
9620 Mitchell Pl
9620 Mitchell Pl
9620 Mitchell Pl
9620 Mitchell Pl
9620 Mitchell Pl
9620 Mitchell Pl
9620 Mitchell Pl
Courtesy of Onward Real Estate, LeAnne Constantine, The Constantine Group Listing Contact: 6155192064 
For Sale

9620 Mitchell Pl

9620 Mitchell Pl, Brentwood, TN 37027

$2,950,000
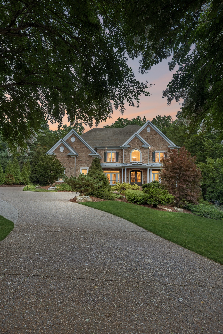
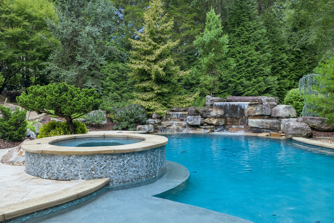
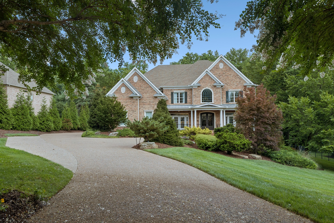
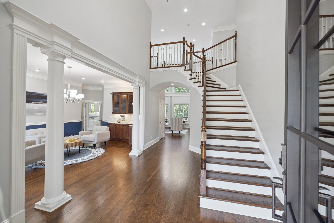
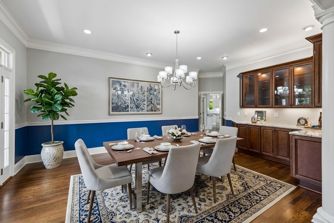
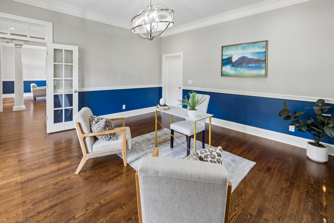
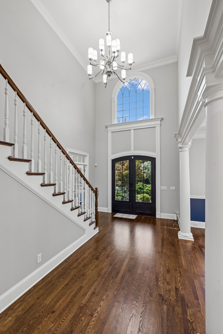
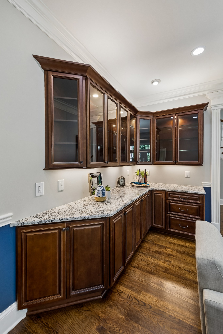
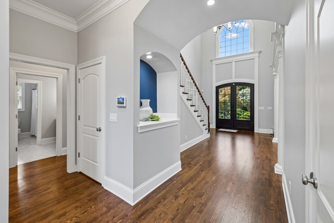
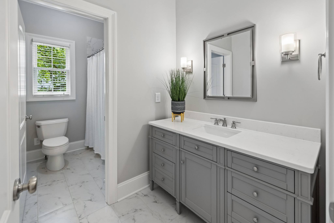
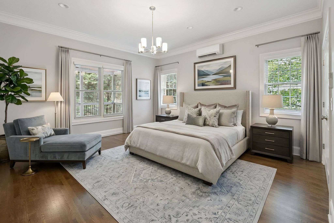
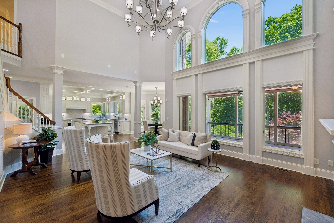
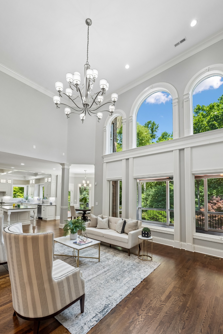
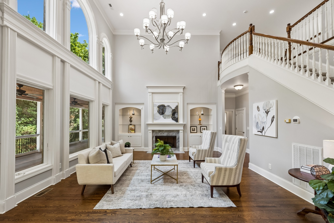
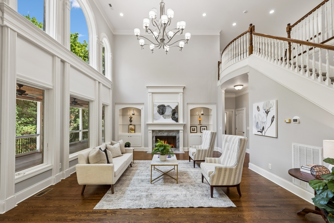
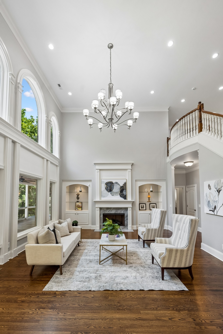
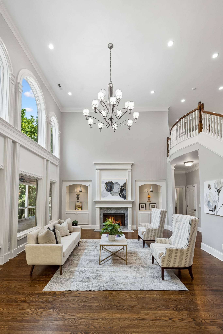
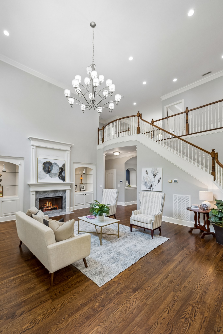
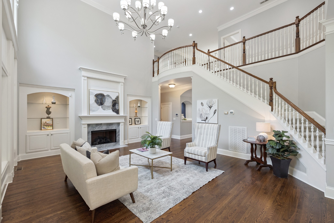
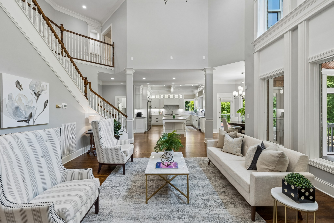
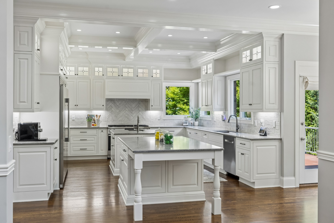
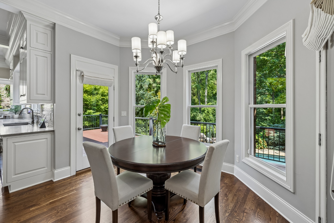
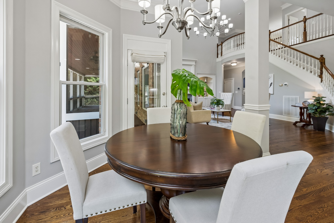
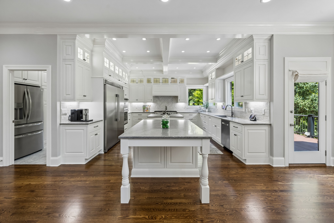
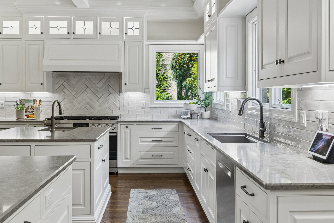
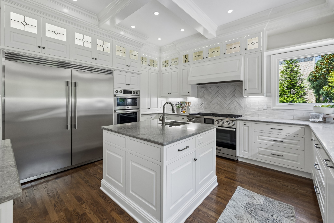
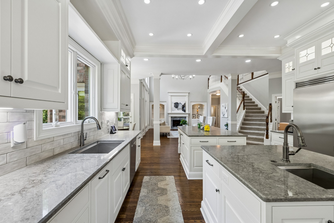
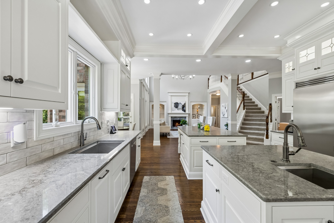
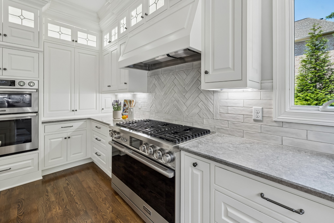
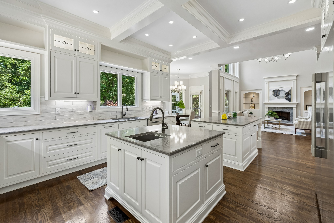
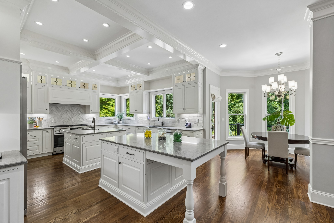
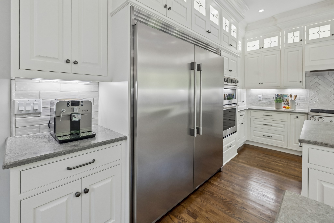
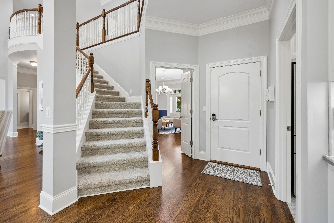
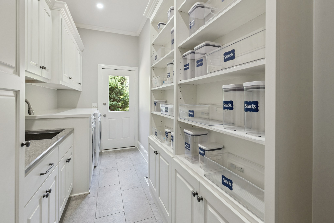
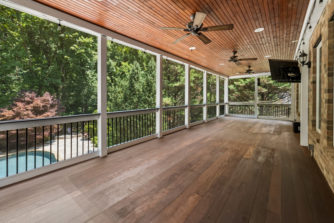
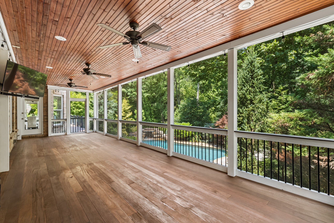
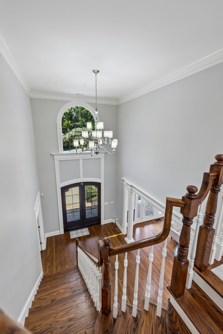
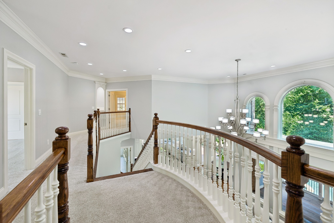
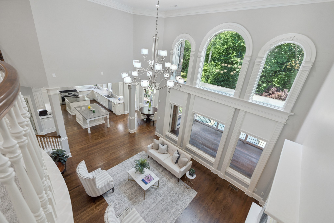
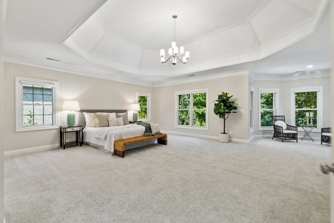
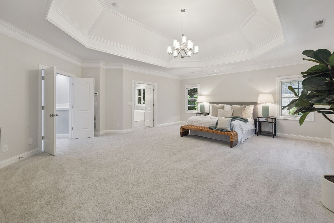
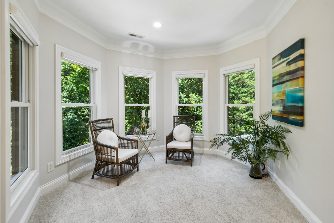
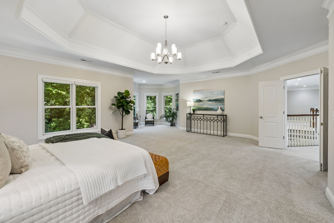
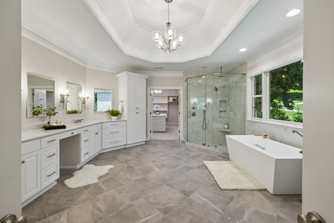
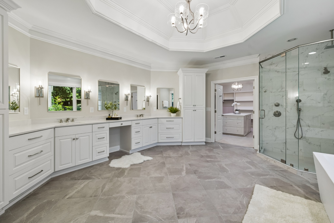
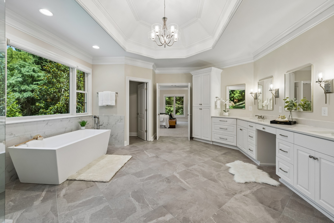
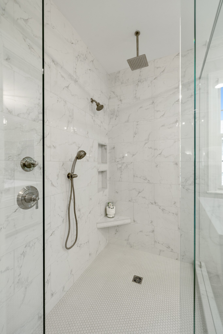
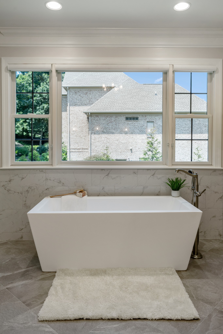
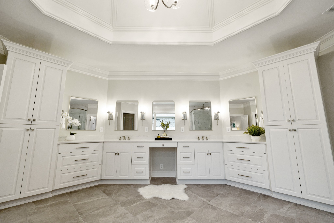
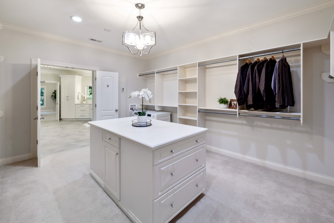
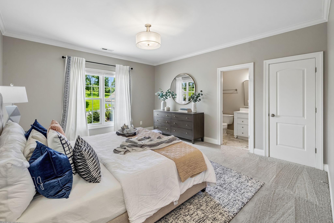
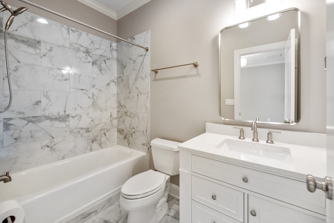
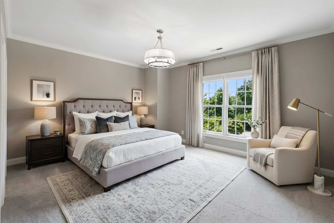
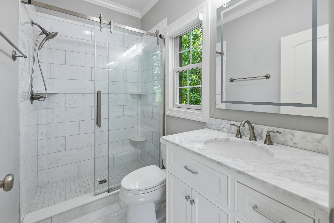
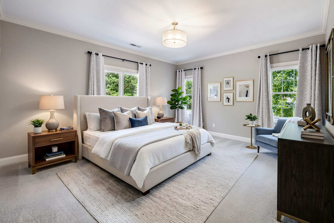
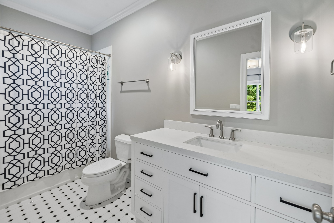
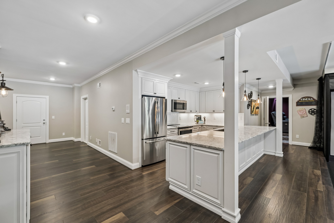
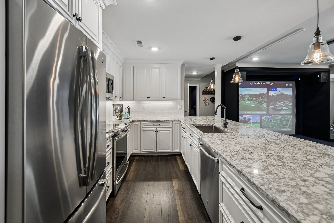
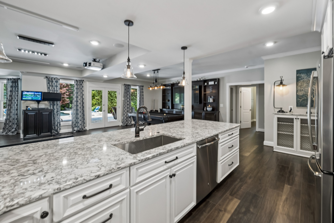
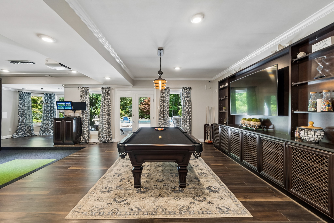
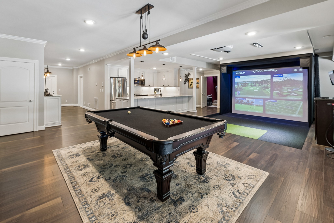
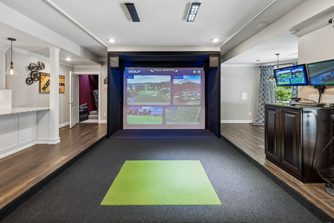
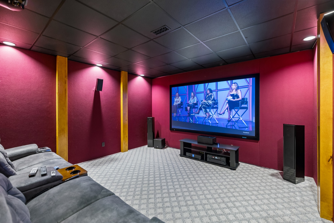
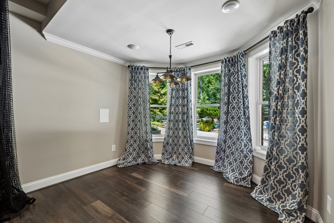
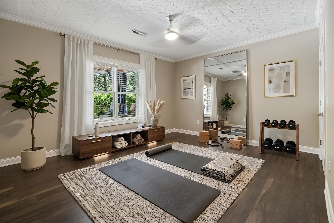
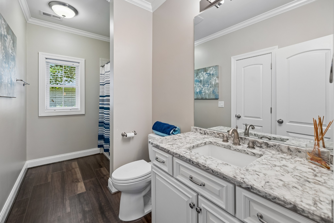
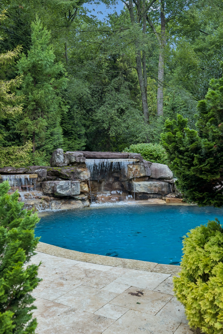
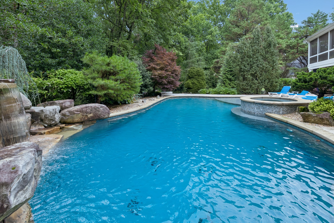
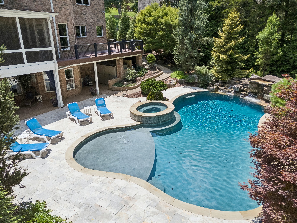
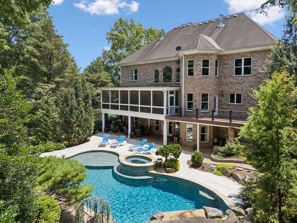
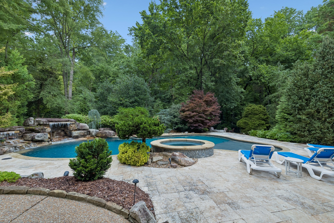
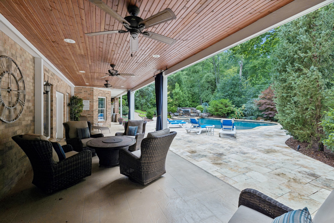
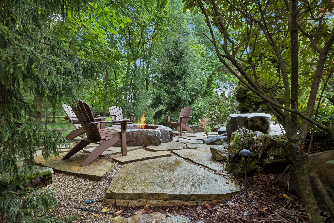
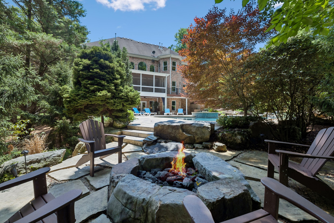
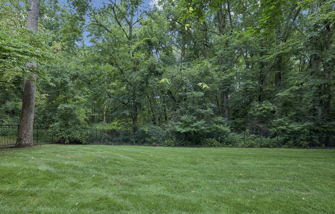
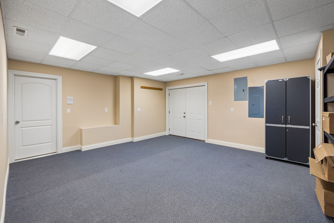
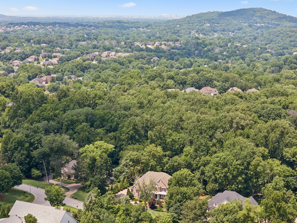
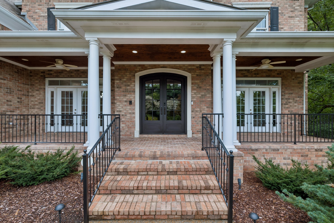
Experience luxury Brentwood living at its finest. Set on more than an acre of beautifully landscaped grounds framed by mature trees and lush green space, this exceptional estate offers a rare combination of luxury, privacy, and effortless livability.Designed for both sophisticated entertaining and comfortable everyday living, the home opens to a private, resort-inspired backyard retreat featuring a heated pool, stone fire pit, and serene wooded views. Inside, more than 7,000 square feet of thoughtfully designed living space includes six spacious bedrooms, six beautifully appointed bathrooms, two full kitchens, a private theater, and a golf simulator.The fully finished lower level, complete with its own fully equipped kitchen and generous living spaces, offers remarkable versatility and could serve beautifully as a private in-law suite, multigenerational living quarters, or an exceptional space for extended guests.
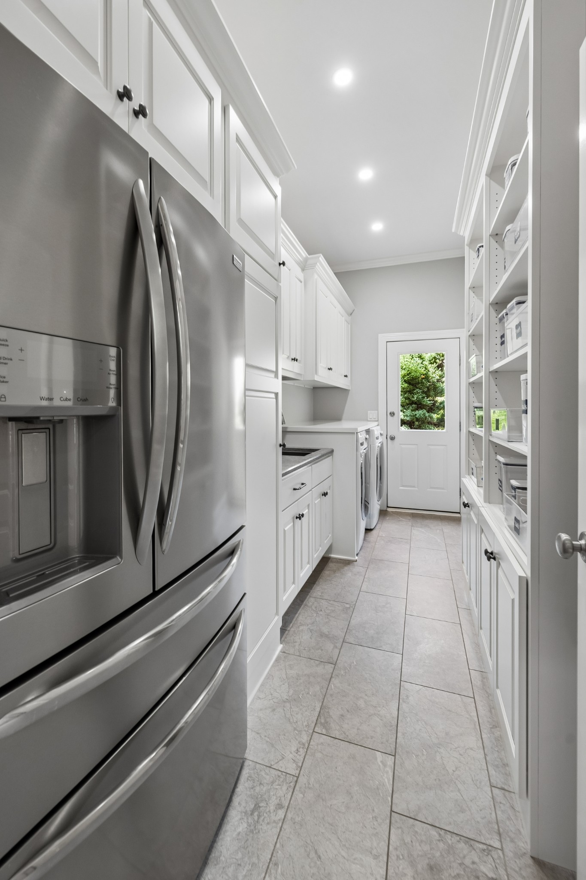
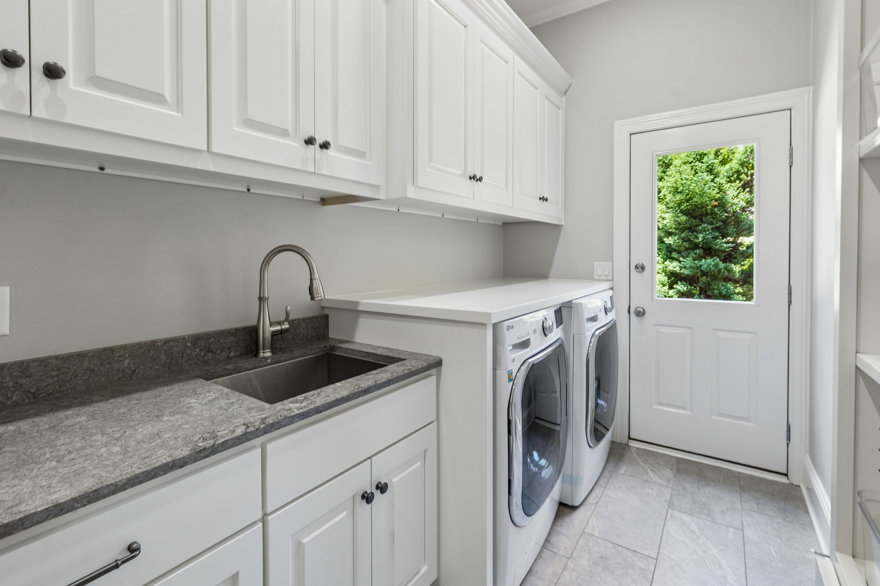
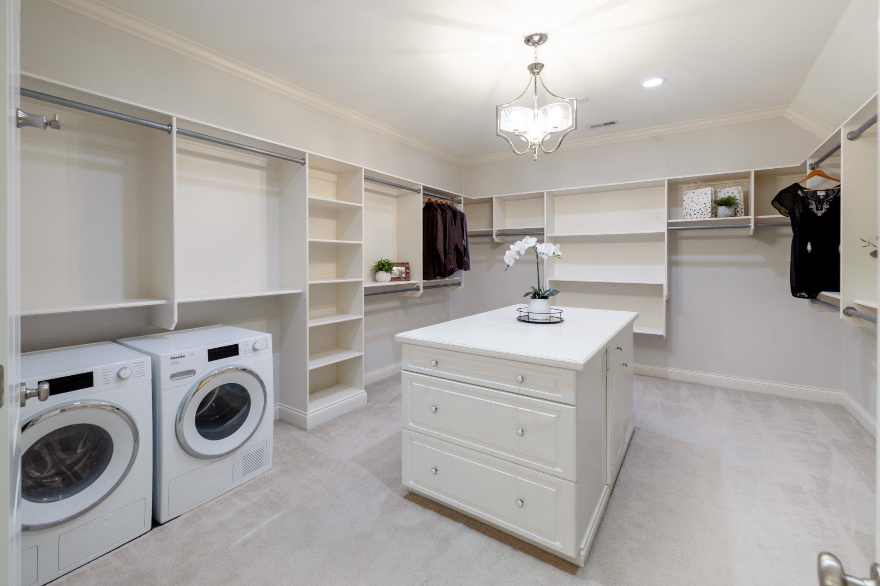
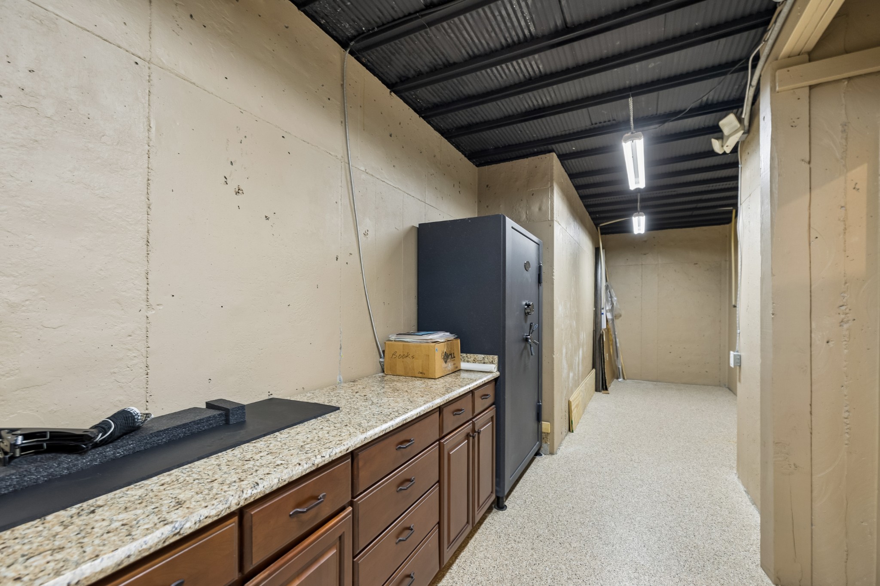
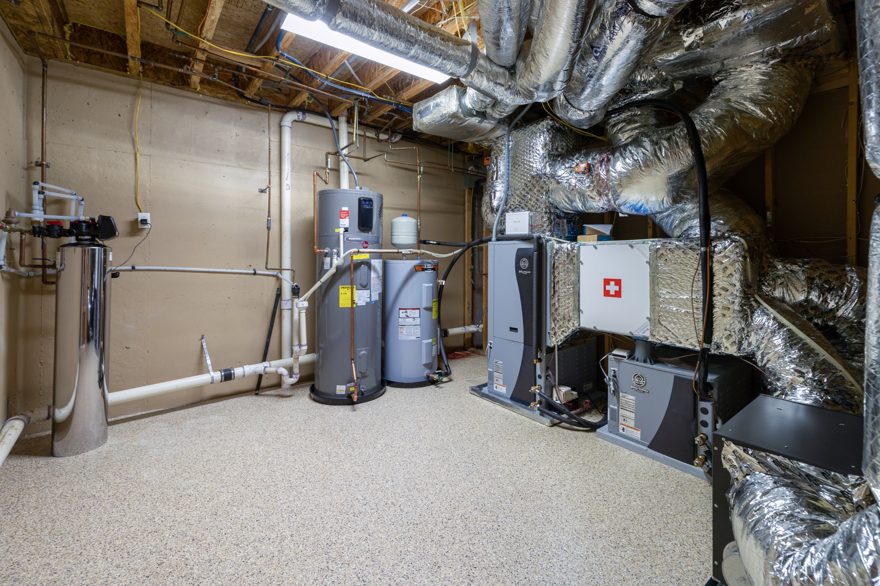
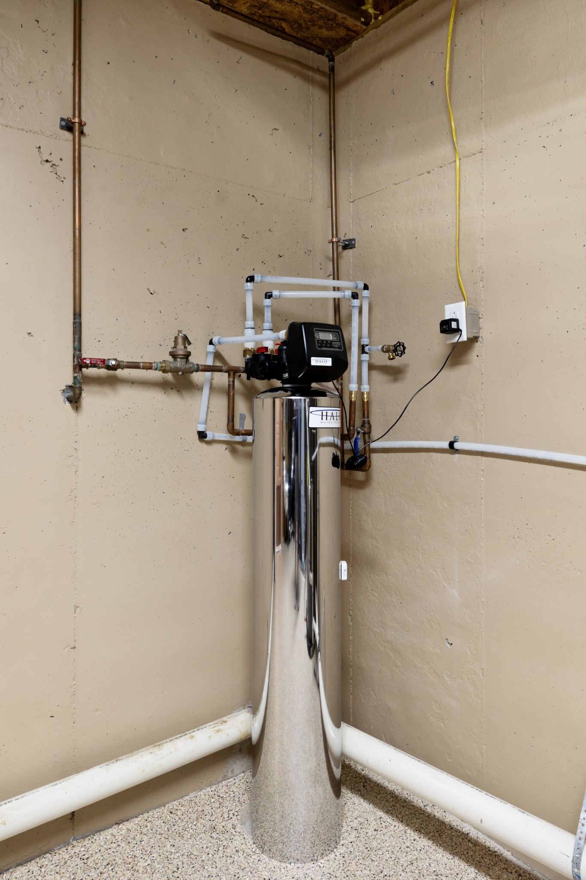
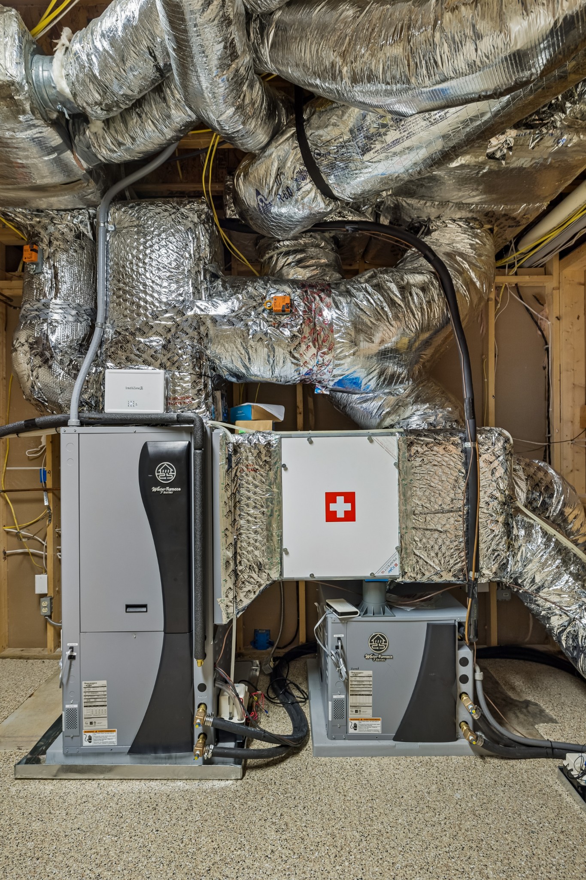
State-of-the-art smart home technology, geothermal HVAC system,a whole-home generator, a whole-home water filtration system, and exceptional energy efficiency further enhance the home's comfort and convenience. Adding to this extraordinary offering, all appliances--including washers and dryers--will remain with the home, along with the pool table, golf simulator, outdoor television by the pool, large security safe, and fully equipped theater, creating a truly turnkey opportunity.
This remarkable Brentwood estate delivers an exceptional lifestyle where timeless elegance, modern innovation, and resort-style amenities come together in perfect harmony. Just 2 minutes from the celebrated Governor's Club golf course, for the Golf Enthusiast. This home is a luxury lifestyle waiting to be experienced...make it your experience.

6
beds

6
baths

7,280 Sq.Ft. LIVING AREA

1 Acres lot

LeAnne Constantine

LeAnne Constantine

Madeleine Donkin

Madeleine Donkin

Features & Amenities

Interior

  • total bedrooms6
  • Total bathrooms6
  • full bathrooms6
  • Flooring Carpet, Wood, Tile
  • APPLIANCES Double Oven, Electric Oven, Cooktop, Dishwasher, Disposal, Dryer, Ice Maker, Microwave, Refrigerator, Washer

Area & Lot

  • Status For Sale
  • Living Area7,280 Sq.Ft.
  • Total Area7,280 Sq.Ft.
  • Lot Area1 Acres
  • MLS® ID3259663
  • TypeResidential
  • YEAR BUILT2004
  • NeighborhoodBrentwood
  • Elementary SchoolEdmondson Elementary
  • Middle SchoolBrentwood Middle School
  • High SchoolBrentwood High School

Exterior

  • STORIES3
  • Garage Space3.0
  • water SourcePublic
  • utilitiesWater Available
  • PoolIn Ground
  • roofShingle
  • lot featuresLevel, Private, Wooded
  • parkingAttached, Aggregate
  • HEAT TYPECentral
  • AIR CONDITIONINGCentral Air
  • sewerPublic Sewer
  • security FeaturesSecurity System, Smoke Detector(s)

Financial

  • Sales Price$2,950,000
  • Real Estate Tax $7,587/yr
  • HOA $350/yr
image

Schedule a Showing

I would love to show you THIS beautiful property. Please select your preferred date and time below. I will be in touch shortly to confirm your appointment.

Schedule a Showing

I would love to show you THIS beautiful property. Please select your preferred date and time below. I will be in touch shortly to confirm your appointment.

Thank you for your interest in 9620 Mitchell Pl, Brentwood, TN 37027. We are reviewing your request and will be in touch shortly!

Mortgage Calculator

Estimate your monthly mortgage payment, including the principal and interest, property taxes, and HOA. Adjust the values to generate a more accurate rate.
All estimates are provided for informational purposes only. Actual amounts may vary.
$0,000 Your Payment 20 15 65
$0,000 Your Payment

Brentwood

Explore

Work with Shamille

Get assistance in determining current property value, crafting a competitive offer, writing and negotiating a contract, and much more. Contact me today.

Follow Us on Instagram